Lot 288 - NEW HOME! No model home - must make appointment. Seller will pay $14,000 for buyer closing fees, yes, you can use your own lender! Interior photos shown of actual home. Come see our NEW 4-bedroom, 2.5-bathroom home with soaring ceilings! Featuring a main-floor primary bedroom with en-suite bath including a separate shower with door, large garden tub, and double sinks. The open kitchen includes WHITE cabinets with granite counters with island and stainless steel appliances, including smooth top stove, dishwasher, built in microwave and side by side refrigerator. There are 2 bedrooms on the main floor while the upstairs offers 2 bedrooms, and an unfinished room, a full bath, and a bonus/loft area. The outdoors includes a covered patio, perfect for morning coffee or evening visits. Constructed with durable James Hardie board and stone, this home combines lasting quality with great curb appeal. Room measurements are taken from plans. Please satisfy yourself with room measurements prior to agreement. See live walk through video of home under REALTRACS media section. To finish the 5th bedroom, add $15,000.
Under contract - not showing
$479,900
455 Generosity Way Lot 288, Smyrna, TN 37167
4beds
2,240sqft
:
Get pre-qualified$2,823/mo
Single Family Residence, Residential
Built in 2025
8,125 Square Feet Lot
$-- Zestimate®
$214/sqft
$15/mo HOA
What's special
Smooth top stoveBuilt in microwaveStainless steel appliancesOpen kitchenSide by side refrigeratorSeparate shower with doorSoaring ceilings
- 82 days |
- 72 |
- 5 |
Zillow last checked:
Listing updated:
Listed by:
Georgia R. Evans 615-542-7880,
Georgia Evans Realty, LLC 615-933-7166
Source: RealTracs MLS as distributed by MLS GRID,MLS#: 3189942
Facts & features
Interior
Bedrooms & bathrooms
- Bedrooms: 4
- Bathrooms: 3
- Full bathrooms: 2
- 1/2 bathrooms: 1
- Main level bedrooms: 2
Bedroom 1
- Features: Full Bath
- Level: Full Bath
- Area: 156 Square Feet
- Dimensions: 13x12
Bedroom 2
- Area: 100 Square Feet
- Dimensions: 10x10
Bedroom 3
- Area: 156 Square Feet
- Dimensions: 13x12
Bedroom 4
- Area: 169 Square Feet
- Dimensions: 13x13
Primary bathroom
- Features: Double Vanity
- Level: Double Vanity
Kitchen
- Features: Eat-in Kitchen
- Level: Eat-in Kitchen
- Area: 247 Square Feet
- Dimensions: 13x19
Living room
- Features: Great Room
- Level: Great Room
- Area: 240 Square Feet
- Dimensions: 16x15
Recreation room
- Features: Other
- Level: Other
- Area: 280 Square Feet
- Dimensions: 20x14
Heating
- Electric
Cooling
- Electric
Appliances
- Included: Dishwasher, Disposal, Microwave, Refrigerator, Electric Oven, Cooktop
- Laundry: Electric Dryer Hookup, Washer Hookup
Features
- Ceiling Fan(s), High Ceilings, Open Floorplan, Pantry, Walk-In Closet(s), High Speed Internet
- Flooring: Carpet, Laminate, Tile
- Basement: None
Interior area
- Total structure area: 2,240
- Total interior livable area: 2,240 sqft
- Finished area above ground: 2,240
Property
Parking
- Total spaces: 4
- Parking features: Garage Door Opener, Garage Faces Front, Concrete, Driveway
- Attached garage spaces: 2
- Uncovered spaces: 2
Features
- Levels: Two
- Stories: 2
Lot
- Size: 8,125 Square Feet
- Dimensions: 65 x 125
- Features: Level
- Topography: Level
Details
- Parcel number: 033J B 00300 R0129877
- Special conditions: Standard
Construction
Type & style
- Home type: SingleFamily
- Property subtype: Single Family Residence, Residential
Materials
- Hardboard Siding
Condition
- New construction: Yes
- Year built: 2025
Utilities & green energy
- Sewer: Public Sewer
- Water: Public
- Utilities for property: Electricity Available, Water Available, Cable Connected
Community & HOA
Community
- Subdivision: Sundale
HOA
- Has HOA: Yes
- HOA fee: $180 annually
- Second HOA fee: $250 one time
Location
- Region: Smyrna
Financial & listing details
- Price per square foot: $214/sqft
- Annual tax amount: $2,444
- Date on market: 5/4/2026
- Date available: 06/15/2026
- Electric utility on property: Yes
Estimated market value
Not available
Estimated sales range
Not available
Not available
Price history
| Date | Event | Price |
|---|---|---|
| 7/7/2026 | Pending sale | $479,900$214/sqft |
Source:  RealTracs MLS as distributed by MLS GRID #3189942 Report a problem RealTracs MLS as distributed by MLS GRID #3189942 Report a problem | ||
| 5/5/2026 | Listed for sale | $479,900$214/sqft |
Source: RealTracs MLS as distributed by MLS GRID #3189942 Report a problem | ||
Public tax history
Tax history is unavailable.
Monthly payment
Est. payment
Payment breakdown
Explore the cost of this home by adjusting the details. Changes won't be saved.Climate risks
Neighborhood: 37167
Nearby schools
GreatSchools rating
- 7/10Rocky Fork Elementary SchoolGrades: PK-5Distance: 0.2 mi
- 7/10Rocky Fork Middle SchoolGrades: 6-8Distance: 0.1 mi
- 6/10Smyrna High SchoolGrades: 9-12Distance: 2.4 mi
Schools provided by the listing agent
- Elementary: Rocky Fork Elementary School
- Middle: Rocky Fork Middle School
- High: Smyrna High School
Source: RealTracs MLS as distributed by MLS GRID. This data may not be complete. We recommend contacting the local school district to confirm school assignments for this home.
- $480,0004 bd3 ba2.2k sqft406 Big Son Ln LOT 238, Smyrna, TN 37167Sold
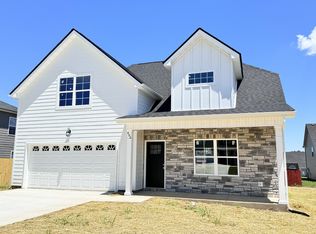
- $475,0005 bd3 ba2.2k sqft434 Generosity Way LOT 272, Smyrna, TN 37167Sold
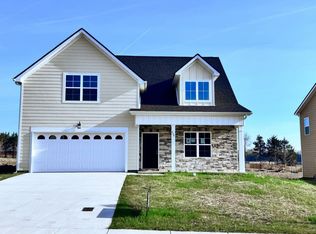
- $465,0004 bd3 ba2.2k sqft426 Generosity Way LOT 274, Smyrna, TN 37167Sold
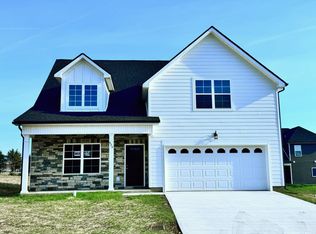
- $473,9005 bd3 ba2.2k sqft443 Generosity Way LOT 285, Smyrna, TN 37167Sold

- $479,9004 bd3 ba2.2k sqft451 Generosity Way LOT 287, Smyrna, TN 37167Sold
- $474,9004 bd3 ba2.2k sqft438 Generosity Way LOT 271, Smyrna, TN 37167Sold
- $512,000-- bd-- ba2.2k sqft407 Bountiful Dr, Smyrna, TN 37167Off Market
- $489,9004 bd3 ba2.4k sqft411 Bountiful Dr, Smyrna, TN 37167For Sale
A local agent can set up tours, give advice and negotiate with sellers.
Similar homes
- $476,0005 bd3 ba2.2k sqft427 Generosity Way Lot 281, Smyrna, TN 37167New Construction

 MLS ID #3263156, Georgia R. Evans. RealTracs MLS as distributed by MLS GRID
 - $529,9004 bd3 ba2.7k sqft533 Johnstown Dr, Smyrna, TN 37167For Sale
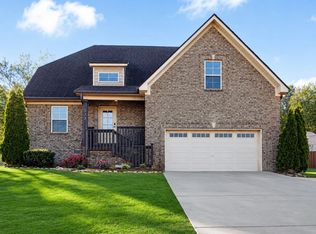 MLS ID #3215816, Sara Gooch. RealTracs MLS as distributed by MLS GRID
 - $499,0004 bd3 ba2.2k sqft5410 High Jump Dr, Smyrna, TN 37167For Sale
 MLS ID #3231913, Meshel Ibrahim. RealTracs MLS as distributed by MLS GRID
 - $537,9004 bd3 ba2.8k sqft506 Mountain View Ct, Smyrna, TN 37167New Construction
 MLS ID #3255179, Savannah C. Blackwelder. RealTracs MLS as distributed by MLS GRID
 - $534,9905 bd3 ba2.5k sqft6065 Eugene Dr, Smyrna, TN 37167New ConstructionRealTracs MLS as distributed by MLS GRID
- $444,9903 bd3 ba2k sqft527 Byres Ct, Smyrna, TN 37167New ConstructionMLS ID #3306281, Nicole Siana. RealTracs MLS as distributed by MLS GRID
- $556,9004 bd3 ba2.8k sqft510 Mountain View Ct Lot 108, Smyrna, TN 37167New ConstructionMLS ID #3255181, Savannah C. Blackwelder. RealTracs MLS as distributed by MLS GRID
- $589,0004 bd3 ba2.7k sqft706 Aubrey Sue Pass, Smyrna, TN 37167For SaleMLS ID #3301964, Samuel C Lannom. RealTracs MLS as distributed by MLS GRID
- $566,9004 bd4 ba2.9k sqft508 Mountain View Ct, Smyrna, TN 37167New ConstructionMLS ID #3255180, Savannah C. Blackwelder. RealTracs MLS as distributed by MLS GRID
- from $489,9003 bd3 ba2.3k sqftAshland GY Plan, Blakeney, Smyrna, TN 37167New ConstructionRegent Homes
- from $539,9004 bd3 ba2.6k sqftElba GY Plan, Blakeney, Smyrna, TN 37167New ConstructionRegent Homes
- $433,9904 bd3 ba1.9k sqft4001 Gaskill Dr, Smyrna, TN 37167New ConstructionRealTracs MLS as distributed by MLS GRID
- $549,9004 bd3 ba2.7k sqft951 Caywood Rd, Smyrna, TN 37167For SaleMLS ID #3264220, Melinda Keys. RealTracs MLS as distributed by MLS GRID
- from $449,9003 bd3 ba1.8k sqftRipley GY Plan, Blakeney, Smyrna, TN 37167New ConstructionRegent Homes
- $534,9905 bd3 ba2.5k sqft2045 Coriander Ln, Smyrna, TN 37167New ConstructionDR Horton
- $455,9993 bd3 ba2k sqft362 Mammoth Trce, Smyrna, TN 37167New ConstructionDream Finders Homes
- from $559,9905 bd3 ba2.5k sqftHAYDEN Plan, Pottsview, Smyrna, TN 37167New ConstructionDR Horton
- from $534,9904 bd4 ba2.7k sqftTellico Plan, Briley Downs, Smyrna, TN 37167New ConstructionDream Finders Homes
- $573,9254 bd4 ba2.7k sqft6311 Loudwater Ct Lot 118, Smyrna, TN 37167New ConstructionRealTracs MLS as distributed by MLS GRID
- $569,9905 bd3 ba2.5k sqft2036 Coriander Ln, Smyrna, TN 37167New ConstructionDR Horton
