APPLETON VILLAGE WATERFRONT!!!! An impressive all brick bungalow with an open concept floor plan. A quality kitchen with a center island with granite counter top. The kitchen is open to the main floor family room with hard wood floors, wood burning fireplace and patio doors to a renovated 3 season room with stamped concrete floors. From the sunroom you have direct access to a peaceful patio and an amazing view of your beautiful west facing waterfront backyard!! For special occasions the spacious, open dining room and living room have hard wood floors plus a wood burning fireplace. Three well sized bedrooms, two with hardwood floors and the primary bedroom features custom built in cabinetry + a recently renovated 3 piece ensuite. The main bathroom was recently updated. The main floor laundry and the updated 2 piece bathroom are conveniently located at the inside access to the two car garage. The full basement features a huge family room with a wood stove and a wet bar. Ideal for the next family gathering. Bell Fibe internet for those who work from home!! Year round comfort with a 2023 propane furnace and 2021 c air!! Propane is approx $319.85 /month and hydro is approx $183.43/month. A quality home loaded with upgrades, in a picture perfect village with a waterfront lot, does it get any better???
Under contract
C$849,000
455 River Rd, Mississippi Mills, ON K0A 1A0
3beds
3baths
Single Family Residence
Built in ----
0 Square Feet Lot
$-- Zestimate®
C$--/sqft
C$-- HOA
What's special
All brick bungalowOpen concept floor planHard wood floorsWood burning fireplacePeaceful patioThree well sized bedroomsMain floor laundry
- 2 days |
- 29 |
- 0 |
Zillow last checked:
Listing updated:
Listed by:
ROYAL LEPAGE TEAM REALTY
Source: TRREB,MLS®#: X13579616 Originating MLS®#: Ottawa Real Estate Board
Originating MLS®#: Ottawa Real Estate BoardFacts & features
Interior
Bedrooms & bathrooms
- Bedrooms: 3
- Bathrooms: 3
Primary bedroom
- Level: Main
- Dimensions: 4.05 x 4.25
Bedroom 2
- Level: Main
- Dimensions: 2.77 x 4.08
Bedroom 3
- Level: Main
- Dimensions: 3.41 x 4.08
Bathroom
- Level: Main
- Dimensions: 3.05 x 1.25
Bathroom
- Level: Main
- Dimensions: 1.4 x 1.25
Dining room
- Level: Main
- Dimensions: 3.32 x 4.43
Family room
- Level: Lower
- Dimensions: 9.03 x 9.44
Family room
- Level: Main
- Dimensions: 3.82 x 5.1
Foyer
- Level: Main
- Dimensions: 1.9 x 4.43
Kitchen
- Level: Main
- Dimensions: 4.02 x 4.45
Laundry
- Level: Main
- Dimensions: 4 x 2.79
Living room
- Level: Main
- Dimensions: 4 x 5.12
Sunroom
- Level: Main
- Dimensions: 5.73 x 2.15
Utility room
- Level: Lower
- Dimensions: 6.54 x 5.9
Heating
- Forced Air, Propane
Cooling
- Central Air
Appliances
- Included: Water Heater Owned, Water Softener, Bar Fridge
Features
- Primary Bedroom - Main Floor, Storage
- Basement: Full,Finished
- Has fireplace: Yes
- Fireplace features: Family Room, Living Room, Free Standing, Wood Burning Stove
Interior area
- Living area range: 1500-2000 null
Video & virtual tour
Property
Parking
- Total spaces: 4
- Parking features: Private, Private Double, Inside Entrance, Garage Door Opener
- Has garage: Yes
Features
- Patio & porch: Enclosed
- Exterior features: Lighting
- Pool features: None
- Has view: Yes
- View description: River
- Has water view: Yes
- Water view: River,Direct
- Waterfront features: River Front, Direct, River
- Body of water: Mississippi River
Lot
- Size: 0 Square Feet
Details
- Parcel number: 053080094
Construction
Type & style
- Home type: SingleFamily
- Architectural style: Bungalow
- Property subtype: Single Family Residence
Materials
- Brick
- Foundation: Block
- Roof: Asphalt Rolled
Utilities & green energy
- Sewer: Septic
Community & HOA
Location
- Region: Mississippi Mills
Financial & listing details
- Annual tax amount: C$5,887
- Date on market: 7/17/2026
ROYAL LEPAGE TEAM REALTY
ROYAL LEPAGE TEAM REALTY
By pressing Contact Agent, you agree that the real estate professional identified above may call/text you about your search, which may involve use of automated means and pre-recorded/artificial voices. You don't need to consent as a condition of buying any property, goods, or services. Message/data rates may apply. You also agree to our Terms of Use. Zillow does not endorse any real estate professionals. We may share information about your recent and future site activity with your agent to help them understand what you're looking for in a home.
Price history
Price history is unavailable.
Public tax history
Tax history is unavailable.
Climate risks
Neighborhood: K0A
Nearby schools
GreatSchools rating
No schools nearby
We couldn't find any schools near this home.
- C$299,0001.195 AcresApple St S, Mississippi Mills, ON K0A1A0Lot/Land

- C$1,199,9994 bd3 ba-- sqft492 River Rd, Mississippi Mills, ON K0A1A0For Sale
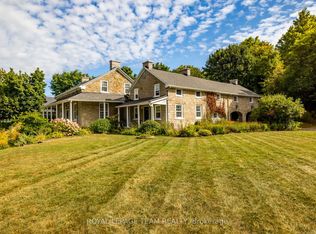
- C$899,9953 bd2 ba-- sqft249 Borden Rd, Mississippi Mills, ON K7C3P1For Sale
- C$649,90077.559 Acres0 Drummond Rd, Mississippi Mills, ON K0A1A0Lot/Land
- C$1,698,0005 bd4 ba-- sqft4655 Appleton Side Rd, Mississippi Mills, ON K0A1A0For Sale
- C$1,150,0004 bd3 ba-- sqft4620 Appleton Side Rd, Mississippi Mills, ON K0A1A0For Sale
- C$899,9003 bd2 ba-- sqft101 Patty Ln, Beckwith, ON K7C3P1For Sale
- C$1,150,0005 bd3 ba-- sqft122 Ridgemont Dr, Beckwith, ON K0A1B0For Sale
Similar homes
- C$799,0003 bd3 ba-- sqft1826 Ramsay Concession 12 Rd, Mississippi Mills, ON K0A 1A0For Sale
 MLS ID #X13575398, EXP REALTY. TRREB
 - C$850,0004 bd3 ba-- sqft9123 McArton Rd, Beckwith, ON K0A 1A0For Sale
 MLS ID #X13563360, ROYAL LEPAGE TEAM REALTY. TRREB
 - C$859,0003 bd3 ba-- sqft1054 Wolf Grove Rd, Mississippi Mills, ON K0A 1A0For Sale
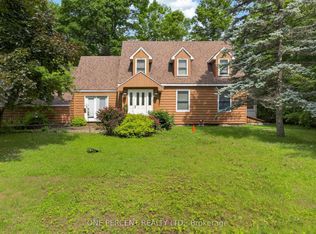 MLS ID #X13444514, ONE PERCENT REALTY LTD.. TRREB
 - C$824,0003 bd3 ba-- sqft149 Heather Cres, Mississippi Mills, ON K0A 1A0For Sale
 MLS ID #X13165284, GREATER OTTAWA REALTY INC.. TRREB
 - C$899,9953 bd2 ba-- sqft249 Borden Rd, Mississippi Mills, ON K7C 3P1For SaleMLS ID #X13246394, ICI SOURCE REAL ASSET SERVICES INC.. TRREB
- C$1,199,9994 bd3 ba-- sqft492 River Rd, Mississippi Mills, ON K0A 1A0For SaleMLS ID #X12710650, ROYAL LEPAGE TEAM REALTY. TRREB
- C$875,0003 bd3 ba-- sqft78 Sinclair Ave, Carleton Place, ON K7C 4V3For SaleMLS ID #X13556750, INNOVATION REALTY LTD. TRREB
- C$895,0005 bd3 ba-- sqft306 McGregor Dr, Beckwith, ON K7C 0C4For SaleMLS ID #X13579290, CENTURY 21 SYNERGY REALTY INC.. TRREB
- C$899,9003 bd2 ba-- sqft101 Patty Ln, Beckwith, ON K7C 3P1For SaleMLS ID #X13524258, THE AGENCY OTTAWA. TRREB
- C$749,9004 bd3 ba-- sqft33 Prime Pl, Carleton Place, ON K7C 4V6For SaleMLS ID #X13571416, ROYAL LEPAGE TEAM REALTY. TRREB
- C$849,0004 bd3 ba-- sqft94 Dunlop Rd, Carleton Place, ON K7C 0K9For SaleMLS ID #X13531618, INNOVATION REALTY LTD.. TRREB
- C$775,0003 bd2 ba-- sqft256 Mitcheson St, Mississippi Mills, ON K0A 1A0For SaleMLS ID #X13036608, REMAX BOARDWALK REALTY. TRREB
- C$799,9003 bd2 ba-- sqft669 Bracewell St, Mississippi Mills, ON K0A 1A0For SaleMLS ID #X13211676, ROYAL LEPAGE PERFORMANCE REALTY. TRREB
- C$709,9003 bd2 ba-- sqft399 Rae Rd, Mississippi Mills, ON K0A 1A0For SaleMLS ID #X13462556, ROYAL LEPAGE TEAM REALTY. TRREB
- C$789,9003 bd2 ba-- sqft920 Leishman Dr, Mississippi Mills, ON K0A 1A0For SaleMLS ID #X13490128, ROYAL LEPAGE PERFORMANCE REALTY. TRREB
- C$709,0003 bd3 ba-- sqft5 Clay St, Mississippi Mills, ON K0A 1A0For SaleMLS ID #X13456396, REMAX BOARDWALK REALTY. TRREB
- C$829,9004 bd3 ba-- sqft1828 Burnt Lands Rd, Ottawa, ON K0A 1L0For SaleMLS ID #X13466710, RIGHT AT HOME REALTY. TRREB
- C$744,9003 bd2 ba-- sqft406 Van Dusen St N, Mississippi Mills, ON K0A 1A0For SaleMLS ID #X13454548, RE/MAX HALLMARK REALTY GROUP. TRREB
- C$609,9003 bd4 ba-- sqft84 Francis St, Carleton Place, ON K7C 0E9For SaleMLS ID #X13577880, RIGHT AT HOME REALTY. TRREB
- C$885,0004 bd3 ba-- sqft219 McKenny St, Mississippi Mills, ON K0A 1A0For SaleMLS ID #X13102860, ROYAL LEPAGE TEAM REALTY. TRREB
