Enjoy serene country living with quick access to I-65 and just a short drive to Columbus! This charming 4 BR / 2.5 BA home sits 0.56-acre lot and features a durable metal roof, 2 versatile barns, and a welcoming front porch. Inside, you'll find a large family room open to the dining area, classic hardwood floors, new carpet, and fresh paint. The main-floor primary suite includes a walk-in closet, and a attached full bath. Upstairs you will find 3 bedrooms as well as a 4th room that could be used as an office space or your own home library. With tons of storage and thoughtful updates throughout, this turn-key property offers the perfect balance of peace, space, and convenient travel!
Pending
$299,000
455 W 550 S, Columbus, IN 47201
4beds
2,352sqft
Residential, Single Family Residence
Built in 1969
0.56 Acres Lot
$-- Zestimate®
$127/sqft
$-- HOA
What's special
Classic hardwood floorsMain-floor primary suiteDurable metal roofWelcoming front porchTons of storageFresh paintNew carpet
- 56 days
- 1,191
- 91
Zillow last checked:
Listing updated:
Listed by:
Keisha Sexton keisha.sexton@talktotucker.com,
F.C. Tucker Real Estate Experts
Source: MIBOR as distributed by MLS GRID,MLS#: 22121242
Facts & features
Interior
Bedrooms & bathrooms
- Bedrooms: 4
- Bathrooms: 3
- Full bathrooms: 2
- 1/2 bathrooms: 1
- Main level bathrooms: 2
- Main level bedrooms: 1
Primary bedroom
- Level: Main
- Area: 308 Square Feet
- Dimensions: 22x14
Bedroom 2
- Level: Upper
- Area: 117 Square Feet
- Dimensions: 13x9
Bedroom 3
- Level: Upper
- Area: 132 Square Feet
- Dimensions: 12x11
Bedroom 4
- Level: Upper
- Area: 99 Square Feet
- Dimensions: 9x11
Dining room
- Level: Main
- Area: 180 Square Feet
- Dimensions: 15x12
Kitchen
- Level: Main
- Area: 140 Square Feet
- Dimensions: 14x10
Living room
- Level: Main
- Area: 456 Square Feet
- Dimensions: 24x19
Heating
- Electric
Cooling
- Central Air
Appliances
- Included: Gas Cooktop, Dishwasher
Features
- Attic Access, Ceiling Fan(s), Eat-in Kitchen, Pantry, Walk-In Closet(s)
- Has basement: No
- Attic: Access Only
Interior area
- Total structure area: 2,352
- Total interior livable area: 2,352 sqft
Property
Parking
- Total spaces: 3
- Parking features: Detached
- Garage spaces: 3
Features
- Levels: Two
- Stories: 2
Lot
- Size: 0.56 Acres
Details
- Parcel number: 038524000003200020
- Horse amenities: None
Construction
Type & style
- Home type: SingleFamily
- Property subtype: Residential, Single Family Residence
Materials
- Vinyl Siding
- Foundation: Block
Condition
- New construction: No
- Year built: 1969
Utilities & green energy
- Water: Private
Community & HOA
Community
- Subdivision: Willoughbys
HOA
- Has HOA: No
Location
- Region: Columbus
Financial & listing details
- Price per square foot: $127/sqft
- Tax assessed value: $230,300
- Annual tax amount: $3,306
- Date on market: 8/20/2026
- Cumulative days on market: 29 days
Estimated market value
Not available
Estimated sales range
Not available
Not available
Price history
| Date | Event | Price |
|---|---|---|
| 10/8/2026 | Pending sale | $299,000$127/sqft |
Source:  MIBOR as distributed by MLS GRID #22121242 Report a problem MIBOR as distributed by MLS GRID #22121242 Report a problem | ||
| 10/3/2026 | Listed for sale | $299,000$127/sqft |
Source: MIBOR as distributed by MLS GRID #22121242 Report a problem | ||
| 9/23/2026 | Pending sale | $299,000$127/sqft |
Source: MIBOR as distributed by MLS GRID #22121242 Report a problem | ||
| 8/20/2026 | Listed for sale | $299,000+20.6%$127/sqft |
Source: MIBOR as distributed by MLS GRID #22121242 Report a problem | ||
| 2/11/2022 | Sold | $248,000+24.6%$105/sqft |
Source: Agent Provided Report a problem | ||
| 10/22/2018 | Listing removed | $199,000$85/sqft |
Source: Berkshire Hathaway Home #21576003 Report a problem | ||
| 7/11/2018 | Price change | $199,000-2.5%$85/sqft |
Source: Berkshire Hathaway Home #21576003 Report a problem | ||
| 6/22/2018 | Listed for sale | $204,000+13.3%$87/sqft |
Source: Berkshire Hathaway Home #21576003 Report a problem | ||
| 1/18/2013 | Sold | $180,000+68.2%$77/sqft |
Source: Public Record Report a problem | ||
| 8/12/2008 | Sold | $107,000$45/sqft |
Source: Public Record Report a problem | ||
Public tax history
| Year | Property taxes | Tax assessment |
|---|---|---|
| 2025 | $3,471 +109.8% | $230,300 +1.2% |
| 2024 | $1,655 +3.9% | $227,600 +3.1% |
| 2023 | $1,593 -34.6% | $220,800 +9.6% |
| 2022 | $2,437 -1.3% | $201,400 +32.2% |
| 2021 | $2,469 +6.7% | $152,400 -0.1% |
| 2020 | $2,314 +6.7% | $152,600 -5.2% |
| 2019 | $2,169 +134.2% | $160,900 +7.7% |
| 2018 | $926 +12.1% | $149,400 +4.9% |
| 2017 | $826 -58.3% | $142,400 +7.1% |
| 2016 | $1,983 -15.5% | $133,000 -15.6% |
| 2014 | $2,347 | $157,500 -0.1% |
| 2013 | $2,347 +114.4% | $157,600 +3.8% |
| 2012 | $1,095 -54.8% | $151,900 -5.1% |
| 2011 | $2,422 -1.5% | $160,000 |
| 2010 | $2,458 +7.1% | $160,000 -1% |
| 2009 | $2,294 +145.6% | $161,600 +0.7% |
| 2007 | $934 | $160,400 +18.6% |
| 2006 | -- | $135,200 |
| 2005 | -- | $135,200 |
Find assessor info on the county website
Monthly payment
Est. payment
Payment breakdown
Explore the cost of this home by adjusting the details. Changes won't be saved.Climate risks
Neighborhood: 47201
Similar homes
- $300,0004 bd2 ba2.5k sqft1573 S 475 W, Columbus, IN 47201Active
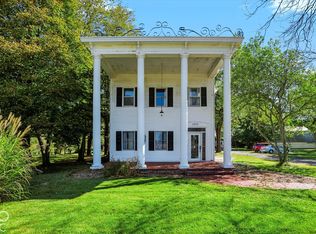 MLS ID #22130058, Michael Burchyett, Berkshire Hathaway Home. MIBOR as distributed by MLS GRID
 - $299,0004 bd3 ba2.9k sqft2955 Parkview Dr, Columbus, IN 47201Active
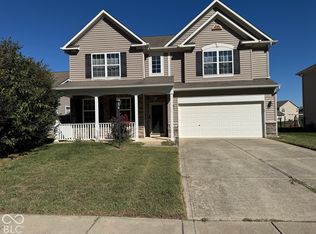 MLS ID #22129947, Tak-Po Fong, Double Realty LLC. MIBOR as distributed by MLS GRID
 - $326,0004 bd3 ba2.4k sqft2262 Creekland Dr, Columbus, IN 47201Active
 MLS ID #22128629, Alexus Patton, Top Tier Real Estate. MIBOR as distributed by MLS GRID
 - $314,9003 bd2 ba1.7k sqft7114 S Midland Ave, Columbus, IN 47201Active
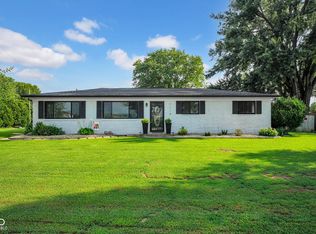 MLS ID #22122769, Bethany Rust, Real Broker, LLC. MIBOR as distributed by MLS GRID
