Wow—acreages like this don’t come along often!
Enjoy a peaceful, secluded setting just 15 minutes west of Sioux Falls, tucked away along a quiet oil road. This beautiful property offers nearly 15 acres of paradise with everything you need for country living, including a ranch-style home, a large machine shed, and a heated horse barn/shop.
Horse lovers will appreciate the space and versatility this property offers. Bring your horses home and enjoy the freedom of having room to care for and enjoy them right outside your door. The heated barn/shop provides a great space for working with your horses, storing equipment, or pursuing your favorite hobbies year-round.
With nearly 15 acres, privacy, multiple outbuildings, and plenty of room to make the property your own, this is a rare opportunity to enjoy the best of country living while staying close to Sioux Falls.
Come see the property you’ve been dreaming about!
For sale
$699,900
45508 272nd St, Parker, SD 57053
4beds
2,690sqft
Single Family Residence
Built in 1978
14.91 Acres Lot
$-- Zestimate®
$260/sqft
$-- HOA
What's special
Multiple outbuildingsPeaceful secluded settingLarge machine shedRanch-style home
- 16 days
- 1,756
- 98
Likely to sell faster than
Zillow last checked:
Listing updated:
Listed by:
Ryan J Wieman Cell:605-366-3369,
Tieszen Real Estate, LLC 605-941-9632,
Jen L Tieszen,
Tieszen Real Estate, LLC
Source: Realtor Association of the Sioux Empire,MLS#: 22607766
Facts & features
Interior
Bedrooms & bathrooms
- Bedrooms: 4
- Bathrooms: 3
- Full bathrooms: 1
- 3/4 bathrooms: 1
- 1/2 bathrooms: 1
- Main level bedrooms: 3
Primary bedroom
- Description: large 10x14 walkin closet
- Level: Basement
- Area: 224
- Dimensions: 14 x 16
Bedroom 2
- Level: Main
- Area: 196
- Dimensions: 14 x 14
Bedroom 3
- Level: Main
- Area: 132
- Dimensions: 12 x 11
Bedroom 4
- Level: Main
- Area: 140
- Dimensions: 10 x 14
Dining room
- Level: Main
- Area: 182
- Dimensions: 14 x 13
Family room
- Level: Basement
- Area: 392
- Dimensions: 28 x 14
Kitchen
- Level: Main
- Area: 154
- Dimensions: 14 x 11
Living room
- Level: Main
- Area: 238
- Dimensions: 17 x 14
Heating
- Electric, Heat Pump
Cooling
- Central Air
Features
- Formal Dining Rm, Main Floor Laundry, 3+ Bedrooms Same Level
- Flooring: Carpet, Laminate, Vinyl, Concrete
- Basement: Full
Interior area
- Total interior livable area: 2,690 sqft
- Finished area above ground: 1,620
- Finished area below ground: 1,070
Property
Parking
- Total spaces: 2
- Parking features: Gravel
- Garage spaces: 2
Features
- Patio & porch: Deck, Patio
- Fencing: Partial,Other
Lot
- Size: 14.91 Acres
- Features: Irregular Lot, Walk-Out
Details
- Additional structures: Shed(s), RV/Boat Storage, Additional Buildings
- Parcel number: 010001005327315
Construction
Type & style
- Home type: SingleFamily
- Architectural style: Ranch
- Property subtype: Single Family Residence
Materials
- Brick, Wood Siding
- Foundation: Block
- Roof: Metal
Condition
- Year built: 1978
Utilities & green energy
- Sewer: Septic Tank
- Water: Rural Water
Community & HOA
Community
- Subdivision: No Subdivision
HOA
- Has HOA: No
Location
- Region: Parker
Financial & listing details
- Price per square foot: $260/sqft
- Tax assessed value: $563,800
- Annual tax amount: $7,124
- Date on market: 10/8/2026
- Road surface type: Gravel
Estimated market value
Not available
Estimated sales range
Not available
Not available
Price history
| Date | Event | Price |
|---|---|---|
| 10/8/2026 | Listed for sale | $699,900$260/sqft |
Source:  Realtor Association of the Sioux Empire #22607766 Report a problem | ||
Public tax history
| Year | Property taxes | Tax assessment |
|---|---|---|
| 2025 | $7,124 +1.1% | $563,800 |
| 2024 | $7,043 +12.9% | $563,800 |
| 2023 | $6,238 +19.7% | $563,800 +10% |
| 2022 | $5,209 +17.1% | $512,546 +14% |
| 2021 | $4,447 +4.9% | $449,602 +10% |
| 2020 | $4,239 +15.2% | $408,729 +7% |
| 2019 | $3,679 +4.7% | $381,990 +8% |
| 2018 | $3,514 -7.6% | $353,695 +8% |
| 2017 | $3,802 +923.9% | $327,490 |
| 2016 | $371 | $327,490 +10% |
| 2015 | -- | $297,715 +68.2% |
| 2012 | -- | $176,980 -16.6% |
| 2011 | -- | $212,260 |
Find assessor info on the county website
Monthly payment
Est. payment
Payment breakdown
Explore the cost of this home by adjusting the details. Changes won't be saved.Climate risks
Neighborhood: 57053
Nearby schools
Schools provided by the listing agent
- Elementary: Parker ES
- Middle: Parker JHS
- High: Parker HS
- District: Parker
Source: Realtor Association of the Sioux Empire. This data may not be complete. We recommend contacting the local school district to confirm school assignments for this home.

Similar homes
- $599,9005 bd2 ba2.3k sqft45841 275th St, Parker, SD 57053For Sale
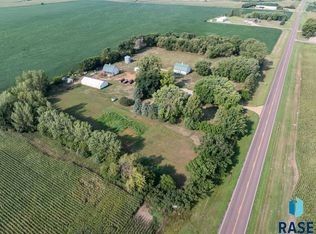
 MLS ID #22607019, Dave E Dreessen. Realtor Association of the Sioux Empire
- $619,0004 bd3 ba2.4k sqft46713 269th St, Sioux Falls, SD 57106For Sale
 MLS ID #22608026, Melanie D Schreiber. Realtor Association of the Sioux Empire
- $990,0006 bd4 ba3.1k sqft26945 456th Ave, Parker, SD 57053For Sale
 MLS ID #22607229, Megan E Helget. Realtor Association of the Sioux Empire
- $435,0004 bd1 ba1.3k sqft27041 453rd Ave, Parker, SD 57053For Sale
 MLS ID #22607453, Nick L Thompson. Realtor Association of the Sioux Empire
- $499,9002 bd3 ba2.7k sqft650 W Railroad St, Parker, SD 57053For SaleMLS ID #22607800, Michelle J Hoffman. Realtor Association of the Sioux Empire
- $757,0003 bd1 ba2.9k sqft27727 467th Ave, Lennox, SD 57039For SaleMLS ID #22608036, Pam K Hoefert. Realtor Association of the Sioux Empire
- $639,9005 bd4 ba2.7k sqft27180 447th Ave, Marion, SD 57043For SaleMLS ID #22607054, Sarah E Esser. Realtor Association of the Sioux Empire
- $653,0003 bd3 ba3.1k sqft27302 Atkins Pl, Tea, SD 57064For SaleMLS ID #22608074, Marlys M Fisher. Realtor Association of the Sioux Empire
- $535,0005 bd3 ba3.3k sqft104 Caleb Ct, Parker, SD 57053For SaleMLS ID #22606802, Ryan J Wieman. Realtor Association of the Sioux Empire
- $649,9004 bd2 ba3.2k sqft46246 S Shore Pl, Hartford, SD 57033For SaleMLS ID #22608093, Kory N Davis. Realtor Association of the Sioux Empire
- $424,9004 bd3 ba1.9k sqft501 Grace Ave, Parker, SD 57053For SaleMLS ID #22606287, Deena L Becker. Realtor Association of the Sioux Empire
- $724,9005 bd3 ba3.3k sqft27210 Lovely Pl, Tea, SD 57064For SaleMLS ID #22607038, Carrie A Styles. Realtor Association of the Sioux Empire
- $599,9004 bd4 ba2.7k sqft27229 Lovely Pl, Tea, SD 57064For SaleMLS ID #22607655, Megan E Helget. Realtor Association of the Sioux Empire
- $525,0003 bd2 ba1.7k sqft26459 459th Ave, Hartford, SD 57033For SaleMLS ID #22607975, Terry L Keller. Realtor Association of the Sioux Empire
- $789,9003 bd3 ba2.4k sqft27884 467th Ave, Lennox, SD 57039For SaleMLS ID #22607166, Micah T Rassat. Realtor Association of the Sioux Empire
- $610,0004 bd2 ba2.1k sqft26574 466th Ave, Sioux Falls, SD 57106For SaleMLS ID #22605003, Leslie A Miller. Realtor Association of the Sioux Empire
- $625,0005 bd3 ba2.6k sqft2630 N Lammers Ct, Tea, SD 57064For SaleMLS ID #22607851, Amanda Snyder. Realtor Association of the Sioux Empire
- $409,9004 bd2 ba2.1k sqft46948 Blue Spruce St, Tea, SD 57064For SaleMLS ID #22607995, Terri L Lardy. Realtor Association of the Sioux Empire
- $599,9005 bd3 ba2.2k sqft46878 270th St, Tea, SD 57064For SaleMLS ID #22607096, Abraham E Carroll. Realtor Association of the Sioux Empire
- $550,0004 bd3 ba2.1k sqft46284 268th St, Chancellor, SD 57015For SaleMLS ID #22603639, Craig M Bertrand. Realtor Association of the Sioux Empire
