Welcome to 4552 Sherman St, Denver, CO 80216!
Originally built in 1906, this completely remodeled 2-bedroom, 1-bathroom home combines historic character with modern updates.
The updated kitchen features brand-new cabinetry, granite countertops, stainless steel appliances, and a stylish tile backsplash. A unique spiral staircase leads to a spacious loft, offering flexible use as a third bedroom or home office. The remodeled bathroom includes a new bathtub, modern vanity, and custom tilework.
Additional updates include luxury vinyl plank flooring, new carpet, fully replaced plumbing, a brand-new privacy fence, and a renovated detached one-car garage for parking or additional storage. The home also features a fully painted cellar, providing versatile additional space for a workbench, workout equipment, hobbies, or extra storage. A stacked washer and dryer are also included.
Conveniently located in Denver’s 80216 area, this home offers modern finishes, functional living space, and easy access to downtown Denver.
For sale
$364,000
4552 N Sherman Street, Denver, CO 80216
2beds
2,104sqft
Single Family Residence
Built in 1906
4,566 Square Feet Lot
$-- Zestimate®
$173/sqft
$-- HOA
What's special
- 20 hours
- 58
- 9
Zillow last checked:
Listing updated:
Listed by:
Kristi Moon 719-314-7579 kristimoonrealestate@gmail.com,
REMAX PROPERTIES
Source: REcolorado as distributed by MLS GRID,MLS#: 4243693
Facts & features
Interior
Bedrooms & bathrooms
- Bedrooms: 2
- Bathrooms: 1
- Full bathrooms: 1
- Main level bathrooms: 1
- Main level bedrooms: 2
Bedroom
- Level: Main
Bedroom
- Features: Primary Suite
- Level: Main
Bathroom
- Level: Main
Kitchen
- Level: Main
Laundry
- Level: Main
Living room
- Level: Main
Loft
- Level: Upper
Heating
- Forced Air
Cooling
- Air Conditioning-Room
Appliances
- Included: Dishwasher, Disposal, Dryer, Microwave, Oven, Refrigerator, Washer
- Laundry: In Unit
Features
- Basement: Unfinished
Interior area
- Total structure area: 2,104
- Total interior livable area: 2,104 sqft
- Finished area above ground: 1,302
- Finished area below ground: 0
Video & virtual tour
Property
Parking
- Total spaces: 1
- Parking features: Concrete
- Garage spaces: 1
Features
- Levels: Two
- Stories: 2
- Patio & porch: Covered, Front Porch
- Fencing: Full
Lot
- Size: 4,566 Square Feet
- Features: Corner Lot
Details
- Parcel number: 0222126043000
- Zoning: E-SU-B
- Special conditions: Standard
Construction
Type & style
- Home type: SingleFamily
- Property subtype: Single Family Residence
Materials
- Wood Siding
- Roof: Composition
Condition
- Updated/Remodeled
- Year built: 1906
Utilities & green energy
- Sewer: Public Sewer
- Water: Public
- Utilities for property: Cable Available, Electricity Connected, Natural Gas Connected
Community & HOA
Community
- Subdivision: Garden Place
HOA
- Has HOA: No
Location
- Region: Denver
Financial & listing details
- Price per square foot: $173/sqft
- Annual tax amount: $1,477
- Date on market: 11/21/2026
- Listing terms: Cash,Conventional,FHA,VA Loan
- Exclusions: Personal Property/Staging Property
- Ownership: Individual
- Electric utility on property: Yes
- Road surface type: Paved
Estimated market value
Not available
Estimated sales range
Not available
Not available
Price history
| Date | Event | Price |
|---|---|---|
| 11/21/2026 | Listed for sale | $364,000$173/sqft |
Source:  REcolorado as distributed by MLS GRID #4243693 Report a problem | ||
Public tax history
Tax history is unavailable.
Monthly payment
Est. payment
Payment breakdown
Explore the cost of this home by adjusting the details. Changes won't be saved.Climate risks
Neighborhood: Globeville
Nearby schools
Schools provided by the listing agent
- Elementary: Garden Place
- Middle: DSST: Cole
- High: Manual
- District: Denver 1
Source: REcolorado as distributed by MLS GRID. This data may not be complete. We recommend contacting the local school district to confirm school assignments for this home.


Similar homes
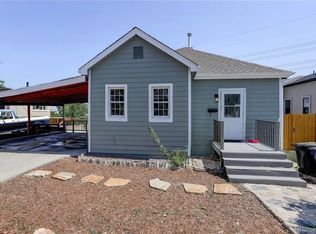
- $399,9004 bd2 ba2.2k sqft4941 Sherman, Denver, CO 80216For Sale
 MLS ID #4524591, Steven Norris, eXp Realty, LLC. REcolorado as distributed by MLS GRID
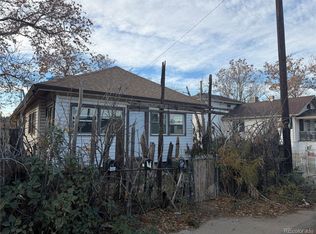
- $350,0003 bd1 ba1k sqft4662 Lincoln Street, Denver, CO 80216For Sale
 MLS ID #5522506, Contessa Quintana, Allure Realty. REcolorado as distributed by MLS GRID
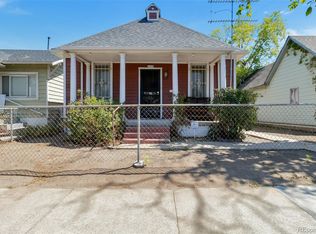
- $375,0004 bd1 ba1.7k sqft4651 Sherman Street, Denver, CO 80216For Sale
 MLS ID #2281335, Hana Boone, Berkshire Hathaway HomeServices Colorado Real Estate, LLC. REcolorado as distributed by MLS GRID
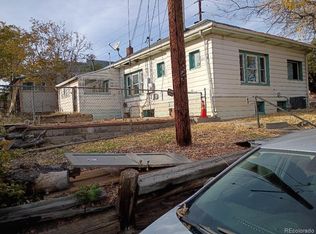
- $450,0002 bd2 ba1.7k sqft402 W 43rd Avenue, Denver, CO 80216For Sale
 MLS ID #5567467, Armando Payan, Payan Realty. REcolorado as distributed by MLS GRID
- $350,0003 bd1 ba1.2k sqft4316 Josephine Street, Denver, CO 80216For SaleMLS ID #7266073, Alex Haar, Thrive Real Estate Group. REcolorado as distributed by MLS GRID
- $345,0001 bd2 ba1.1k sqft4333 N Sherman Street, Denver, CO 80216For SaleMLS ID #7141438, Michelle Martinez, Skytan Real Estate LLC. REcolorado as distributed by MLS GRID
- $399,9002 bd1 ba1.3k sqft3968 N Steele St, Denver, CO 80205For Sale
 MLS ID #1072078, Alicia Jimenez, RE/MAX Nexus. IRES as distributed by MLS GRID
- $499,9004 bd2 ba1.9k sqft4726 Grant Street, Denver, CO 80216For SaleMLS ID #1668159, Eric Hyatt, HomeSmart. REcolorado as distributed by MLS GRID
- $450,0003 bd2 ba1.4k sqft4432 Lincoln Street, Denver, CO 80216For SaleMLS ID #8912721, Dustin Griffiths, RE/MAX Professionals. REcolorado as distributed by MLS GRID
- $365,0003 bd2 ba1.1k sqft5411 Elm Court, Denver, CO 80221For SaleMLS ID #8694148, EMPOWERHOME Team, Keller Williams DTC. REcolorado as distributed by MLS GRID
- $455,0003 bd1 ba1.4k sqft5000 Fillmore Street, Denver, CO 80216For SaleMLS ID #7294925, Molly Helbig, Corcoran Perry & Co.. REcolorado as distributed by MLS GRID
- $430,0003 bd2 ba1.4k sqft4430 Adams Street, Denver, CO 80216For SaleMLS ID #9494995, Alese Wordley, The Resource Group LLC. REcolorado as distributed by MLS GRID
- $475,0002 bd1 ba1.1k sqft4850 Julian Street, Denver, CO 80221For SaleMLS ID #6234538, Kate Kazell, West and Main Homes. REcolorado as distributed by MLS GRID
- $350,0002 bd1 ba1.3k sqft3784 N Williams Street, Denver, CO 80205For SaleMLS ID #8609365, Leo Rowen, RE/MAX of Cherry Creek. REcolorado as distributed by MLS GRID
- $354,0004 bd2 ba1.3k sqft4344 N Columbine Street, Denver, CO 80216For SaleMLS ID #9745667, Jordan Harris, LoKation Real Estate. REcolorado as distributed by MLS GRID
- $535,0003 bd2 ba1.5k sqft4415 Sherman Street, Denver, CO 80216For SaleMLS ID #7185648, John Hayden, Kentwood Real Estate City Properties. REcolorado as distributed by MLS GRID
- $375,0002 bd2 ba1.9k sqft2120 N Broadway, Denver, CO 80205For SaleMLS ID #4542211, META Homes Team, Real Broker, LLC DBA Real. REcolorado as distributed by MLS GRID
- $465,0004 bd2 ba1.5k sqft4970 Milwaukee Street, Denver, CO 80216For SaleMLS ID #5813312, Jonathon Papsin, City Lights Denver. REcolorado as distributed by MLS GRID
- $370,0003 bd2 ba1.4k sqft3132 N Downing Street, Denver, CO 80205For SaleMLS ID #9580407, Angel Hernandez, Paisano Realty, Inc.. REcolorado as distributed by MLS GRID
- $369,999-- bd-- ba1.3k sqft3657 N FILLMORE Street, Denver, CO 80205For SaleMLS ID #8789289, Corey Paz, Property Investments Real Estate. REcolorado as distributed by MLS GRID
