Spacious townhome offering a bright and welcoming floor plan designed for comfortable everyday living. The sun-filled main level features a generous living room that flows seamlessly into the dining area and kitchen, creating an ideal space for gathering and entertaining. A sliding glass door provides access to a private deck, perfect for outdoor relaxation. The kitchen is appointed with warm wood cabinetry, stainless steel appliances, and tile backsplash. Upstairs, two spacious bedrooms both with high vaulted ceilings, share a convenient dual-entry full bathroom. The finished walkout lower level expands the living space with a versatile family room, full bathroom, and laundry area. Step outside to the backyard, which backs to open common area, providing a peaceful setting and added privacy. Residents enjoy access to a neighborhood tot lot and the convenience of being just minutes from major commuter routes, shopping, dining, and entertainment. This home offers the perfect blend of comfort, value, and location. Property is being sold as is.
Pending
Price cut: $10K (7/19)
$289,900
4556 Vermeer Ct, Owings Mills, MD 21117
2beds
1,456sqft
:
Get pre-qualified$1,911/mo
Townhouse
Built in 1999
1,408 Square Feet Lot
$290,500 Zestimate®
$199/sqft
$32/mo HOA
What's special
- 33 days |
- 529 |
- 42 |
Zillow last checked:
Listing updated:
Listed by:
Megan Graybeal 410-733-5358,
Northrop Realty 4105492200
Source: Bright MLS,MLS#: MDBC2167200
Facts & features
Interior
Bedrooms & bathrooms
- Bedrooms: 2
- Bathrooms: 2
- Full bathrooms: 2
Rooms
- Room types: Living Room, Dining Room, Bedroom 2, Kitchen, Bedroom 1, Laundry, Recreation Room, Utility Room
Bedroom 1
- Features: Cathedral/Vaulted Ceiling, Flooring - Carpet
- Level: Upper
- Area: 182 Square Feet
- Dimensions: 13 X 14
Bedroom 2
- Features: Cathedral/Vaulted Ceiling, Flooring - Carpet
- Level: Upper
- Area: 144 Square Feet
- Dimensions: 12 X 12
Dining room
- Features: Flooring - Laminated
- Level: Main
- Area: 105 Square Feet
- Dimensions: 7 X 15
Kitchen
- Features: Kitchen - Electric Cooking, Flooring - Laminated
- Level: Main
- Area: 80 Square Feet
- Dimensions: 8 X 10
Laundry
- Level: Lower
- Area: 36 Square Feet
- Dimensions: 6 X 6
Living room
- Level: Main
- Area: 240 Square Feet
- Dimensions: 15 X 16
Recreation room
- Features: Flooring - Carpet
- Level: Lower
- Area: 375 Square Feet
- Dimensions: 15 X 25
Utility room
- Level: Lower
- Area: 273 Square Feet
- Dimensions: 13 X 21
Heating
- Heat Pump, Natural Gas
Cooling
- Central Air, Heat Pump, Electric
Appliances
- Included: Dryer, Washer, Dishwasher, Disposal, Microwave, Refrigerator, Cooktop, Water Heater, Gas Water Heater
- Laundry: Has Laundry, Lower Level, Laundry Room
Features
- Dining Area, Chair Railings, Dry Wall
- Flooring: Carpet, Ceramic Tile, Laminate
- Doors: Six Panel, Storm Door(s)
- Basement: Finished,Exterior Entry
- Has fireplace: No
Interior area
- Total structure area: 1,568
- Total interior livable area: 1,456 sqft
- Finished area above ground: 1,056
- Finished area below ground: 400
Video & virtual tour
Property
Parking
- Parking features: Parking Lot
Accessibility
- Accessibility features: Other
Features
- Levels: Three
- Stories: 3
- Exterior features: Lighting
- Pool features: None
- Has view: Yes
- View description: Garden, Trees/Woods
Lot
- Size: 1,408 Square Feet
- Features: Front Yard, Rear Yard
Details
- Additional structures: Above Grade, Below Grade
- Parcel number: 04022200028062
- Zoning: R
- Special conditions: Standard
Construction
Type & style
- Home type: Townhouse
- Architectural style: Colonial
- Property subtype: Townhouse
Materials
- Brick Front, Vinyl Siding
- Foundation: Other
Condition
- New construction: No
- Year built: 1999
Utilities & green energy
- Sewer: Public Sewer
- Water: Public
Community & HOA
Community
- Security: Main Entrance Lock, Smoke Detector(s)
- Subdivision: None Available
HOA
- Has HOA: Yes
- HOA fee: $97 quarterly
Location
- Region: Owings Mills
Financial & listing details
- Price per square foot: $199/sqft
- Tax assessed value: $258,167
- Annual tax amount: $2,891
- Date on market: 6/25/2026
- Listing agreement: Exclusive Right To Sell
- Ownership: Fee Simple
Estimated market value
$290,500
$276,000 - $305,000
$2,445/mo
Price history
| Date | Event | Price |
|---|---|---|
| 7/22/2026 | Pending sale | $289,900$199/sqft |
Source:  Bright MLS #MDBC2167200 Report a problem Bright MLS #MDBC2167200 Report a problem | ||
| 7/19/2026 | Price change | $289,900-3.3%$199/sqft |
Source: Bright MLS #MDBC2167200 Report a problem | ||
| 7/10/2026 | Listed for sale | $299,900$206/sqft |
Source: Bright MLS #MDBC2167200 Report a problem | ||
| 6/29/2026 | Listing removed | $299,900$206/sqft |
Source:  Long & Foster Broker Feed #MDBC2167200 Report a problem Long & Foster Broker Feed #MDBC2167200 Report a problem | ||
| 6/25/2026 | Listed for sale | $299,900-1.7%$206/sqft |
Source: Bright MLS #MDBC2167200 Report a problem | ||
| 2/12/2026 | Listing removed | $305,000$209/sqft |
Source: Bright MLS #MDBC2148376 Report a problem | ||
| 1/9/2026 | Price change | $305,000-3.2%$209/sqft |
Source: Bright MLS #MDBC2148376 Report a problem | ||
| 12/18/2025 | Listed for sale | $315,000+12.1%$216/sqft |
Source: Bright MLS #MDBC2148376 Report a problem | ||
| 5/17/2023 | Sold | $281,007+12.4%$193/sqft |
Source: Bright MLS #MDBC2064672 Report a problem | ||
| 4/19/2023 | Pending sale | $250,000$172/sqft |
Source: Bright MLS #MDBC2064672 Report a problem | ||
| 4/19/2023 | Listing removed | -- |
Source: Long & Foster Broker Feed Report a problem | ||
| 4/16/2023 | Listed for sale | $250,000+22.9%$172/sqft |
Source: Bright MLS #MDBC2064672 Report a problem | ||
| 3/18/2010 | Sold | $203,500-3%$140/sqft |
Source: Public Record Report a problem | ||
| 1/13/2010 | Listed for sale | $209,900+31.3%$144/sqft |
Source: RE/MAX Advantage - Westminster #BC7205486 Report a problem | ||
| 1/29/2004 | Sold | $159,900+42.4%$110/sqft |
Source: Public Record Report a problem | ||
| 11/29/1999 | Sold | $112,290$77/sqft |
Source: Public Record Report a problem | ||
Public tax history
| Year | Property taxes | Tax assessment |
|---|---|---|
| 2025 | $3,906 +47.2% | $238,533 +9% |
| 2024 | $2,653 +5.4% | $218,900 +5.4% |
| 2023 | $2,518 +5.7% | $207,767 -5.1% |
| 2022 | $2,383 +6% | $218,900 +18% |
| 2021 | $2,248 +1.8% | $185,500 +1.8% |
| 2020 | $2,208 +1.8% | $182,200 -1.8% |
| 2019 | $2,168 +1.9% | $185,500 +5.6% |
| 2018 | $2,128 +4.9% | $175,600 +4.9% |
| 2017 | $2,028 -28% | $167,367 +5.2% |
| 2016 | $2,817 | $159,133 +5.5% |
| 2015 | $2,817 | $150,900 |
| 2014 | $2,817 | $150,900 |
| 2013 | -- | $150,900 -25.5% |
| 2012 | -- | $202,600 |
| 2011 | -- | $202,600 |
| 2010 | -- | $202,600 -15.2% |
| 2009 | -- | $239,010 +16.7% |
| 2008 | -- | $204,836 +20% |
| 2007 | -- | $170,663 +25% |
| 2006 | -- | $136,490 +7.5% |
| 2005 | -- | $126,990 +8.1% |
| 2004 | -- | $117,490 +8.8% |
| 2003 | -- | $107,990 +1.3% |
| 2002 | -- | $106,616 +1.3% |
| 2001 | -- | $105,243 |
Find assessor info on the county website
Monthly payment
Est. payment
Payment breakdown
Explore the cost of this home by adjusting the details. Changes won't be saved.Climate risks
Neighborhood: 21117
Nearby schools
GreatSchools rating
- 5/10Lyons Mill Elementary SchoolGrades: PK-5Distance: 0.6 mi
- 3/10Northwest Academy of Health SciencesGrades: 6-8Distance: 2.9 mi
- 4/10New Town High SchoolGrades: 9-12Distance: 1.1 mi
Schools provided by the listing agent
- Elementary: Lyons Mill
- Middle: Northwest Academy Of Health Sciences
- High: New Town
- District: Baltimore County Public Schools
Source: Bright MLS. This data may not be complete. We recommend contacting the local school district to confirm school assignments for this home.
- $308,1002 bd1 ba1k sqft4554 Vermeer Ct, Owings Mills, MD 21117Off Market

- $293,9002 bd1 ba1k sqft4552 Vermeer Ct, Owings Mills, MD 21117Off Market
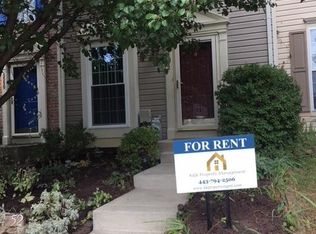
- $309,1002 bd2 ba1k sqft4550 Vermeer Ct, Owings Mills, MD 21117Off Market
- $308,1002 bd2 ba1.5k sqft4558 Vermeer Ct, Owings Mills, MD 21117Off Market

- $---- bd-- ba-- sqftVermeer Ct, Owings mills, MD 21117Off Market
- $---- bd-- ba-- sqftVermeer Ct, Owings mills, MD 21117Off Market
- $312,9002 bd2 ba1.4k sqft4548 Vermeer Ct, Owings Mills, MD 21117Off Market
- $321,500-- bd1 ba1k sqft4560 Vermeer Ct, Owings Mills, MD 21117Off Market
A local agent can set up tours, give advice and negotiate with sellers.
Similar homes
- $340,0003 bd3 ba1.5k sqft9314 Vanguard Ct, Owings Mills, MD 21117For Sale

 MLS ID #MDBC2161006, Nick Kellar, LPT Realty, LLC. Bright MLS
 - $350,0004 bd2 ba1.5k sqft16 Ritters Ln, Owings Mills, MD 21117For Sale
 MLS ID #MDBC2168066, Chance Hazelton, Northrop Realty. Bright MLS
 - $335,0003 bd4 ba1.8k sqft1 Samantha Ct, Owings Mills, MD 21117For Sale
 MLS ID #MDBC2168940, Tatiana Saldana Arias, Samson Properties. Bright MLS
 - $254,9002 bd2 ba1.2k sqftHollington At Th, Owings Mills, MD 21117For Sale
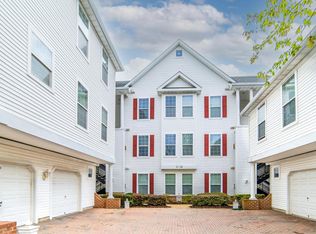 MLS ID #MDBC2159584, Maurice Wood, Own Real Estate. Bright MLS
 - $321,0003 bd4 ba1.6k sqft2428 Golders Green Ct #2428, Baltimore, MD 21244For SaleMLS ID #MDBC2169870, Maggie Flick, Kelly and Co Realty, LLC. Bright MLS
- $234,9002 bd2 ba1.3k sqftClub At Mcdonogh, Owings Mills, MD 21117For SaleMLS ID #MDBC2167006, Michael Schiff, EXP Realty, LLC. Bright MLS
- $359,9004 bd3 ba1.6k sqft4308 Pinefield Ct, Randallstown, MD 21133For SaleMLS ID #MDBC2168792, Marvin Council, Coldwell Banker Realty. Bright MLS
- $315,0003 bd3 ba2.1k sqft6 Lamplighter Ct #6, Pikesville, MD 21208For SaleMLS ID #MDBC2167550, Gloria Bass, Long & Foster Real Estate, Inc.. Bright MLS
- $400,0004 bd4 ba2.1k sqft3 Silver Birch Ct, Owings Mills, MD 21117For SaleMLS ID #MDBC2148036, Marni Sacks, Northrop Realty. Bright MLS
- $310,0003 bd3 ba1.7k sqft6519 Dundee Dr Unit 252, Eldersburg, MD 21784For SaleMLS ID #MDCR2036398, MENG MENG Zhao, Mulan Realty, Corp. Bright MLS
- $242,5003 bd2 ba1.2k sqft8809 Stone Ridge Cir APT 201, Baltimore, MD 21208For SaleMLS ID #MDBC2157558, Nick DiNicola, Samson Properties. Bright MLS
- $278,0002 bd2 ba1.4k sqftFalls Gable, Baltimore, MD 21209For SaleMLS ID #MDBC2169050, justan johnson, Bennett Realty Solutions. Bright MLS
- $289,9504 bd2 ba1.5k sqft39 Rader Ct, Baltimore, MD 21234For SaleMLS ID #MDBC2166998, Gene Drubetskoy, EXP Realty, LLC. Bright MLS
- $320,0002 bd3 ba1.3k sqft1131 Kelfield Dr #1131, Baltimore, MD 21227For SaleMLS ID #MDBC2170586, Joe Bird, Red Cedar Real Estate, LLC. Bright MLS
- $335,0003 bd4 ba1.6k sqft226 S Macon St, Baltimore, MD 21224For SaleMLS ID #MDBA2224354, Ryan Hollander, Kelly and Co Realty, LLC. Bright MLS
- $314,9993 bd3 ba1.6k sqftReservoir Ridge, Eldersburg, MD 21784For SaleMLS ID #MDCR2035142, Bob Chew, Samson Properties. Bright MLS
- $299,9004 bd4 ba1.6k sqft4 W Orange Ct, Baltimore, MD 21234For SaleMLS ID #MDBC2167940, Dawn Kane, Redfin Corp. Bright MLS
- $329,9003 bd3 ba1.6k sqft6478 Cornwall Dr Unit 26, Eldersburg, MD 21784For SaleMLS ID #MDCR2036142, Melissa Spaid-Decker, Keller Williams Realty Centre. Bright MLS
- $279,9002 bd2 ba1.2k sqft53 Shrewsbury Ct, Perry Hall, MD 21128For SaleMLS ID #MDBC2166022, Lee Tessier, EXP Realty, LLC. Bright MLS
- $290,0003 bd3 ba1.1k sqft6233 Sandpiper Ct #1, Elkridge, MD 21075For SaleMLS ID #MDHW2071078, Eddie DeLuca, Redfin Corp. Bright MLS
