A stunning new construction, move in ready home that is ready for its very first owner. Thoughtfully designed with modern finishes, open-concept living, and quality craftsmanship throughout, this property offers the perfect combination of comfort, style, and privacy.
This home provides a peaceful setting nestled in Barrett Township while still being conveniently located near shopping, dining, outdoor recreation, and major routes. Whether you are looking for a full-time residence, vacation home, or investment opportunity, this turnkey property is ready to impress. 2+ acre property with a potential purchase of an additional 2+ acres with a new construction home to be built.
For sale
Price cut: $45K (6/30)
$550,000
456 Big Oak Rd, Canadensis, PA 18325
3beds
2,005sqft
Single Family Residence
Built in 2026
2.02 Acres Lot
$536,500 Zestimate®
$274/sqft
$63/mo HOA
What's special
Quality craftsmanship throughoutMove in ready homeOpen-concept living
- 115 days
- 252
- 11
Zillow last checked:
Listing updated:
Listed by:
Stephen G Argen 570-972-6940,
Argen Realty Services 570-972-6940
Source: PMAR,MLS#: PM-141445
Facts & features
Interior
Bedrooms & bathrooms
- Bedrooms: 3
- Bathrooms: 2
- Full bathrooms: 2
Primary bedroom
- Level: Main
- Area: 231.8
- Dimensions: 19 x 12.2
Primary bathroom
- Level: Main
- Area: 70
- Dimensions: 7 x 10
Bathroom 2
- Level: Main
- Area: 130
- Dimensions: 10 x 13
Bathroom 3
- Level: Main
- Area: 130
- Dimensions: 10 x 13
Dining room
- Level: Main
- Area: 215.8
- Dimensions: 16.6 x 13
Family room
- Level: Main
- Area: 178.1
- Dimensions: 13 x 13.7
Other
- Level: Main
- Area: 90
- Dimensions: 9 x 10
Kitchen
- Level: Main
- Area: 169
- Dimensions: 13 x 13
Laundry
- Level: Main
- Area: 16
- Dimensions: 2 x 8
Living room
- Level: Main
- Area: 228
- Dimensions: 19 x 12
Heating
- Central
Cooling
- Central Air
Appliances
- Included: Gas Cooktop, Convection Oven, Refrigerator, Range Hood, Microwave, Stainless Steel Appliance(s)
- Laundry: Main Level, Electric Dryer Hookup, Washer Hookup
Features
- Walk-In Closet(s)
- Flooring: Carpet, Luxury Vinyl
- Has fireplace: No
- Common walls with other units/homes: No Common Walls
Interior area
- Total structure area: 2,808
- Total interior livable area: 2,005 sqft
- Finished area above ground: 2,005
- Finished area below ground: 0
Property
Parking
- Total spaces: 12
- Parking features: Garage - Attached, Open
- Attached garage spaces: 3
- Uncovered spaces: 9
Features
- Stories: 1
- Patio & porch: Front Porch, Deck, Covered
Lot
- Size: 2.02 Acres
- Dimensions: 230 x 410 x 217 x 409
Details
- Parcel number: 01.119923
- Zoning: R
- Zoning description: Residential
- Special conditions: Standard
Construction
Type & style
- Home type: SingleFamily
- Architectural style: Ranch
- Property subtype: Single Family Residence
Materials
- Vinyl Siding
- Foundation: Block
- Roof: Asphalt,Shingle
Condition
- Year built: 2026
Utilities & green energy
- Electric: 200+ Amp Service
- Sewer: On Site Septic
- Water: Well
Green energy
- Energy efficient items: Appliances, Construction, Doors, HVAC, Insulation, Lighting, Roof, Thermostat, Water Heater, Windows
- Indoor air quality: Moisture Control
Community & HOA
Community
- Security: Carbon Monoxide Detector(s), Smoke Detector(s)
- Subdivision: Spruce Hill Farms
HOA
- Has HOA: Yes
- Amenities included: Clubhouse, Outdoor Pool
- Services included: Maintenance Road
- HOA fee: $750 annually
Location
- Region: Canadensis
Financial & listing details
- Price per square foot: $274/sqft
- Annual tax amount: $6,030
- Date on market: 5/19/2026
- Listing terms: Cash,Conventional
- Inclusions: Dishwasher, range, refrigerator, microwave, washer/dryer hook up.
- Road surface type: Paved
Estimated market value
$536,500
$510,000 - $563,000
$2,790/mo
Price history
| Date | Event | Price |
|---|---|---|
| 6/30/2026 | Price change | $550,000-7.6%$274/sqft |
Source: PMAR #PM-141445 Report a problem | ||
| 5/19/2026 | Listed for sale | $595,000$297/sqft |
Source: PMAR #PM-141445 Report a problem | ||
Public tax history
Tax history is unavailable.
Monthly payment
Est. payment
Payment breakdown
Explore the cost of this home by adjusting the details. Changes won't be saved.Climate risks
Neighborhood: 18325
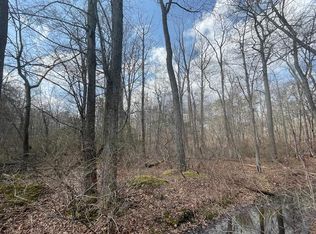
Similar homes
- $389,0003 bd4 ba2.9k sqft307 Forest Dr, Canadensis, PA 18325For Sale
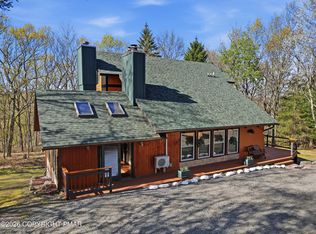 MLS ID #PM-141265, Denise Gardner, Classic Properties - Mountainhome. PMAR
 - $370,0003 bd3 ba2.5k sqft5110 Oak Ln, Canadensis, PA 18325For Sale
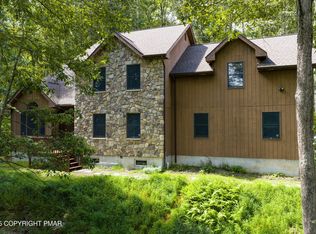 MLS ID #PM-135270, Ashley Markovsky, Keller Williams Real Estate - Stroudsburg. PMAR
 - $599,0004 bd3 ba2.6k sqft259 Wyndham Dr, Cresco, PA 18326For Sale
 MLS ID #PM-143342, Brian Michael Peters, Keller Williams Real Estate - Stroudsburg. PMAR
 - $534,9993 bd3 ba2.1k sqft4 Jonathans Way, Henryville, PA 18332For Sale
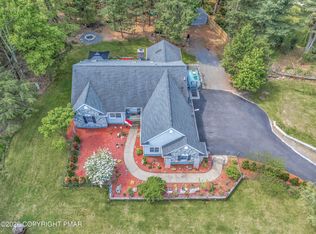 MLS ID #PM-141534, Marta Cholewa, RE/MAX Crossroads. PMAR
