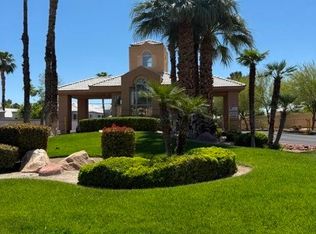
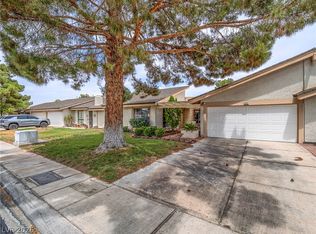
Welcome home to this bright, beautifully maintained single-story townhome in Promenade at the Meadows, a guard-gated 55+ community. Offering 1,494 sq. ft., 2 bedrooms and 2 full baths, the open living and dining spaces feature high ceilings, abundant natural light and easy access to the covered patio and private, low-maintenance backyard.
The kitchen has been refreshed with new cabinetry and countertops, several newer kitchen appliances, a breakfast bar, pantry and recessed lighting. The spacious primary suite offers patio access, a walk-in closet and an ensuite bath with double sinks, separate tub and shower, and marble flooring. The generous secondary bedroom also features a walk-in closet, providing plenty of storage and flexible space for guests, hobbies or a home office.
Fresh interior paint, an updated furnace and water heater, a dedicated laundry area and a finished 2-car garage with extensive built-in storage add comfort and convenience. Select furnishings may also be available by separate agreement.
Enjoy the Promenade lifestyle with low HOA dues, HOA-maintained front landscaping, a clubhouse, recreation spaces, guest parking, separate RV parking and an active social calendar. The community pool area features a heated pool and spa, decorative pool fountain and security cameras. Move-in ready, easy to maintain and ready for its next chapter!
Active
Price cut: $10K (10/10)
$309,900
456 Fallwood Ln, Las Vegas, NV 89107
2beds
1,494sqft
Townhouse
Built in 1989
6,320 Square Feet Lot
$308,300 Zestimate®
$207/sqft
$252/mo HOA
What's special
Decorative pool fountainHigh ceilingsAbundant natural lightSpacious primary suiteHoa-maintained front landscapingSeveral newer kitchen appliancesRecessed lighting
- 52 days
- 222
- 16
Zillow last checked:
Listing updated:
Listed by:
Tiauna Barrett S.0203405 (702)353-4959,
eXp Realty
Source: LVR,MLS#: 2820194 Originating MLS: Greater Las Vegas Association of Realtors Inc
Facts & features
Interior
Bedrooms & bathrooms
- Bedrooms: 2
- Bathrooms: 2
- Full bathrooms: 2
Primary bedroom
- Description: Ceiling Fan,Ceiling Light,Walk-In Closet(s)
- Dimensions: 13x16
Bedroom 2
- Description: Ceiling Fan,Ceiling Light,Walk-In Closet(s)
- Dimensions: 14x13
Primary bathroom
- Description: Double Sink,Separate Shower,Separate Tub
- Dimensions: 9x9
Kitchen
- Description: Breakfast Bar/Counter,Lighting Recessed,Pantry,Tile Flooring
- Dimensions: 11x11
Heating
- Central, Electric
Cooling
- Central Air, Electric
Appliances
- Included: Built-In Electric Oven, Dryer, Dishwasher, Electric Cooktop, Disposal, Microwave, Refrigerator, Washer
- Laundry: Electric Dryer Hookup, Laundry Room
Features
- Bathroom on Main Level, Bedroom on Main Level, Ceiling Fan(s), Full Bath on Main Level, Primary Downstairs, Window Treatments, Programmable Thermostat
- Flooring: Carpet, Ceramic Tile, Marble
- Windows: Blinds, Double Pane Windows, Window Treatments
- Has fireplace: No
Interior area
- Total structure area: 1,494
- Total interior livable area: 1,494 sqft
Video & virtual tour
Property
Parking
- Total spaces: 2
- Parking features: Attached, Finished Garage, Garage, Garage Door Opener, Inside Entrance, Private, RV Access/Parking, Shelves, Guest
- Attached garage spaces: 2
Accessibility
- Accessibility features: Grab Bars, Accessible Approach with Ramp, Accessibility Features
Features
- Stories: 1
- Patio & porch: Covered, Patio
- Exterior features: Patio, Private Yard, Irrigation Sprinklers
- Pool features: Community
- Fencing: Block,Back Yard,Wrought Iron
Lot
- Size: 6,320 Square Feet
- Features: Drip Irrigation/Bubblers, Garden, < 1/4 Acre
Details
- Parcel number: 13836612021
- Zoning description: Single Family
- Horse amenities: None
Construction
Type & style
- Home type: Townhouse
- Architectural style: One Story
- Property subtype: Townhouse
- Attached to another structure: Yes
Materials
- Roof: Pitched,Tile
Condition
- Resale
- Year built: 1989
Utilities & green energy
- Electric: Photovoltaics None
- Sewer: Public Sewer
- Water: Public
- Utilities for property: Electricity Available, Underground Utilities
Green energy
- Energy efficient items: Solar Screens, Windows
Community & HOA
Community
- Features: Pool
- Security: Security System Owned, Controlled Access
- Senior community: Yes
- Subdivision: Promenade At The Meadows Villas 5B
HOA
- Has HOA: Yes
- Amenities included: Clubhouse, Gated, Pool, Recreation Room, RV Parking, Guard, Spa/Hot Tub, Security
- Services included: Association Management, Maintenance Grounds, Recreation Facilities, Security
- HOA fee: $252 monthly
- HOA name: Promenade@Meadows
- HOA phone: 702-736-9450
Location
- Region: Las Vegas
Financial & listing details
- Price per square foot: $207/sqft
- Tax assessed value: $209,306
- Annual tax amount: $1,202
- Date on market: 9/20/2026
- Listing agreement: Exclusive Right To Sell
- Listing terms: Cash,Conventional,FHA,VA Loan
- Ownership: Townhouse
- Electric utility on property: Yes
Estimated market value
$308,300
$293,000 - $324,000
$1,795/mo
Price history
| Date | Event | Price |
|---|---|---|
| 10/10/2026 | Price change | $309,900-3.1%$207/sqft |
Source:  LVR #2820194 Report a problem | ||
| 9/20/2026 | Listed for sale | $319,900+33.3%$214/sqft |
Source: LVR #2820194 Report a problem | ||
| 3/15/2007 | Sold | $240,000+103.4%$161/sqft |
Source: Public Record Report a problem | ||
| 4/27/2001 | Sold | $118,000$79/sqft |
Source: Public Record Report a problem | ||
Public tax history
| Year | Property taxes | Tax assessment |
|---|---|---|
| 2026 | $1,205 +3% | $73,257 -0.7% |
| 2025 | $1,170 -1.8% | $73,746 -3% |
| 2024 | $1,191 +7.7% | $76,021 +9.3% |
| 2023 | $1,106 -1.5% | $69,573 +18% |
| 2022 | $1,123 +3.1% | $58,956 -1.9% |
| 2021 | $1,090 +3.1% | $60,103 +10.3% |
| 2020 | $1,057 +3% | $54,478 +16.8% |
| 2019 | $1,026 +5.7% | $46,627 |
| 2018 | $971 | $46,627 +1.1% |
| 2017 | $971 | $46,126 +0.8% |
| 2016 | $971 +3.3% | $45,747 +45.4% |
| 2015 | $940 | $31,465 +13.1% |
| 2014 | $940 | $27,825 |
| 2013 | -- | $27,825 +2.3% |
| 2012 | -- | $27,210 -28.6% |
| 2011 | -- | $38,101 -7.7% |
| 2010 | -- | $41,285 -19.7% |
| 2009 | -- | $51,414 |
| 2008 | -- | $51,414 -25.3% |
| 2007 | -- | $68,865 +2.4% |
| 2006 | -- | $67,234 +40.2% |
| 2005 | -- | $47,971 +24.8% |
| 2004 | -- | $38,444 +1.1% |
| 2003 | -- | $38,007 -0.5% |
| 2002 | -- | $38,180 +4% |
| 2001 | -- | $36,720 |
Find assessor info on the county website
Monthly payment
Est. payment
Payment breakdown
Explore the cost of this home by adjusting the details. Changes won't be saved.Climate risks
Neighborhood: Charleston Heights
Nearby schools
Schools provided by the listing agent
- Elementary: Red Rock,Red Rock
- Middle: Garside Frank F.
- High: Western
Source: LVR. This data may not be complete. We recommend contacting the local school district to confirm school assignments for this home.

Similar homes
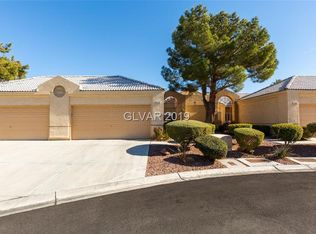
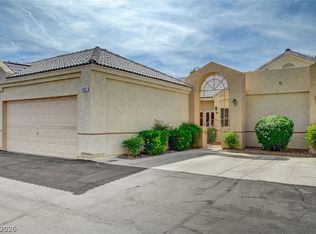
- $318,0002 bd2 ba1.2k sqft461 Purple Finch Dr, Las Vegas, NV 89107For Sale
 MLS ID #2829353, Aaron Powers, Keller Williams MarketPlace. LVR
- $380,0002 bd2 ba1.4k sqft428 Wonderstone Dr #0, Las Vegas, NV 89107For Sale
 MLS ID #2810892, John A. Fleckenstein, Las Vegas Realty LLC. LVR
- $360,0003 bd2 ba1.2k sqft5408 Flower Cir, Las Vegas, NV 89107For Sale
 MLS ID #2832971, Justin Frawley, LIFE Realty District. LVR
- $314,9993 bd2 ba1.5k sqft505 Westridge Dr, Las Vegas, NV 89107For Sale
 MLS ID #2790474, Earl E. White, BHHS Nevada Properties. LVR
