Explore the stunning Chatham in Grandstone Trace!! This floorplan offers a smart, spacious single-story layout with 4 bedrooms, 2 bathrooms, and 1859 square feet. Designed for contemporary families, this layout features an open-concept kitchen, dining, and living area, ideal for both entertaining guests and everyday living, all enhanced by 9-foot ceilings throughout. The kitchen is equipped with a large island, quartz countertops, stainless steel appliances, elegant 36" cabinetry, and a walk-in pantry. The private primary suite, located at the back of the home, offers a generous walk-in closet and a double-sink vanity. Three additional bedrooms and a full bathroom are thoughtfully situated at the front of the house, ensuring privacy and versatility for guests, children, or a home office. Other highlights include a covered front porch, a two-car garage, walk out basement and rear deck. Grandstone Trace is part of a vibrant neighborhood with amenities that enhance your lifestyle including a community fire pit and pavilion area walking trails for a relaxing evening stroll
Pending
Price increase: $10K (7/13)
$404,900
456 Hollywood Blvd, Xenia, OH 45385
4beds
1,859sqft
:
Get pre-qualified$2,893/mo
Single Family Residence
Built in 2026
-- sqft lot
$403,200 Zestimate®
$218/sqft
$40/mo HOA
What's special
Large islandRear deckTwo-car garagePrivate primary suiteCovered front porchStainless steel appliancesDouble-sink vanity
- 66 days |
- 32 |
- 0 |
Zillow last checked:
Listing updated:
Listed by:
James McKinney 937-777-9464,
D.R. Horton Realty of Ohio Inc
Source: DABR MLS,MLS#: 960652 Originating MLS: Dayton Area Board of REALTORS
Originating MLS: Dayton Area Board of REALTORSFacts & features
Interior
Bedrooms & bathrooms
- Bedrooms: 4
- Bathrooms: 2
- Full bathrooms: 2
- Main level bathrooms: 2
Bedroom
- Level: Main
- Dimensions: 12 x 15
Bedroom
- Level: Main
- Dimensions: 10 x 11
Bedroom
- Level: Main
- Dimensions: 10 x 11
Bedroom
- Level: Main
- Dimensions: 12 x 12
Breakfast room nook
- Level: Main
- Dimensions: 9 x 15
Entry foyer
- Level: Main
- Dimensions: 27 x 4
Great room
- Level: Main
- Dimensions: 17 x 15
Kitchen
- Level: Main
- Dimensions: 17 x 15
Heating
- Natural Gas
Cooling
- Central Air
Appliances
- Included: Dishwasher, Disposal, Microwave, Range, Electric Water Heater
Features
- Kitchen Island, Quartz Counters, Solid Surface Counters, Walk-In Closet(s)
- Windows: Double Pane Windows, Vinyl
- Basement: Full
Interior area
- Total structure area: 1,859
- Total interior livable area: 1,859 sqft
Property
Parking
- Total spaces: 2
- Parking features: Garage, Two Car Garage
- Garage spaces: 2
Features
- Levels: One
- Stories: 1
- Patio & porch: Deck
- Exterior features: Deck
Details
- Parcel number: M40000100420019800
- Zoning: Residential
- Zoning description: Residential
Construction
Type & style
- Home type: SingleFamily
- Property subtype: Single Family Residence
Materials
- Stone, Vinyl Siding
Condition
- New Construction
- New construction: Yes
- Year built: 2026
Details
- Warranty included: Yes
Utilities & green energy
- Utilities for property: Natural Gas Available, Sewer Available
Community & HOA
Community
- Security: Smoke Detector(s)
- Subdivision: Grandstone Trace
HOA
- Has HOA: Yes
- HOA fee: $480 annually
- HOA name: Eclipse Community
- HOA phone: 513-494-4049
Location
- Region: Xenia
Financial & listing details
- Price per square foot: $218/sqft
- Tax assessed value: $37,390
- Annual tax amount: $566
- Date on market: 6/2/2026
- Date available: 08/14/2025
- Listing terms: Conventional,FHA,VA Loan
Estimated market value
$403,200
$383,000 - $423,000
$2,504/mo
Price history
| Date | Event | Price |
|---|---|---|
| 7/13/2026 | Pending sale | $404,900+2.5%$218/sqft |
Source:  DABR MLS #960652 Report a problem DABR MLS #960652 Report a problem | ||
| 7/11/2026 | Price change | $394,900-2.7%$212/sqft |
Source:  DR Horton Report a problem DR Horton Report a problem | ||
| 7/2/2026 | Price change | $405,900+0.2%$218/sqft |
Source: DR Horton Report a problem | ||
| 7/1/2026 | Price change | $404,900-0.2%$218/sqft |
Source: DR Horton Report a problem | ||
| 6/24/2026 | Price change | $405,900+0.2%$218/sqft |
Source: DR Horton Report a problem | ||
| 6/2/2026 | Listed for sale | $404,900$218/sqft |
Source: DABR MLS #960652 Report a problem | ||
Public tax history
| Year | Property taxes | Tax assessment |
|---|---|---|
| 2025 | $566 | $13,090 |
| 2024 | -- | -- |
Find assessor info on the county website
Monthly payment
Est. payment
Payment breakdown
Explore the cost of this home by adjusting the details. Changes won't be saved.Climate risks
Neighborhood: 45385
Nearby schools
GreatSchools rating
- 6/10Tecumseh Elementary SchoolGrades: K-5Distance: 0.8 mi
- 5/10Warner Middle SchoolGrades: 6-8Distance: 2.1 mi
- 3/10Xenia High SchoolGrades: 9-12Distance: 0.9 mi
Schools provided by the listing agent
- District: Xenia
Source: DABR MLS. This data may not be complete. We recommend contacting the local school district to confirm school assignments for this home.
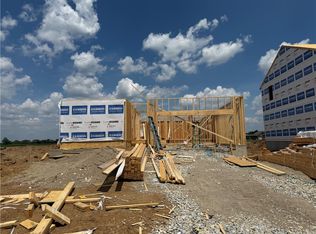
- $393,9003 bd2 ba1.6k sqft468 Hollywood Blvd, Xenia, OH 45385Pending
- $384,9003 bd2 ba1.4k sqft444 Hollywood Blvd, Xenia, OH 45385Pending

- $411,9004 bd2 ba1.7k sqft474 Hollywood Blvd, Xenia, OH 45385New Construction

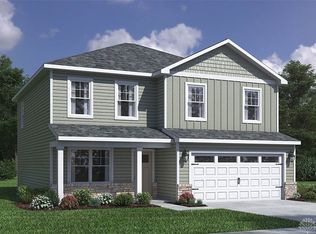
- $384,4454 bd3 ba2.1k sqft438 Hollywood Blvd, Xenia, OH 45385Sold
- $448,1004 bd3 ba2.6k sqft453 Hollywood Blvd, Xenia, OH 45385Sold
- $393,4753 bd2 ba1.6k sqft447 Hollywood Blvd, Xenia, OH 45385Sold
- $356,1003 bd2 ba2.1k sqft2231 Carousel Dr, Xenia, OH 45385Off Market
- $399,9004 bd2 ba1.8k sqft461 Hollywood Blvd, Xenia, OH 45385Sold
A local agent can set up tours, give advice and negotiate with sellers.
A local lender can help you make sure your offer is ready when you are.
Similar homes
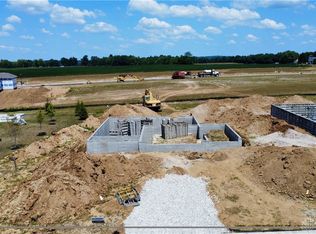
- $421,9004 bd3 ba2.1k sqft492 Hollywood Blvd, Xenia, OH 45385New Construction
 DABR MLS
 - $394,9003 bd2 ba1.6k sqft486 Hollywood Blvd, Xenia, OH 45385New Construction
 DABR MLS
 - $411,9004 bd2 ba1.7k sqft474 Hollywood Blvd, Xenia, OH 45385New ConstructionDABR MLS

- from $379,9004 bd3 ba2k sqftBellamy Plan, Grandstone Trace, Xenia, OH 45385New Construction
 DR Horton
 - $494,9004 bd3 ba2.6k sqft575 Grapewin Dr, Xenia, OH 45385New ConstructionDABR MLS
- $399,9003 bd3 ba2.7k sqft1047 Brooke Ln, Xenia, OH 45385For SaleMLS ID #964859, Tami Holmes, Tami Holmes Realty. DABR MLS
- from $352,9003 bd3 ba2.1k sqftPendleton Plan, Grandstone Trace, Xenia, OH 45385New ConstructionDR Horton
- $365,0003 bd2 ba1.7k sqft1468 Fairhill Ct, Xenia, OH 45385For SaleMLS ID #960523, Jamie Curtis, BHHS Professional Realty. DABR MLS
- from $399,9003 bd2 ba1.5k sqftThe Goldy Plan, Wright Cycle Estates, Xenia, OH 45385New ConstructionRobinwood Development
- from $355,9004 bd3 ba2.3k sqftHolcombe Plan, Edenbridge, Xenia, OH 45385New ConstructionDR Horton
- $479,9003 bd3 ba1.9k sqft913 Wright Cycle Blvd, Xenia, OH 45385New ConstructionDABR MLS
- $529,0004 bd2 ba2.5k sqft1374 Highland Ln S, Xenia, OH 45385For SaleMLS ID #956828, David Campbell, Coldwell Banker Heritage. DABR MLS
- from $330,9004 bd2 ba1.8k sqftChatham Plan, Edenbridge, Xenia, OH 45385New ConstructionDR Horton
- $288,5003 bd3 ba1.9k sqft2787 Kingman Dr, Xenia, OH 45385For SaleMLS ID #965141, Tammy L Collins, Coldwell Banker Heritage. DABR MLS
- $409,9003 bd2 ba1.7k sqft2200 Schmidt Dr, Beavercreek, OH 45434For SaleMLS ID #961289, Lisa Nishwitz, Coldwell Banker Heritage. DABR MLS
- from $330,9004 bd3 ba2k sqftBellamy Plan, Edenbridge, Xenia, OH 45385New ConstructionDR Horton
- $444,9004 bd3 ba2.3k sqft2092 Schmidt Dr, Dayton, OH 45434For SaleMLS ID #964002, Katie Slone, Howard Hanna Real Estate Serv. DABR MLS
- $385,0004 bd4 ba2.6k sqft2339 Gardner Dr, Fairborn, OH 45324For SaleMLS ID #961604, Jerry E Williams, Wright-Patt Realty, Inc.. DABR MLS
- $405,1433 bd2 ba1.8k sqft502 Killkenny Ct, Dayton, OH 45440New ConstructionDABR MLS
- $350,0004 bd3 ba2.7k sqft2571 Sunset Maple Dr, Tipp City, OH 45371For SaleMLS ID #965948, Angela R Flory, eXp Realty. DABR MLS
