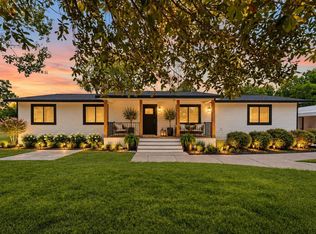
Welcome to your dream home at 456 Lake Line Drive, Alvin, TX 77511, where modern convenience meets everyday luxury. The striking exterior showcases impressive curb appeal with elegant exterior eaves lighting and an expansive 3-car garage with an extended driveway. Inside, a sun-drenched open floor plan seamlessly connects the main living spaces, creating an ideal environment for effortless entertaining. A massive upstairs gameroom featuring its own full bathroom offers the perfect flexible layout for a private guest suite or media room. The ultimate climate-controlled workspace awaits in the garage, which comes fully equipped with a space-saving wall-mounted opener and a dedicated mini-split AC unit. Finally, your pets will fall in love with the backyard, which boasts a secure, custom dog run built just for them. House also has a whole home filter/water softener.
For sale
$520,000
456 Lake Line Dr, Alvin, TX 77511
4beds
3,348sqft
Single Family Residence
Built in 2024
7,274 Square Feet Lot
$511,000 Zestimate®
$155/sqft
$50/mo HOA
What's special
Sun-drenched open floor planImpressive curb appealMassive upstairs gameroomElegant exterior eaves lighting
- 7 days
- 158
- 5
Likely to sell faster than
Zillow last checked:
Listing updated:
Listed by:
Mark Bocado TREC #0772895 281-836-0074,
1st Texas, Realtors
Source: HAR,MLS#: 43943027
Facts & features
Interior
Bedrooms & bathrooms
- Bedrooms: 4
- Bathrooms: 4
- Full bathrooms: 4
Primary bedroom
- Level: First
- Area: 285
- Dimensions: 15x19
Bedroom
- Level: First
- Area: 144
- Dimensions: 12x12
Bedroom
- Level: First
- Area: 182
- Dimensions: 13x14
Bedroom
- Level: Third
- Area: 192
- Dimensions: 16x12
Media room
- Level: Second
- Area: 304
- Dimensions: 16x19
Heating
- Natural Gas
Cooling
- Electric
Appliances
- Included: Disposal, Microwave, Gas Cooktop, Gas Range, Dishwasher
Features
- En-Suite Bath, Primary Bed - 1st Floor
- Flooring: Tile, Vinyl
Interior area
- Total structure area: 3,348
- Total interior livable area: 3,348 sqft
Property
Parking
- Total spaces: 3
- Parking features: Attached, Double-Wide Driveway
- Attached garage spaces: 3
Features
- Stories: 1
Lot
- Size: 7,274 Square Feet
- Features: Subdivided, 0 Up To 1/4 Acre
Details
- Parcel number: 55809002005
Construction
Type & style
- Home type: SingleFamily
- Architectural style: Contemporary
- Property subtype: Single Family Residence
Materials
- Brick, Stone, Wood Siding
- Foundation: Slab
- Roof: Composition
Condition
- New construction: No
- Year built: 2024
Utilities & green energy
- Sewer: Public Sewer
- Water: Public, Water District
Community & HOA
Community
- Subdivision: Kendall Lakes
HOA
- Has HOA: Yes
- HOA fee: $600 annually
Location
- Region: Alvin
Financial & listing details
- Price per square foot: $155/sqft
- Tax assessed value: $474,600
- Annual tax amount: $14,638
- Date on market: 9/18/2026
- Listing terms: Cash,Conventional,FHA,Investor
Estimated market value
$511,000
$485,000 - $537,000
$2,539/mo
Price history
| Date | Event | Price |
|---|---|---|
| 9/18/2026 | Listed for sale | $520,000$155/sqft |
Source:  HAR #43943027 Report a problem HAR #43943027 Report a problem | ||
Public tax history
| Year | Property taxes | Tax assessment |
|---|---|---|
| 2025 | $8,917 | $474,600 |
Find assessor info on the county website
Monthly payment
Est. payment
Payment breakdown
Explore the cost of this home by adjusting the details. Changes won't be saved.Climate risks
Neighborhood: 77511
Nearby schools
Schools provided by the listing agent
- Elementary: Mark Twain Elementary School (Alvin)
- Middle: G W Harby J H
- High: Alvin High School
Source: HAR. This data may not be complete. We recommend contacting the local school district to confirm school assignments for this home.

Similar homes
- $490,0004 bd2 ba1.6k sqft1857 County Road 99, Alvin, TX 77511For Sale
 MLS ID #71997722, Leslie Ford, Grace Team Realty. HAR
 - $469,9005 bd3 ba3.3k sqft3037 County Road 536, Alvin, TX 77511For Sale
 MLS ID #57816239, Valerie Grimm, UTR TEXAS, REALTORS. HAR
 - $279,8004 bd2 ba1.9k sqft4714 Lake Rim Dr, Alvin, TX 77511For Sale
 MLS ID #89337541, Kelly Andel, Pinnacle Realty Advisors. HAR
 - $475,0004 bd3 ba2k sqft2197 County Road 540, Alvin, TX 77511For Sale
 MLS ID #88483725, Yvonne Walker, Compass RE Texas, LLC - Houston. HAR
