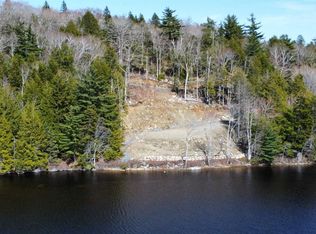
Visit REALTOR® website for additional information. Built in 2021, this 4-bedroom, 3-bath home sits on 2.1 private acres on Spectacle Lake in Camperdown, about 20 minutes from Bridgewater. The main level features vaulted ceilings, large lake-facing windows, an open kitchen with island, and a primary suite with walk-in closet and ensuite. A wide covered deck with glass railings overlooks the water. The finished walkout lower level adds a spacious family room, two bedrooms, a full bath and laundry, opening to a patio and hot tub area. Outside, a landscaped lawn slopes to the shoreline, with stone-edged gardens, a greenhouse, raised beds and a detached, heated double garage with work area. Heat pump heating and cooling, Google Home automation, a 12 kW rooftop solar array (lease to own), metal roof, drilled well and septic. Hot tub and greenhouse included; furniture package available. Private road with annual maintenance fee.
For sale
C$999,000
456 Nathan Croft Rd, Lunenburg, NS B4V 6T9
4beds
2,790sqft
Single Family Residence
Built in 2021
2.08 Acres Lot
$-- Zestimate®
C$358/sqft
C$-- HOA
What's special
Vaulted ceilingsLarge lake-facing windowsOpen kitchen with islandStone-edged gardensRaised bedsMetal roof
- 9 days
- 167
- 13
Zillow last checked:
Listing updated:
Listed by:
Jonathan David,
PG Direct Realty Ltd. Brokerage
Source: NSAR,MLS®#: 202627801 Originating MLS®#: Nova Scotia Association of REALTORS®
Facts & features
Interior
Bedrooms & bathrooms
- Bedrooms: 4
- Bathrooms: 3
- Full bathrooms: 3
- Main level bathrooms: 2
- Main level bedrooms: 2
Bedroom
- Level: Main
- Area: 119.34
- Dimensions: 9.11 x 13.1
Bedroom 1
- Level: Basement
- Area: 167.68
- Dimensions: 13.1 x 12.8
Bedroom 2
- Level: Basement
- Area: 143.64
- Dimensions: 12.6 x 11.4
Bathroom
- Level: Main
- Area: 104.8
- Dimensions: 8 x 13.1
Bathroom 1
- Level: Main
- Area: 50.05
- Dimensions: 5.5 x 9.1
Bathroom 2
- Level: Basement
- Area: 50.05
- Dimensions: 5.5 x 9.1
Dining room
- Level: Main
Family room
- Level: Basement
- Area: 473
- Dimensions: 22 x 21.5
Kitchen
- Level: Main
- Area: 252
- Dimensions: 20 x 12.6
Living room
- Level: Main
- Area: 396
- Dimensions: 22 x 18
Heating
- Fireplace(s), Forced Air, Heat Pump -Ductless
Cooling
- Ducted Cooling
Appliances
- Included: Cooktop, Oven, Dishwasher, Dryer, Washer, Freezer, Disposal, Microwave, Refrigerator
- Laundry: Laundry Room
Features
- Ensuite Bath, High Speed Internet, Master Downstairs
- Flooring: Carpet, Ceramic Tile
- Basement: Finished,Walk-Out Access
- Has fireplace: Yes
Interior area
- Total structure area: 2,790
- Total interior livable area: 2,790 sqft
- Finished area above ground: 1,395
Property
Parking
- Total spaces: 4
- Parking features: Detached, Double, Heated Garage, Wired, Gravel
- Garage spaces: 2
- Details: Parking Details(Double Lane, Gravel), Garage Details(Detached Double)
Features
- Levels: Multi/Split
- Patio & porch: Deck
- Exterior features: Balcony
- On waterfront: Yes
- Waterfront features: Lake, Fresh Water
- Frontage length: Water Frontage(180 Feet)
Lot
- Size: 2.08 Acres
- Features: Landscaped, Wooded, 1 to 2.99 Acres
Details
- Additional structures: Greenhouse, Shed(s)
- Parcel number: 60712486
- Zoning: Res
- Other equipment: Air Exchanger
Construction
Type & style
- Home type: SingleFamily
- Property subtype: Single Family Residence
Materials
- Vinyl Siding
- Roof: Metal
Condition
- New construction: No
- Year built: 2021
Utilities & green energy
- Sewer: Septic Tank
- Water: Drilled Well
- Utilities for property: Cable Connected, Electricity Connected, Phone Connected, Electric
Community & HOA
Community
- Security: Security System
Location
- Region: Lunenburg
Financial & listing details
- Price per square foot: C$358/sqft
- Price range: C$999K - C$999K
- Date on market: 11/10/2026
- Ownership: Freehold
- Electric utility on property: Yes
Price history
| Date | Event | Price |
|---|---|---|
| 11/10/2026 | Listed for sale | C$999,000C$358/sqft |
Source:  NSAR #202627801 Report a problem | ||
Public tax history
Tax history is unavailable.
Climate risks
Neighborhood: B4V
Nearby schools
GreatSchools rating
No schools nearby
We couldn't find any schools near this home.
Similar homes
- C$799,0003 bd3 ba2.4k sqft179 Homestead Estates Dr, Lunenburg, NS B4V 0S4For Sale
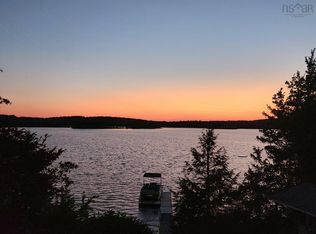 MLS ID #202628141, Patricia MacLeod, EXIT Realty Inter Lake Brokerage. NSAR
- C$799,0003 bd3 ba2.4k sqft179 Homestead Estates Dr, Italy Cross, NS B4V 0S4For Sale
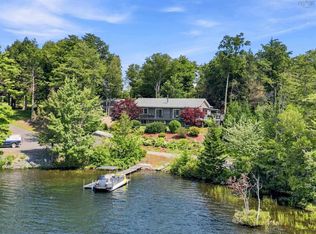 EXIT Realty broker feed
- C$998,0004 bd3 ba2.8k sqft12337 Highway 3, Rhodes Corner, NS B4V 5M9For Sale
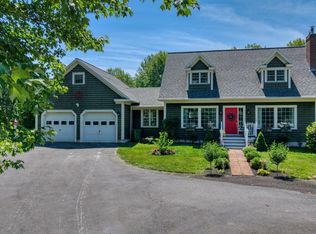 MLS ID #202621750, Cindy Evans, Royal LePage Atlantic (New Minas) Brokerage. NSAR
- C$1,100,0004 bd3 ba2.5k sqft8981 Highway 331, Voglers Cove, NS B0J 2H0For Sale
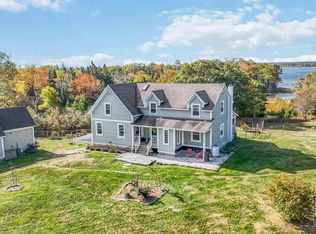 MLS ID #202525912, Donna Malone, EXIT Realty Inter Lake Brokerage. NSAR
