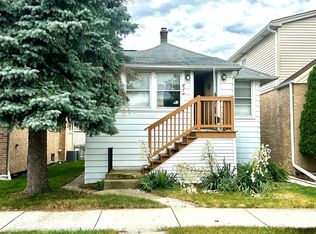
An affordable entry point into homeownership with room to make it your own. This charming 2 bed 2 bath home offers first-time buyers the chance to own now, update over time, and build equity along the way, while also appealing to investors looking for a value-add opportunity. The home offers a manageable footprint and a straightforward layout that provides a solid starting point for future improvements. A one-car detached garage adds everyday convenience, while the surrounding neighborhood offers the residential feel many buyers are looking for, with tree-lined streets, parks, local businesses, and easy access to the rest of the city. Move in and improve it at your own pace, or take on the renovation from the start. Either way, this is an opportunity to create a home that reflects your style while adding value over time.
Contingent
$255,000
4562 N Mulligan Ave, Chicago, IL 60630
2beds
--sqft
Single Family Residence
Built in 1919
2,835 Square Feet Lot
$-- Zestimate®
$--/sqft
$-- HOA
What's special
Tree-lined streetsOne-car detached garage
- 38 days
- 228
- 2
Likely to sell faster than
Zillow last checked:
Listing updated:
Listed by:
Ben Lalez 773-466-7150,
Compass,
Jesse Trevino,
Compass
Source: MRED as distributed by MLS GRID,MLS#: 12776882
Facts & features
Interior
Bedrooms & bathrooms
- Bedrooms: 2
- Bathrooms: 2
- Full bathrooms: 2
Rooms
- Room types: Foyer, Storage, Utility Room-1st Floor, Bonus Room
Primary bedroom
- Features: Bathroom (Full)
- Level: Main
- Area: 140 Square Feet
- Dimensions: 10X14
Bedroom 2
- Level: Main
- Area: 90 Square Feet
- Dimensions: 10X9
Bonus room
- Level: Basement
- Area: 126 Square Feet
- Dimensions: 14X9
Dining room
- Level: Main
- Area: 100 Square Feet
- Dimensions: 10X10
Foyer
- Level: Main
- Area: 20 Square Feet
- Dimensions: 5X4
Kitchen
- Level: Main
- Area: 99 Square Feet
- Dimensions: 11X9
Laundry
- Level: Basement
- Area: 121 Square Feet
- Dimensions: 11X11
Living room
- Level: Main
- Area: 220 Square Feet
- Dimensions: 22X10
Storage
- Level: Basement
- Area: 80 Square Feet
- Dimensions: 8X10
Other
- Level: Basement
- Area: 304 Square Feet
- Dimensions: 16X19
Heating
- Natural Gas, Radiant, Radiator(s)
Cooling
- None
Appliances
- Included: Range, Washer, Dryer
Features
- Basement: Partially Finished,Exterior Entry,Walk-Up Access,Full
Interior area
- Total structure area: 0
Property
Parking
- Total spaces: 1
- Parking features: Yes, Detached, Garage
- Garage spaces: 1
Accessibility
- Accessibility features: No Disability Access
Features
- Stories: 1
Lot
- Size: 2,835 Square Feet
- Dimensions: 27 x 105
Details
- Parcel number: 13171080480000
- Special conditions: None
Construction
Type & style
- Home type: SingleFamily
- Property subtype: Single Family Residence
Materials
- Frame
Condition
- New construction: No
- Year built: 1919
Utilities & green energy
- Electric: Fuses
- Sewer: Public Sewer
- Water: Public
Community & HOA
HOA
- Services included: None
Location
- Region: Chicago
Financial & listing details
- Tax assessed value: $200,000
- Annual tax amount: $4,153
- Date on market: 10/7/2026
- Ownership: Fee Simple
Estimated market value
Not available
Estimated sales range
Not available
Not available
Price history
| Date | Event | Price |
|---|---|---|
| 10/14/2026 | Contingent | $255,000 |
Source:  MRED as distributed by MLS GRID #12776882 Report a problem | ||
| 10/7/2026 | Listed for sale | $255,000 |
Source: MRED as distributed by MLS GRID #12776882 Report a problem | ||
Public tax history
| Year | Property taxes | Tax assessment |
|---|---|---|
| 2024 | $4,018 +19% | $20,000 +25% |
| 2023 | $3,376 +2.6% | $15,999 |
| 2022 | $3,291 +2.3% | $15,999 |
| 2021 | $3,217 -16.1% | $15,999 -7.1% |
| 2020 | $3,836 -1.3% | $17,219 -11% |
| 2019 | $3,887 +1.7% | $19,348 |
| 2018 | $3,822 +7.1% | $19,348 +16.7% |
| 2017 | $3,568 +7.5% | $16,574 |
| 2016 | $3,320 +9.3% | $16,574 |
| 2015 | $3,037 +49.6% | $16,574 +8% |
| 2014 | $2,030 +3% | $15,346 |
| 2013 | $1,971 -0.8% | $15,346 |
| 2012 | $1,986 -14.2% | $15,346 -22% |
| 2011 | $2,314 +4.5% | $19,665 |
| 2010 | $2,214 +13.2% | $19,665 |
| 2009 | $1,956 -24.9% | $19,665 -25% |
| 2008 | $2,603 +15.8% | $26,203 |
| 2007 | $2,248 +46.6% | $26,203 |
| 2006 | $1,533 -6.1% | $26,203 +44.2% |
| 2005 | $1,633 +2.7% | $18,174 |
| 2004 | $1,590 +3.1% | $18,174 |
| 2003 | $1,542 -4.7% | $18,174 +53.5% |
| 2002 | $1,618 +7.5% | $11,841 |
| 2001 | $1,505 -1.9% | $11,841 |
| 2000 | $1,535 +0.6% | $11,841 +6.7% |
| 1999 | $1,526 | $11,099 |
Find assessor info on the county website
Monthly payment
Est. payment
Payment breakdown
Explore the cost of this home by adjusting the details. Changes won't be saved.Climate risks
Neighborhood: Jefferson Park
Nearby schools
Schools provided by the listing agent
- Elementary: Smyser Elementary School
- Middle: Smyser Elementary School
- High: William Howard Taft High School
- District: 299
Source: MRED as distributed by MLS GRID. This data may not be complete. We recommend contacting the local school district to confirm school assignments for this home.

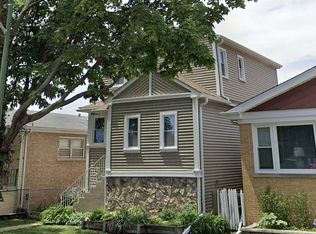
Similar homes
- $274,5002 bd2 ba1.2k sqft1638 57th Ave, Cicero, IL 60804Active
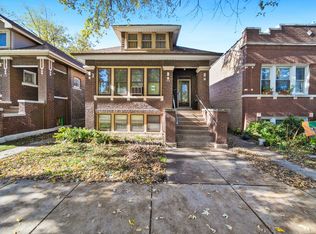 MLS ID #12804395, Alicia Snyder-Poulos, GRI, RE/MAX Partners. MRED as distributed by MLS GRID
- $350,0004 bd2 ba-- sqft3715 N Odell Ave, Chicago, IL 60634Active
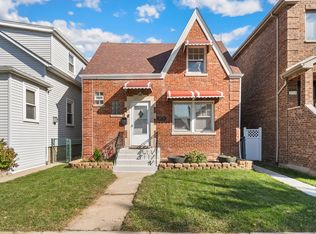 MLS ID #12804821, Steve Dombar, Redfin Corporation. MRED as distributed by MLS GRID
- $259,9004 bd2 ba1k sqft6325 S Francisco Ave, Chicago, IL 60629Active
 MLS ID #12804987, Celina Pena, Century 21 New Beginnings. MRED as distributed by MLS GRID
- $319,0005 bd3 ba900 sqft5512 W Wrightwood Ave, Chicago, IL 60639Active
 MLS ID #12674667, Miriam Devries, ABR, Century 21 New Beginnings. MRED as distributed by MLS GRID
