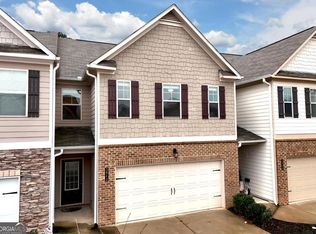
Move in ready 3 bedroom, 2.5 bath townhome built in 2022 located in the McEver Mill community. The open concept main level offers a spacious living area that connects to a modern kitchen with granite countertops, stainless steel appliances, and ample cabinet space, making the layout ideal for everyday living and entertaining. The added bonus, the REFRIGERATOR, WASHER AND DRYER will remain with the home. Upstairs, the owner's suite features a walk-in closet and private bath with double vanity, while two additional bedrooms provide flexible space for guests, family, or a home office. The home also includes a two car garage, HOA maintained landscaping, and a private backyard with room to create a fenced outdoor space. AN added bonus, Conveniently located near Lake Lanier, shopping, dining, and quick access to I-985. Move in ready with flexible closing time line.
Pending
$308,000
4565 Bishops Ln, Oakwood, GA 30566
3beds
1,692sqft
:
Get pre-qualified$2,091/mo
Townhouse
Built in 2022
2,178 Acres Lot
$304,300 Zestimate®
$182/sqft
$189/mo HOA
What's special
- 284 days |
- 270 |
- 1 |
Zillow last checked:
Listing updated:
Listed by:
Tonishia West 912-531-5718,
Keller Williams West Atlanta
Source: GAMLS,MLS#: 10632450
Facts & features
Interior
Bedrooms & bathrooms
- Bedrooms: 3
- Bathrooms: 3
- Full bathrooms: 2
- 1/2 bathrooms: 1
Rooms
- Room types: Family Room
Dining room
- Features: Dining Rm/Living Rm Combo
Heating
- Central
Cooling
- Ceiling Fan(s), Central Air
Appliances
- Included: Microwave, Oven/Range (Combo), Refrigerator, Stainless Steel Appliance(s)
- Laundry: Laundry Closet
Features
- Walk-In Closet(s)
- Flooring: Carpet, Hardwood
- Basement: None
- Has fireplace: No
- Common walls with other units/homes: 2+ Common Walls
Interior area
- Total structure area: 1,692
- Total interior livable area: 1,692 sqft
- Finished area above ground: 1,692
- Finished area below ground: 0
Property
Parking
- Total spaces: 2
- Parking features: Attached, Garage, Garage Door Opener
- Has attached garage: Yes
Features
- Levels: Two
- Stories: 2
- Patio & porch: Patio
Lot
- Size: 2,178 Acres
- Features: Level
Details
- Parcel number: 08042A000470
Construction
Type & style
- Home type: Townhouse
- Architectural style: Brick Front
- Property subtype: Townhouse
- Attached to another structure: Yes
Materials
- Brick, Vinyl Siding
- Foundation: Slab
- Roof: Composition
Condition
- Resale
- New construction: No
- Year built: 2022
Utilities & green energy
- Electric: 220 Volts
- Sewer: Public Sewer
- Water: Public
- Utilities for property: Cable Available, Electricity Available, High Speed Internet, Phone Available, Sewer Available, Underground Utilities, Water Available
Community & HOA
Community
- Features: Sidewalks, Street Lights
- Subdivision: McEver Mill
HOA
- Has HOA: Yes
- Services included: Maintenance Grounds, Management Fee
- HOA fee: $2,269 annually
Location
- Region: Oakwood
Financial & listing details
- Price per square foot: $182/sqft
- Tax assessed value: $339,900
- Annual tax amount: $3,084
- Date on market: 10/13/2025
- Cumulative days on market: 284 days
- Listing agreement: Exclusive Right To Sell
- Listing terms: Conventional,FHA,VA Loan
- Electric utility on property: Yes
Estimated market value
$304,300
$289,000 - $320,000
$1,879/mo
Price history
| Date | Event | Price |
|---|---|---|
| 6/27/2026 | Pending sale | $308,000$182/sqft |
Source:  GAMLS #10632450 Report a problem GAMLS #10632450 Report a problem | ||
| 3/26/2026 | Price change | $308,000-2.2%$182/sqft |
Source: GAMLS #10632450 Report a problem | ||
| 3/10/2026 | Price change | $314,900-0.7%$186/sqft |
Source:  FMLS GA #7664886 Report a problem FMLS GA #7664886 Report a problem | ||
| 2/5/2026 | Price change | $317,000-0.6%$187/sqft |
Source: GAMLS #10632450 Report a problem | ||
| 10/13/2025 | Listed for sale | $319,000-0.3%$189/sqft |
Source: FMLS GA #7664886 Report a problem | ||
| 10/1/2025 | Listing removed | $319,900$189/sqft |
Source: FMLS GA #7624771 Report a problem | ||
| 9/10/2025 | Price change | $319,900-2.4%$189/sqft |
Source: FMLS GA #7624771 Report a problem | ||
| 8/1/2025 | Listed for sale | $327,900-0.6%$194/sqft |
Source: FMLS GA #7624771 Report a problem | ||
| 7/18/2025 | Listing removed | $329,900$195/sqft |
Source: FMLS GA #7561702 Report a problem | ||
| 5/20/2025 | Price change | $329,900-1.5%$195/sqft |
Source: GAMLS #10502334 Report a problem | ||
| 4/17/2025 | Listed for sale | $335,000-1.2%$198/sqft |
Source: GAMLS #10502334 Report a problem | ||
| 4/14/2025 | Listing removed | $339,000$200/sqft |
Source: FMLS GA #7483774 Report a problem | ||
| 11/8/2024 | Listed for sale | $339,000$200/sqft |
Source: FMLS GA #7483774 Report a problem | ||
| 11/6/2024 | Listing removed | $339,000$200/sqft |
Source: FMLS GA #7459570 Report a problem | ||
| 10/28/2024 | Price change | $339,000-2.3%$200/sqft |
Source: FMLS GA #7459570 Report a problem | ||
| 10/2/2024 | Price change | $347,000-3.3%$205/sqft |
Source: GAMLS #10381801 Report a problem | ||
| 9/20/2024 | Listed for sale | $359,000+15.8%$212/sqft |
Source: GAMLS #10381801 Report a problem | ||
| 12/12/2022 | Sold | $309,990$183/sqft |
Source: Public Record Report a problem | ||
Public tax history
| Year | Property taxes | Tax assessment |
|---|---|---|
| 2025 | $3,522 -2.9% | $135,960 +4.7% |
| 2024 | $3,626 +1.3% | $129,840 +4.5% |
| 2023 | $3,581 +3837.4% | $124,200 +4040% |
| 2022 | $91 -30.4% | $3,000 -29.2% |
| 2021 | $131 -25.1% | $4,240 -22.6% |
| 2020 | $174 | $5,480 |
Find assessor info on the county website
Monthly payment
Est. payment
Payment breakdown
Explore the cost of this home by adjusting the details. Changes won't be saved.Climate risks
Neighborhood: 30566
Nearby schools
GreatSchools rating
- 3/10Oakwood Elementary SchoolGrades: PK-5Distance: 1.4 mi
- 3/10West Hall Middle SchoolGrades: 6-8Distance: 1.8 mi
- 4/10West Hall High SchoolGrades: 9-12Distance: 2.1 mi
Schools provided by the listing agent
- Middle: West Hall
- High: West Hall
Source: GAMLS. This data may not be complete. We recommend contacting the local school district to confirm school assignments for this home.
- $326,5004 bd2 ba1.6k sqft4569 Bishops Ln, Oakwood, GA 30566Off Market
- $307,3003 bd2 ba1.7k sqft4561 Bishops Ln, Oakwood, GA 30566Off Market

- $326,9904 bd2 ba1.6k sqft4557 Bishops Ln, Oakwood, GA 30566Sold
- $331,0004 bd2 ba1.6k sqft4553 Bishops Ln, Oakwood, GA 30566Off Market
- $337,0003 bd2 ba1.7k sqft4577 Bishops Ln, Oakwood, GA 30566Off Market
- $314,1003 bd2 ba1.7k sqft4573 Bishops Ln, Oakwood, GA 30566Off Market
- $308,7003 bd2 ba1.7k sqft4570 Bishops Ln, Oakwood, GA 30566Off Market
- $315,9003 bd3 ba1.7k sqft4545 Bishops Ln, Oakwood, GA 30566Sold
A local agent can set up tours, give advice and negotiate with sellers.
Similar homes
- $315,0003 bd3 ba1.2k sqft5009 Timber Hills Dr, Oakwood, GA 30566Active

 MLS ID #10805520, Linda Kostura, Living Down South Realty. GAMLS
 - $325,0003 bd3 ba1.7k sqft3645 Prospect Point Dr, Oakwood, GA 30566Active
 MLS ID #10800654, Jinghui Fan, Virtual Properties Realty.com. GAMLS
 - $329,9993 bd3 ba1.8k sqft5104 Fox Den Rd, Oakwood, GA 30566Active
 MLS ID #10776492, Dylan Duke, Keller Williams Lanier Partners. GAMLS
 - $329,9004 bd3 ba1.6k sqft3642 Canyon Springs Dr #96, Oakwood, GA 30566Active
 MLS ID #10665694, Mindy Allen, RE/MAX Town & Country. GAMLS
 - $329,9004 bd3 ba1.6k sqft3642 Canyon Springs Dr, Oakwood, GA 30566For SaleMLS ID #421030, Mindy Allen Team, REMAX Town & Country - Blairsville. NGBOR
- $350,0003 bd3 ba1.5k sqft5004 Fawnwood Dr, Gainesville, GA 30504ActiveMLS ID #10721999, North Georgia Group, Keller Williams Community Partners. GAMLS
- $289,9003 bd3 ba1.7k sqft4834 Zephyr Cove Pl, Flowery Branch, GA 30542ActiveMLS ID #10755112, Christine Boldt, Keller Williams Realty Atl. Partners. GAMLS
- $289,0003 bd3 ba1.6k sqft4905 Vireo Dr, Flowery Branch, GA 30542ActiveMLS ID #10693465, Erin Buckalew, eXp Realty. GAMLS
- $299,0003 bd3 ba1.5k sqft6608 Splashwater Dr, Flowery Branch, GA 30542ActiveMLS ID #10766895, Jana Waycaster, BHHS Georgia Properties. GAMLS
- $336,0003 bd3 ba1.8k sqft5361 Melbourne Ln, Flowery Branch, GA 30542ActiveMLS ID #10780691, Geraldine Lee, Property Services of Atlanta. GAMLS
- $336,0003 bd3 ba1.8k sqft5313 Melbourne Ln, Flowery Branch, GA 30542ActiveMLS ID #10780690, Geraldine Lee, Property Services of Atlanta. GAMLS
- $350,0003 bd2 ba1.8k sqft4205 Magnolia Pl, Gainesville, GA 30504ActiveMLS ID #10794802, Mark Spain, Mark Spain Real Estate. GAMLS
- $315,0003 bd3 ba1.7k sqft34 Auburn Woods Dr, Auburn, GA 30011ActiveMLS ID #10809542, Jasmin Krdzalic, First United Realty, Inc.. GAMLS
- $330,0003 bd3 ba1.4k sqft6425 Dogwood Way, Gainesville, GA 30506ActiveMLS ID #10579989, Karel Salcedo Holcombe, Keller Williams Community Partners. GAMLS
- $320,0005 bd3 ba2.2k sqft1525 Mount Olive Church Rd, Dahlonega, GA 30533ActiveMLS ID #10783245, Kristie King-Ellis, Walden & Co. Realty. GAMLS
- $307,0003 bd2 ba1.6k sqft703 Independence Ave, Pendergrass, GA 30567ActiveMLS ID #10798392, Beth Mitchell, Ansley RE|Christie's Int'l RE. GAMLS
- $325,0003 bd4 ba2.3k sqft1875 Appaloosa Run Trl, Buford, GA 30519ActiveMLS ID #10798126, Jeffrey Taylor, Coldwell Banker Realty. GAMLS
- $385,0003 bd2 ba1.8k sqft5480 Amber Cove Way, Flowery Branch, GA 30542ActiveMLS ID #10798090, Austin Louchart, eXp Realty. GAMLS
- $335,0003 bd4 ba1.9k sqft2105 Millgate Ln, Buford, GA 30519ActiveMLS ID #10780419, JoAnn Keahey, BHHS Georgia Properties. GAMLS
- $314,5003 bd3 ba1.3k sqft119 Buckingham Ln, Hoschton, GA 30548ActiveMLS ID #10758413, Wendy Matheus, Maximum One Executive Realtors. GAMLS
