Built by one family and cared for ever since, this four-bedroom home on Chandler Drive sits on a private, wooded lot, a rare find among the neighborhood's tighter lots. A striking entrance opens into a living and dining room that flow together beneath a huge, vaulted ceiling, filling the main level with light from the moment you walk in. A family room off the kitchen gives the main floor real range for both everyday living and entertaining, with laundry conveniently tucked off the garage entry. Step outside to a sprawling deck that flows down to a patio made for long summer nights, with room to eat, lounge, and gather around the fire pit in a backyard that feels more like a retreat than a subdivision. Inside, engineered hardwood runs through the main floor living spaces and into the updated kitchen, giving the whole level a bright, current feel. The primary suite offers its own retreat, with a private balcony for morning coffee and a spa-like bath featuring heated floors, a large soaking tub, and a beautifully tiled walk-in shower. The lower level offers a flexible office that could easily double as a fifth bedroom, a spacious rec area with room for games and gathering, and a fully wired media room complete with four theater seats staying with the home. With 3,600 square feet of living space, this is a home built with intention, and it still shows.
Pending
$535,000
4569 Chandler Dr, Hudsonville, MI 49426
4beds
3,607sqft
Single Family Residence
Built in 1989
0.39 Acres Lot
$543,000 Zestimate®
$148/sqft
$-- HOA
What's special
- 23 days
- 1,443
- 100
Zillow last checked:
Listing updated:
Listed by:
Kristina L Tanner 312-576-0332,
Five Star Real Estate (Ada) 616-425-7600
Source: MichRIC,MLS#: 26040541
Facts & features
Interior
Bedrooms & bathrooms
- Bedrooms: 4
- Bathrooms: 3
- Full bathrooms: 2
- 1/2 bathrooms: 1
- Main level bedrooms: 1
Heating
- Forced Air
Cooling
- Central Air
Appliances
- Included: Built-In Electric Oven, Cooktop, Dishwasher, Disposal, Double Oven, Dryer, Freezer, Microwave, Oven, Refrigerator, Washer
- Laundry: Laundry Room, Main Level
Features
- Wet Bar, Eat-in Kitchen
- Flooring: Carpet, Ceramic Tile, Engineered Hardwood, Linoleum, Tile, Wood
- Windows: Screens
- Basement: Daylight,Walk-Out Access
- Number of fireplaces: 2
- Fireplace features: Family Room, Wood Burning, Other
Interior area
- Total structure area: 2,526
- Total interior livable area: 3,607 sqft
- Finished area below ground: 0
Property
Parking
- Total spaces: 2
- Parking features: Garage Faces Front, Garage Door Opener, Attached
- Garage spaces: 2
Features
- Stories: 2
- Exterior features: Balcony
Lot
- Size: 0.39 Acres
- Features: Corner Lot, Ground Cover, Shrubs/Hedges
Details
- Parcel number: 701418393004
Construction
Type & style
- Home type: SingleFamily
- Architectural style: Contemporary
- Property subtype: Single Family Residence
Materials
- Aluminum Siding, Wood Siding
- Roof: Asphalt
Condition
- New construction: No
- Year built: 1989
Utilities & green energy
- Sewer: Public Sewer
- Water: Public
- Utilities for property: Natural Gas Connected, Cable Connected
Community & HOA
Community
- Security: Smoke Detector(s)
Location
- Region: Hudsonville
Financial & listing details
- Price per square foot: $148/sqft
- Tax assessed value: $164,934
- Annual tax amount: $4,484
- Date on market: 8/11/2026
- Listing terms: Cash,Conventional
- Road surface type: Paved
Estimated market value
$543,000
$516,000 - $570,000
$3,957/mo
Price history
| Date | Event | Price |
|---|---|---|
| 8/14/2026 | Pending sale | $535,000$148/sqft |
Source:  MichRIC #26040541 Report a problem MichRIC #26040541 Report a problem | ||
| 8/11/2026 | Listed for sale | $535,000-10.7%$148/sqft |
Source: MichRIC #26040541 Report a problem | ||
| 6/24/2026 | Listing removed | -- |
Source: Owner Report a problem | ||
| 6/15/2026 | Price change | $599,000-4.2%$166/sqft |
Source: Owner Report a problem | ||
| 6/12/2026 | Listed for sale | $625,000$173/sqft |
Source: Owner Report a problem | ||
Public tax history
| Year | Property taxes | Tax assessment |
|---|---|---|
| 2025 | $4,318 +4.7% | $160,598 +3.1% |
| 2024 | $4,125 +5.2% | $155,770 +5% |
| 2023 | $3,922 +661.5% | $148,353 |
| 2022 | $515 | -- |
| 2021 | -- | -- |
| 2020 | -- | $134,888 +4.3% |
| 2018 | $3,537 +2.9% | $129,271 -14% |
| 2017 | $3,436 | $150,300 +8.1% |
| 2016 | $3,436 | $139,000 +2.1% |
| 2015 | $3,436 +4.8% | $136,200 +7.3% |
| 2014 | $3,279 | $126,900 +4.7% |
| 2013 | -- | $121,200 +1.4% |
| 2012 | -- | $119,500 -6.2% |
| 2011 | -- | $127,400 -8% |
| 2009 | -- | $138,500 -14.5% |
| 2008 | -- | $162,067 +6% |
| 2005 | -- | $152,962 -3.3% |
| 2004 | -- | $158,138 +4% |
| 2003 | -- | $152,056 +2.6% |
| 2002 | -- | $148,145 +5% |
| 2001 | -- | $141,090 |
Find assessor info on the county website
Monthly payment
Est. payment
Payment breakdown
Explore the cost of this home by adjusting the details. Changes won't be saved.Climate risks
Neighborhood: 49426
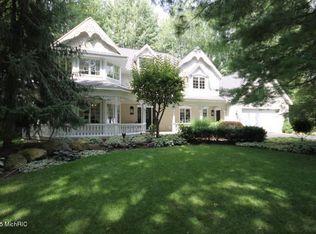
- $624,0004 bd3 ba3.5k sqft7275 Sable Dr, Hudsonville, MI 49426Off Market
- $494,0005 bd3 ba3.3k sqft7321 Hidden Forest Ct, Hudsonville, MI 49426Off Market

- $478,2003 bd3 ba2.2k sqft4559 Chandler Dr, Hudsonville, MI 49426Off Market
- $459,2004 bd3 ba1.8k sqft7318 Hidden Forest Ct, Hudsonville, MI 49426Off Market
Similar homes
- $510,0005 bd4 ba3.5k sqft4987 Meadow Brown Dr, Hudsonville, MI 49426For Sale

 MLS ID #26041918, Melissa A Homewood, Epique Realty. MichRIC
 - $475,0005 bd3 ba2.6k sqft3560 Rush Creek Dr, Hudsonville, MI 49426For Sale
 MLS ID #26037643, Emma LaCosse, Real Broker LLC. MichRIC
 - $590,0004 bd4 ba3.2k sqft3113 Lowingside Dr, Jenison, MI 49428For Sale
 MLS ID #26033471, Andrew S Bigelow, Bellabay Realty (North). MichRIC
 - $409,9004 bd3 ba2.1k sqft11421 Prairie Ave, Allendale, MI 49401For Sale
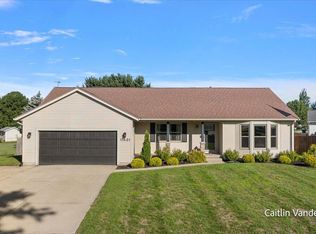 MLS ID #26045029, Caitlin VanderMeulen, Bellabay Realty (North). MichRIC
 - $499,9004 bd3 ba2.3k sqft2080 Dunnigan Ave NE, Grand Rapids, MI 49525For SaleMLS ID #26045036, Charles Laufer, Five Star Real Estate (Ada). MichRIC
- $499,9003 bd2 ba2.2k sqft114 River Hills Dr, Holland, MI 49424For SaleMLS ID #26044649, Todd M Walters, HomeRealty Holland. MichRIC
- $559,0005 bd4 ba3.2k sqft2328 Palm Dale Dr SW, Wyoming, MI 49519For SaleMLS ID #26042980, Cathy Nyboer, Five Star Real Estate (Grandv). MichRIC
- $499,9004 bd2 ba2.1k sqft4736 Burton St SE, Kentwood, MI 49546For SaleMLS ID #26044037, Kimberly Hensley, RE/MAX United (Main). MichRIC
- $515,0005 bd4 ba3k sqft10719 Wood Ridge Dr, Zeeland, MI 49464For SaleMLS ID #26033918, Luke Scott Bouman, HomeRealty Holland. MichRIC
- $619,9004 bd3 ba2.4k sqft152 Sorrento Dr, Holland, MI 49423For SaleMLS ID #26044556, Suzanne Bladek, Coldwell Banker Woodland Schmidt. MichRIC
- $489,9004 bd3 ba2.3k sqft7272 Misty Morning Dr SE, Caledonia, MI 49316For SaleMLS ID #26045086, Mark D Gleason, Coldwell Banker Woodland Schmidt Grand Haven. MichRIC
- $539,9004 bd4 ba3.2k sqft4689 8th St, Caledonia, MI 49316For SaleMLS ID #26022550, Noah A Bunker, Apex Realty Group. MichRIC
- $524,9004 bd4 ba2.8k sqft1864 Erin Isle Dr, Holland, MI 49424For SaleMLS ID #26031550, Wendy Ryder, Coldwell Banker Woodland Schmidt. MichRIC
- $545,9004 bd4 ba2.3k sqft10892 Verdant Dr, Allendale, MI 49401For SaleMLS ID #26044750, Maureen Gail Smith, Eastbrook Homes Inc. MichRIC
- $525,0004 bd3 ba2.7k sqft16962 Ransom St, Holland, MI 49424For SaleMLS ID #26032088, Luke Scott Bouman, HomeRealty Holland. MichRIC
- $459,9002 bd3 ba2.6k sqft5969 Elmwood Ct, Hudsonville, MI 49426For SaleMLS ID #26042396, David S Miedema, Miedema Realty Inc.. MichRIC
- $584,9005 bd4 ba3k sqft1444 Penncross Dr SE, Caledonia, MI 49316For SaleMLS ID #26043613, Tyler C Jackson, Five Star Real Estate (Main). MichRIC
- $579,0004 bd3 ba3.3k sqft15250 Hofma Dr, Grand Haven, MI 49417For SaleMLS ID #26044235, Michelle Teitsma, Coldwell Banker Woodland Schmidt Grand Haven. MichRIC
- $495,0004 bd3 ba2.7k sqft312 E 16th St, Holland, MI 49423For SaleMLS ID #26037574, Luke Scott Bouman, HomeRealty Holland. MichRIC
