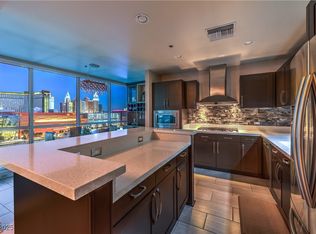
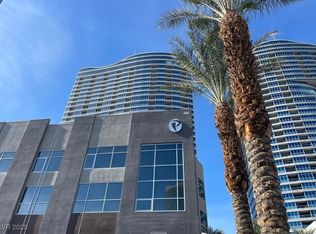
Experience elevated luxury in this fully furnished, turnkey residence on the 18th floor of Panorama Towers, offering breathtaking, unobstructed Las Vegas Strip views. Completely renovated with over $150,000 in designer upgrades, this exceptional home showcases a reimagined chef's kitchen with an expanded custom layout, Dekton waterfall countertops, custom soft-close cabinetry, designer tile backsplash, Café and Bosch appliances, and a vented Zephyr hood. Large-format porcelain tile flows throughout, complemented by custom lighting, electric shades, built-in office cabinetry, and premium designer finishes. Both spa-inspired bathrooms have been completely remodeled with custom showers, frameless glass, luxury countertops, custom cabinetry, Brizo fixtures, and Toto toilets. Additional upgrades include a new HVAC system with LED air purifier, Nest thermostat, and Samsung front-load washer and dryer. Ideally located directly across from the Las Vegas Strip, Panorama Towers offers a convenient walking path along Harmon Avenue with easy access to world-class dining, entertainment, shopping, casinos, and professional sports. Luxury high-rise living at its finest.
Active under contract
$625,000
4575 Dean Martin Dr Unit 1805, Las Vegas, NV 89103
2beds
1,226sqft
:
Get pre-qualified$5,622/mo
Condominium
Built in 2005
-- sqft lot
$597,800 Zestimate®
$510/sqft
$1,553/mo HOA
What's special
Luxury countertopsPremium designer finishesFully furnished turnkey residenceDekton waterfall countertopsVented zephyr hoodCustom soft-close cabinetryElectric shades
- 10 days |
- 138 |
- 16 |
Zillow last checked:
Listing updated:
Listed by:
Mahsheed Parsons B.1001928 702-769-6274,
Mahsheed Real Estate LLC
Source: LVR,MLS#: 2799553 Originating MLS: Greater Las Vegas Association of Realtors Inc
Originating MLS: Greater Las Vegas Association of Realtors IncFacts & features
Interior
Bedrooms & bathrooms
- Bedrooms: 2
- Bathrooms: 2
- Full bathrooms: 2
Primary bedroom
- Description: Upstairs,Walk-In Closet(s)
- Dimensions: 15x13
Bedroom 2
- Description: Closet,Upstairs
- Dimensions: 14x12
Primary bathroom
- Description: Shower Only
Dining room
- Description: Kitchen/Dining Room Combo
- Dimensions: 14x12
Kitchen
- Description: Breakfast Bar/Counter,Pantry
Living room
- Description: Entry Foyer
- Dimensions: 16x16
Heating
- Central, Electric
Cooling
- Electric
Appliances
- Included: Built-In Electric Oven, Double Oven, Dryer, Dishwasher, Disposal, Microwave, Refrigerator
- Laundry: Electric Dryer Hookup, Laundry Room
Features
- None, Programmable Thermostat
- Has fireplace: No
- Furnished: Yes
Interior area
- Total structure area: 1,226
- Total interior livable area: 1,226 sqft
Video & virtual tour
Property
Parking
- Total spaces: 1
- Parking features: Assigned, Covered
Features
- Patio & porch: Terrace
- Pool features: Community
- Has view: Yes
- View description: City, Strip View
Details
- Parcel number: 16220312170
Construction
Type & style
- Home type: Condo
- Architectural style: High Rise
- Property subtype: Condominium
Condition
- Resale
- Year built: 2005
Utilities & green energy
- Utilities for property: Electricity Available
Community & HOA
Community
- Features: Pool
- Security: 24 Hour Security
- Subdivision: Panorama Towers 2
HOA
- Has HOA: Yes
- Amenities included: Business Center, Dog Park, Fitness Center, Gated, Barbecue, Pool, Racquetball, Guard, Spa/Hot Tub, Security, Concierge
- Services included: Association Management, Recreation Facilities
- HOA fee: $1,553 monthly
- HOA name: Panorama Towers
- HOA phone: 702-740-8553
Location
- Region: Las Vegas
Financial & listing details
- Price per square foot: $510/sqft
- Tax assessed value: $536,748
- Annual tax amount: $3,146
- Date on market: 7/17/2026
- Listing agreement: Exclusive Right To Sell
- Listing terms: Cash,Conventional
- Electric utility on property: Yes
Estimated market value
$597,800
$568,000 - $628,000
$3,088/mo
Price history
| Date | Event | Price |
|---|---|---|
| 7/27/2026 | Contingent | $625,000$510/sqft |
Source:  LVR #2799553 Report a problem LVR #2799553 Report a problem | ||
| 7/17/2026 | Listed for sale | $625,000+48.8%$510/sqft |
Source: LVR #2799553 Report a problem | ||
| 10/7/2019 | Sold | $420,000$343/sqft |
Source: LVR #2131611 Report a problem | ||
| 9/5/2019 | Listed for sale | $420,000+10.5%$343/sqft |
Source: Foster Realty #2131611 Report a problem | ||
| 9/10/2018 | Listing removed | $2,300$2/sqft |
Source: Foster Realty, LLC Report a problem | ||
| 7/3/2018 | Price change | $2,300-4.2%$2/sqft |
Source: Foster Realty, LLC Report a problem | ||
| 5/23/2018 | Listed for rent | $2,400+20%$2/sqft |
Source: Foster Realty #1996456 Report a problem | ||
| 4/13/2016 | Listing removed | $380,000$310/sqft |
Source: Foster Realty #1610689 Report a problem | ||
| 2/25/2016 | Price change | $380,000-2.6%$310/sqft |
Source: Foster Realty #1610689 Report a problem | ||
| 1/16/2016 | Price change | $389,999-1.3%$318/sqft |
Source: Foster Realty #1582845 Report a problem | ||
| 11/23/2015 | Price change | $395,000-1.3%$322/sqft |
Source: Foster Realty #1582845 Report a problem | ||
| 10/22/2015 | Listed for sale | $400,000+5.3%$326/sqft |
Source: Foster Realty #1582845 Report a problem | ||
| 9/10/2015 | Listing removed | $2,000$2/sqft |
Source: Foster Realty #1566544 Report a problem | ||
| 8/22/2015 | Listed for rent | $2,000$2/sqft |
Source: Foster Realty #1566544 Report a problem | ||
| 2/15/2015 | Listing removed | $380,000$310/sqft |
Source: Foster Realty, LLC #1475233 Report a problem | ||
| 8/29/2014 | Listed for sale | $380,000+33.3%$310/sqft |
Source: Foster Realty, LLC #1475233 Report a problem | ||
| 6/15/2013 | Sold | $285,000-9.5%$232/sqft |
Source: LVR #1275240 Report a problem | ||
| 4/21/2013 | Pending sale | $315,000$257/sqft |
Source: Nevada Realty Solutions #1275240 Report a problem | ||
| 12/29/2012 | Price change | $315,000+18.9%$257/sqft |
Source: Nevada Realty Solutions #1275240 Report a problem | ||
| 9/5/2012 | Pending sale | $265,000$216/sqft |
Source: Sellstate Realty Solutions #1275240 Report a problem | ||
| 8/12/2012 | Listed for sale | $265,000-45.4%$216/sqft |
Source: Sellstate Realty Solutions #1275240 Report a problem | ||
| 7/27/2012 | Listing removed | $2,000$2/sqft |
Source: Keller Williams Realty SW Report a problem | ||
| 6/6/2012 | Listed for rent | $2,000$2/sqft |
Source: Keller Williams Realty SW Report a problem | ||
| 4/5/2012 | Listing removed | $2,000$2/sqft |
Source: Nevada Realty Solutions Report a problem | ||
| 3/1/2012 | Listed for rent | $2,000$2/sqft |
Source: Nevada Realty Solutions Report a problem | ||
| 8/7/2007 | Sold | $485,220$396/sqft |
Source: Public Record Report a problem | ||
Public tax history
| Year | Property taxes | Tax assessment |
|---|---|---|
| 2026 | $3,149 +3% | $187,862 -3.9% |
| 2025 | $3,057 +3% | $195,525 +24.9% |
| 2024 | $2,968 +3% | $156,573 +7.1% |
| 2023 | $2,882 +3% | $146,216 +5% |
| 2022 | $2,798 +3% | $139,271 -2.4% |
| 2021 | $2,716 +3% | $142,727 +9.7% |
| 2020 | $2,636 +4.8% | $130,064 +3% |
| 2019 | $2,516 +6.9% | $126,230 |
| 2018 | $2,353 | $126,230 +14.7% |
| 2017 | $2,353 | $110,055 +0.7% |
| 2016 | $2,353 +3.4% | $109,339 +15.5% |
| 2015 | $2,276 | $94,679 +22.5% |
| 2014 | $2,276 | $77,284 |
| 2013 | -- | $77,284 +7% |
| 2012 | -- | $72,242 -12.5% |
| 2011 | -- | $82,566 -15.2% |
| 2010 | -- | $97,339 -37.6% |
| 2009 | -- | $155,885 |
| 2008 | -- | $155,885 |
Find assessor info on the county website
Monthly payment
Est. payment
Payment breakdown
Explore the cost of this home by adjusting the details. Changes won't be saved.Climate risks
Neighborhood: Paradise
Nearby schools
GreatSchools rating
- 4/10Joseph E Thiriot Elementary SchoolGrades: PK-5Distance: 2.1 mi
- 5/10Grant Sawyer Middle SchoolGrades: 6-8Distance: 3.3 mi
- 6/10Ed W Clark High SchoolGrades: 9-12Distance: 2.2 mi
Schools provided by the listing agent
- Elementary: Thiriot, Joseph E.,Thiriot, Joseph E.
- Middle: Sawyer Grant
- High: Clark Ed. W.
Source: LVR. This data may not be complete. We recommend contacting the local school district to confirm school assignments for this home.
- $710,0002 bd3 ba1.6k sqft4575 Dean Martin Dr UNIT 907, Las Vegas, NV 89103Sold
- $640,0002 bd3 ba2.3k sqft4575 Dean Martin Dr UNIT 3206, Las Vegas, NV 89103Sold
- $470,0002 bd2 ba946 sqft4575 Dean Martin Dr UNIT 1104, Paradise Town, NV 89103Sold

- $515,0002 bd2 ba1.3k sqft4575 Dean Martin Dr UNIT 806, Las Vegas, NV 89103For Sale
- $470,0002 bd2 ba1.4k sqft4575 Dean Martin Dr UNIT 1008, Las Vegas, NV 89103Sold
- $536,0002 bd2 ba1k sqft4575 Dean Martin Dr UNIT 2303, Las Vegas, NV 89103Sold
- $2,5002 bd2 ba1k sqft4575 Dean Martin Dr UNIT 1103, Las Vegas, NV 89103For Rent
- $1,9751 bd2 ba780 sqft4575 Dean Martin Dr UNIT 602, Las Vegas, NV 89103For Rent
- $500,0002 bd2 ba1.6k sqft4575 Dean Martin Dr UNIT 303, Las Vegas, NV 89103Sold
A local agent can set up tours, give advice and negotiate with sellers.
Similar homes
- $675,0002 bd2 ba1.4k sqftPANORAMA TOWERS, Las Vegas, NV 89103For Sale
 MLS ID #2759846, Mahsheed Parsons, Mahsheed Real Estate LLC. LVR
 - $625,0002 bd2 ba1.8k sqftPANORAMA TOWERS, Paradise Town, NV 89103For Sale
 MLS ID #2768245, Mahsheed Parsons, Mahsheed Real Estate LLC. LVR
 - $609,9002 bd2 ba1.7k sqftPANORAMA TOWERS, Paradise, NV 89103For Sale
 MLS ID #2761507, Jack Greenberg, Huntington & Ellis, A Real Est. LVR
 - $650,0002 bd2 ba1.7k sqftPANORAMA TOWERS, Las Vegas, NV 89103For Sale
 MLS ID #2767536, Mahsheed Parsons, Mahsheed Real Estate LLC. LVR
 - $540,0002 bd2 ba1.4k sqftPANORAMA TOWERS, Las Vegas, NV 89103For SaleMLS ID #2790959, Brian D. Petruzzelli, Luxury Real Estate Advisors. LVR
- $521,0002 bd2 ba1.1k sqftPANORAMA TOWERS, Las Vegas, NV 89103For SaleMLS ID #2793225, Marisela Halachian, Signature Real Estate Group. LVR
- $499,0002 bd2 ba1.1k sqftTHE MARTIN, Las Vegas, NV 89103For SaleMLS ID #2795570, Beth A. Legge, Scofield Group LLC. LVR
- $459,0002 bd2 ba1.1k sqftTHE MARTIN, Las Vegas, NV 89103For SaleMLS ID #2798837, Darwin Evans, Clear Sky Realty LLC. LVR
- $718,5002 bd2 ba1.1k sqftPANORAMA TOWERS, Las Vegas, NV 89103For SaleMLS ID #2775189, Darin Marques, Virtue Real Estate Group. LVR
- $500,0002 bd2 ba1.2k sqftPANORAMA TOWERS, Las Vegas, NV 89103For SaleMLS ID #2785196, Wasim Faranesh, Faranesh Real Estate. LVR
- $524,9002 bd2 ba1.1k sqftPANORAMA TOWERS, Las Vegas, NV 89103For SaleMLS ID #2752008, A William Zinsser, Realty ONE Group, Inc. LVR
- $750,0002 bd3 ba1.6k sqftPANORAMA TOWERS, Las Vegas, NV 89103For SaleMLS ID #2795339, Mahsheed Parsons, Mahsheed Real Estate LLC. LVR
- $750,0002 bd2 ba1.4k sqftPANORAMA TOWERS, Las Vegas, NV 89103For SaleMLS ID #2775284, Mahsheed Parsons, Mahsheed Real Estate LLC. LVR
- $499,0002 bd2 ba1.1k sqftTHE MARTIN, Las Vegas, NV 89103For SaleMLS ID #2766536, Ahmed Khan, Realty ONE Group, Inc. LVR
- $475,0002 bd2 ba1.1k sqftPANORAMA TOWERS, Las Vegas, NV 89103For SaleMLS ID #2789002, Mahsheed Parsons, Mahsheed Real Estate LLC. LVR
- $629,9002 bd3 ba1.3k sqftSIGNATURE AT MGM GRAND, Las Vegas, NV 89109For SaleMLS ID #2783240, Camille A. Fagan, Douglas Elliman of Nevada LLC. LVR
- $519,9002 bd2 ba1.4k sqftPANORAMA TOWERS, Las Vegas, NV 89103For SaleMLS ID #2718580, Eric E. Schumacher, Schumacher Realty Group. LVR
- $515,0002 bd2 ba1.3k sqftPANORAMA TOWERS, Las Vegas, NV 89103For SaleMLS ID #2722716, Steve Gonzalez, The Agency Las Vegas. LVR
- $800,0002 bd3 ba1.6k sqftPANORAMA TOWERS, Las Vegas, NV 89103For SaleMLS ID #2796028, Jason Milligan, eXp Realty. LVR
- $425,0002 bd2 ba1.1k sqftPANORAMA TOWERS, Las Vegas, NV 89103For SaleMLS ID #2790466, Lani J. Belcher, eXp Realty. LVR
