Modern Mountain Living with Unforgettable Views Welcome to 4575 Abbey Way in The Preserve at Sheep Creek, where single-level living, privacy, and breathtaking mountain views come together in one exceptional setting. Thoughtfully positioned on its lot, this three-bedroom, three-and-a-half-bath home enjoys a sense of privacy with a creek bordering the rear of the property and spectacular views of Ben Lomond and Nordic Valley. Inside, the single-level floor plan offers comfortable, effortless living with an inviting open layout and abundant natural light. The spacious main living area features vaulted ceilings, a fireplace, and an updated kitchen equipped with stainless appliances-creating a beautiful setting for both everyday living and entertaining. The home includes a serene primary suite, two additional bedrooms, and a versatile multi-use room that can easily adapt to your lifestyle as an office, den, fitness space, hobby room, or additional guest area. With three full bathrooms plus a convenient half bath, the layout provides plenty of comfort and privacy for family and guests. Step outside and the setting truly comes to life. The home's covered outdoor space provides multiple places to relax, dine, and take in the incredible scenery. The views of Nordic Valley are especially magical in the evening as the ski area lights come alive, creating a beautiful backdrop from the comfort of your own home. The creek behind the property adds to the peaceful, private feel and connects you even more closely to the surrounding landscape. This outdoor area offers an inviting space to enjoy the setting, complete with a private patio and hot tub-perfect for gathering with friends, enjoying quiet evenings, or taking in the stars. Located approximately 15 minutes from Powder Mountain and 25 minutes from Snowbasin, this home puts skiing, hiking, mountain biking, boating, and year-round outdoor recreation within easy reach. At the same time, its private setting provides a peaceful retreat from the activity of the valley. Furnishings are negotiable All information herein is deemed reliable but is not guaranteed. Buyer is responsible to verify all listing information, including square footage and acreage, to buyer's own satisfaction. Square footage figures are provided as a courtesy estimate only and were obtained from tax data. Buyer is advised to obtain an independent measurement.
Pending
$1,375,000
4575 N Abbey Way #133, Eden, UT 84310
3beds
2,946sqft
Single Family Residence
Built in 2019
0.52 Acres Lot
$1,336,800 Zestimate®
$467/sqft
$50/mo HOA
What's special
Hot tubPrivate patioBreathtaking mountain viewsInviting open layoutSingle-level livingSerene primary suiteAbundant natural light
- 17 days
- 566
- 31
Zillow last checked:
Listing updated:
Listed by:
Bridgett Phillips 435-695-3647,
KW Success Keller Williams Realty
Source: UtahRealEstate.com,MLS#: 2183688
Facts & features
Interior
Bedrooms & bathrooms
- Bedrooms: 3
- Bathrooms: 4
- Full bathrooms: 3
- 1/2 bathrooms: 1
- Partial bathrooms: 1
- Main level bedrooms: 3
Heating
- Radiant Floor
Cooling
- Central Air, Ceiling Fan(s)
Appliances
- Included: Dryer, Gas Grill/BBQ, Microwave, Refrigerator, Washer, Water Softener Owned, Gas Oven, Countertop Range, Gas Range, Built-In Range, Instant Hot Water
- Laundry: Electric Dryer Hookup
Features
- Separate Bath/Shower, Walk-In Closet(s), Granite Counters
- Flooring: Carpet, Hardwood, Tile
- Doors: Sliding Doors
- Windows: Blinds, Full, Window Coverings, Double Pane Windows
- Basement: None,Walk-Out Access
- Number of fireplaces: 1
- Fireplace features: Fireplace Insert, Insert
Interior area
- Total structure area: 2,946
- Total interior livable area: 2,946 sqft
- Finished area above ground: 2,946
Property
Parking
- Total spaces: 3
- Parking features: Garage - Attached
- Attached garage spaces: 3
Accessibility
- Accessibility features: Accessible Hallway(s), Ground Level, Single Level Living
Features
- Stories: 1
- Entry location: Ground Level
- Patio & porch: Covered, Patio, Covered Patio, Open Patio
- Exterior features: Entry (Foyer), Lighting
- Spa features: Hot Tub
- Has view: Yes
- View description: Mountain(s)
Lot
- Size: 0.52 Acres
- Features: Cul-De-Sac, Secluded, Sprinkler: Auto-Part, Drip Irrigation: Auto-Part, Stream
- Topography: Terrain
- Residential vegetation: Fruit Trees, Landscaping: Full, Pines
Details
- Parcel number: 222550015
- Zoning description: Single-Family
- Other equipment: Workbench
Construction
Type & style
- Home type: SingleFamily
- Property subtype: Single Family Residence
Materials
- Stone, Other
- Roof: Asphalt,Metal
Condition
- Blt./Standing
- New construction: No
- Year built: 2019
Utilities & green energy
- Sewer: Public Sewer, Sewer: Public
- Water: Culinary, Irrigation, Secondary
- Utilities for property: Natural Gas Connected, Electricity Connected, Sewer Connected, Water Connected
Green energy
- Green verification: Home Energy Score
Community & HOA
Community
- Subdivision: The Preserve At Sheep Creek
HOA
- Has HOA: Yes
- Amenities included: Biking Trails, Trail(s), Picnic Area, Playground
- HOA fee: $150 quarterly
- HOA name: Chelsie McInelly
- HOA phone: 801-621-1575
Location
- Region: Eden
Financial & listing details
- Price per square foot: $467/sqft
- Annual tax amount: $6,650
- Date on market: 9/6/2026
- Listing terms: Cash,Conventional,FHA
- Inclusions: Ceiling Fan, Dryer, Fireplace Insert, Gas Grill/BBQ, Hot Tub, Microwave, Range, Refrigerator, Washer, Water Softener: Own, Window Coverings, Workbench
- Acres allowed for irrigation: 0
- Electric utility on property: Yes
- Road surface type: Paved
Estimated market value
$1,336,800
$1.27M - $1.40M
$5,566/mo
Price history
| Date | Event | Price |
|---|---|---|
| 9/18/2026 | Pending sale | $1,375,000$467/sqft |
Source:  UtahRealEstate.com #2183688 Report a problem UtahRealEstate.com #2183688 Report a problem | ||
| 9/6/2026 | Listed for sale | $1,375,000$467/sqft |
Source: UtahRealEstate.com #2183688 Report a problem | ||
Public tax history
Tax history is unavailable.
Monthly payment
Est. payment
Payment breakdown
Explore the cost of this home by adjusting the details. Changes won't be saved.Climate risks
Neighborhood: 84310
Nearby schools
Schools provided by the listing agent
- Elementary: Valley
- Middle: Snowcrest
- High: Weber
- District: Weber
Source: UtahRealEstate.com. This data may not be complete. We recommend contacting the local school district to confirm school assignments for this home.
Similar homes
- $1,425,0005 bd4 ba4.1k sqft4115 E 4600 N, Eden, UT 84310For Sale
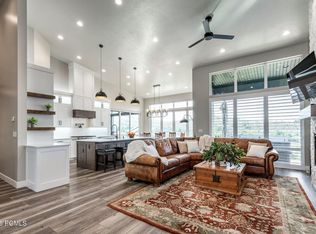
 MLS ID #12603707, Lisa Karam, Summit Sotheby's International Realty . PCBR
 - $1,250,0004 bd3 ba3.4k sqft5462 E 2575 N, Eden, UT 84310For Sale

 MLS ID #2179289, Susan Yoshikawa-Torres, Coldwell Banker Realty (Davis County). UtahRealEstate.com
 - $1,050,0003 bd3 ba2.6k sqft5186 N 3350 E, Eden, UT 84310For Sale
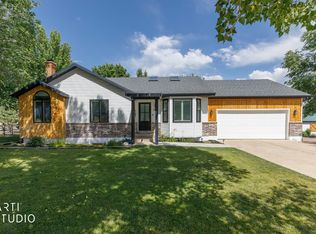 MLS ID #2169523, Jeff Good, ERA Brokers Consolidated (Ogden). UtahRealEstate.com
 - $1,435,0005 bd4 ba3.6k sqft4527 N Seven Bridges Rd Lot 11, Eden, UT 84310For Sale
 MLS ID #2147441, Jennifer Hortin, EXIT Realty Advantage. UtahRealEstate.com
 - $1,297,9005 bd4 ba2.9k sqft4788 E Paddleford Dr, Eden, UT 84310For SaleMLS ID #2146579, Jessica Hulse, EXP Realty, LLC. UtahRealEstate.com
- $999,0003 bd3 ba2k sqft5016 Aspen Ln, Eden, UT 84310For SaleMLS ID #2180330, Shanelle Russell, Watts Group Real Estate. UtahRealEstate.com
- $1,199,9003 bd4 ba4.2k sqft894 E Nebo Ave, North Ogden, UT 84414For SaleMLS ID #12604201, Chris Simons, Summit Sotheby's International Realty . PCBR
- $1,199,9003 bd4 ba4.2k sqft894 E Nebo Ave S, Ogden, UT 84414For SaleMLS ID #2185171, Chris Simons, Summit Sotheby's International Realty. UtahRealEstate.com
- $985,0003 bd2 ba1.8k sqft4892 E Eagleridge Dr, Eden, UT 84310For SaleMLS ID #2168776, Heidi Webb, Range Realty Co.. UtahRealEstate.com
- $1,195,0003 bd2 ba3.2k sqft1306 N Maple St, Huntsville, UT 84317For SaleMLS ID #12603529, Kristin Egan, KW Park City Keller Williams Real Estate. PCBR
- $1,195,0003 bd3 ba3.2k sqft1306 Maple Dr #101, Huntsville, UT 84317For SaleMLS ID #2176111, Kristin P Egan, KW Park City Keller Williams Real Estate. UtahRealEstate.com
- $1,370,0006 bd4 ba4.1k sqft8561 S Horizon Dr, Paradise, UT 84328For SaleMLS ID #2184265, Christine Bangerter, Mansell Real Estate Inc. UtahRealEstate.com
- $1,225,0005 bd4 ba2.7k sqft768 N Maple St, Huntsville, UT 84317For SaleMLS ID #2183568, Heidi Webb, Range Realty Co.. UtahRealEstate.com
- $929,0003 bd3 ba1.7k sqft5951 E Big Horn Pkwy, Eden, UT 84310For SaleMLS ID #2164339, Tessa L Mitchell, MTN Utah. UtahRealEstate.com
- $1,575,0004 bd4 ba3.4k sqft5338 E 3425 N #1001, Eden, UT 84310For SaleMLS ID #2178571, Heidi Webb, Range Realty Co.. UtahRealEstate.com
- $1,825,0006 bd6 ba4.2k sqft5823 E Elkhorn Dr, Eden, UT 84310For SaleMLS ID #2139671, Jeron DuPaix, Ivie Avenue Real Estate, LLC. UtahRealEstate.com
- $829,9004 bd4 ba2.5k sqft3510 N Willow Creek Ln #9, Eden, UT 84310For SaleMLS ID #2165303, Scott Hurd, KW South Valley Keller Williams. UtahRealEstate.com
- $834,9005 bd4 ba2.7k sqft5176 Fairview Loop #503, Eden, UT 84310For SaleMLS ID #2160690, Kyler Lewis, Mountain Luxury Real Estate. UtahRealEstate.com
- $798,9005 bd4 ba2.7k sqft3634 N Huntsman Path Unit C203, Eden, UT 84310For SaleMLS ID #2158192, Joe Doxey, Doxey Real Estate Group. UtahRealEstate.com
- $998,0004 bd3 ba3.1k sqft567 S 8850 E, Huntsville, UT 84317For SaleMLS ID #2170257, Scott Orison, Real Broker, LLC. UtahRealEstate.com
