The Slivercliff plan welcomes you with open arms. This layout is truly the best of both worlds as it offers plenty of room for everyone while also minimizing the need for upkeep. An extended island is the centerpiece of the kitchen and great room making entertaining options limitless. Sneak away to the second floor and enjoy the spacious loft that is a perfect option for a second living space. You'll never run out of room in this sweet little townhome. Listing is a FSBO contact
For sale
$410,000
458 Condor Way, Johnstown, CO 80534
3beds
3baths
2,825sqft
Townhouse
Built in 2024
1,174 Square Feet Lot
$409,700 Zestimate®
$145/sqft
$100/mo HOA
What's special
Entertaining options limitless
- 38 days
- 106
- 9
Zillow last checked:
Listing updated:
Listed by:
Robert McLendon 970-619-1585,
eXp Realty - Fort Collins
Source: IRES as distributed by MLS GRID,MLS#: 1067819
Facts & features
Interior
Bedrooms & bathrooms
- Bedrooms: 3
- Bathrooms: 3
Primary bedroom
- Description: Carpet
- Level: Upper
- Area: 143 Square Feet
- Dimensions: 13 x 11
Kitchen
- Description: Laminate
- Level: Main
- Area: 144 Square Feet
- Dimensions: 8 x 18
Heating
- Forced Air
Cooling
- Central Air
Appliances
- Included: Electric Range, Refrigerator, Gas Bar-B-Q
Interior area
- Total structure area: 1,440
- Total interior livable area: 2,825 sqft
- Finished area above ground: 1,440
Property
Parking
- Total spaces: 2
- Parking features: None
- Garage spaces: 2
- Details: None
Features
- Levels: Two
- Stories: 2
Lot
- Size: 1,174 Square Feet
Details
- Parcel number: R8982015
- Zoning: Residentia
- Special conditions: Private Owner
Construction
Type & style
- Home type: Townhouse
- Property subtype: Townhouse
- Attached to another structure: Yes
Materials
- Frame
- Foundation: Slab
- Roof: Composition
Condition
- New construction: No
- Year built: 2024
Utilities & green energy
- Water: City
- Utilities for property: Electricity Available
Community & HOA
Community
- Features: Unknown
- Subdivision: Mountain View West 3rd Rplt
HOA
- Has HOA: Yes
- Services included: Common Amenities
- HOA fee: $100 monthly
- HOA name: Centennial Consulting
- HOA phone: 970-484-0101
Location
- Region: Johnstown
Financial & listing details
- Price per square foot: $145/sqft
- Tax assessed value: $374,472
- Annual tax amount: $2,416
- Date on market: 9/2/2026
- Electric utility on property: Yes
Estimated market value
$409,700
$389,000 - $430,000
$2,840/mo
Price history
| Date | Event | Price |
|---|---|---|
| 9/3/2026 | Listed for sale | $410,000+2.5%$145/sqft |
Source:  REcolorado as distributed by MLS GRID #IR1067819 Report a problem REcolorado as distributed by MLS GRID #IR1067819 Report a problem | ||
| 11/13/2024 | Sold | $399,900$142/sqft |
Source: REcolorado as distributed by MLS GRID #IR1013479 Report a problem | ||
| 10/10/2024 | Pending sale | $399,900$142/sqft |
Source:  IRES as distributed by MLS GRID #1013479 Report a problem IRES as distributed by MLS GRID #1013479 Report a problem | ||
| 10/1/2024 | Listed for sale | $399,900$142/sqft |
Source: REcolorado as distributed by MLS GRID #IR1013479 Report a problem | ||
| 8/13/2024 | Pending sale | $399,900$142/sqft |
Source: REcolorado as distributed by MLS GRID #IR1013479 Report a problem | ||
| 7/25/2024 | Price change | $399,900-0.6%$142/sqft |
Source: IRES as distributed by MLS GRID #1013479 Report a problem | ||
| 7/3/2024 | Listed for sale | $402,200+1.3%$142/sqft |
Source:  Baessler Homes Report a problem Baessler Homes Report a problem | ||
| 4/15/2024 | Listing removed | $397,200$141/sqft |
Source: Baessler Homes Report a problem | ||
| 4/9/2024 | Price change | $397,200+1.3%$141/sqft |
Source: Baessler Homes Report a problem | ||
| 4/4/2024 | Listed for sale | $392,200$139/sqft |
Source: Baessler Homes Report a problem | ||
Public tax history
| Year | Property taxes | Tax assessment |
|---|---|---|
| 2026 | $2,416 +506.8% | $22,910 -2.1% |
| 2025 | $398 +302% | $23,410 +479.5% |
| 2024 | $99 | $4,040 |
Find assessor info on the county website
Monthly payment
Est. payment
Payment breakdown
Explore the cost of this home by adjusting the details. Changes won't be saved.Climate risks
Neighborhood: 80534
Nearby schools
Schools provided by the listing agent
- Elementary: Pioneer Ridge
- Middle: Roosevelt
- High: Roosevelt
Source: IRES as distributed by MLS GRID. This data may not be complete. We recommend contacting the local school district to confirm school assignments for this home.


Similar homes
- $410,9003 bd3 ba1.4k sqft185 Robin Road, Johnstown, CO 80534New Construction

 REcolorado as distributed by MLS GRID
 - $349,0003 bd3 ba1.4k sqft315 Condor Way, Johnstown, CO 80534For Sale
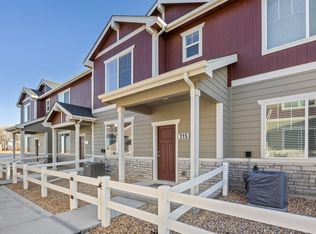
 MLS ID #1053570, Suzannah Preisendorf, His House. IRES as distributed by MLS GRID
 - $424,0003 bd3 ba1.4k sqft740 Ayrshire Rd, Johnstown, CO 80534New Construction
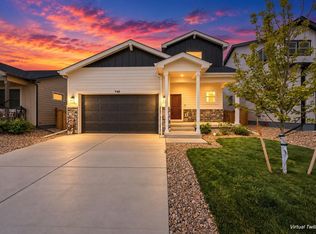 MLS ID #1069661, Erich Menzel, Coldwell Banker Realty-NOCO. IRES as distributed by MLS GRID
 - $440,9003 bd3 ba1.6k sqft187 Robin Road, Johnstown, CO 80534New Construction
 MLS ID #4305919, Kevin Wolf, LGI Realty - Colorado, LLC. REcolorado as distributed by MLS GRID
 - $435,0003 bd3 ba1.4k sqft1954 Sorghum Way, Johnstown, CO 80534New ConstructionIRES as distributed by MLS GRID
- $499,0004 bd3 ba2.5k sqft2595 Wren Dr, Johnstown, CO 80534For SaleMLS ID #1066741, Steven Hayes, C3 Real Estate Solutions, LLC. IRES as distributed by MLS GRID
- $415,0003 bd2 ba2.8k sqft783 Settlers Drive, Milliken, CO 80543For SaleMLS ID #6867258, Tara Jones, Opendoor Brokerage LLC. REcolorado as distributed by MLS GRID
- $415,3023 bd2 ba2.4k sqft2364 Juno Ln, Johnstown, CO 80534New ConstructionMLS ID #1063055, Karl Tarango, Mtn Vista Real Estate Co., LLC. IRES as distributed by MLS GRID
- $450,4503 bd2 ba2.7k sqft1051 Crown Sparrow St, Johnstown, CO 80534New ConstructionMLS ID #1064170, John DeWitt, RE/MAX Alliance-Greeley. IRES as distributed by MLS GRID
- $427,8403 bd2 ba2.5k sqft2389 Blissful Ln, Johnstown, CO 80534New ConstructionMLS ID #1066358, Karl Tarango, Mtn Vista Real Estate Co., LLC. IRES as distributed by MLS GRID
- $500,0004 bd3 ba2.5k sqft439 Bluebird Rd, Johnstown, CO 80534For SaleMLS ID #1066671, Christy Gallegos, HomeSmart Westminster. IRES as distributed by MLS GRID
- $450,2603 bd3 ba2.4k sqft2411 Juno Ln, Johnstown, CO 80534New ConstructionIRES as distributed by MLS GRID
- $425,3403 bd2 ba2.5k sqft2410 Jasmine Ln, Johnstown, CO 80534New ConstructionIRES as distributed by MLS GRID
- $485,0004 bd3 ba1.9k sqft1923 Sorghum Way, Johnstown, CO 80534New ConstructionREcolorado as distributed by MLS GRID
- $399,9002 bd2 ba2.7k sqft3925 Kenwood Circle, Johnstown, CO 80534For SaleMLS ID #8345036, Dane Rickard, RE/MAX Professionals. REcolorado as distributed by MLS GRID
- $354,0003 bd3 ba1.5k sqft242 Scaup Ln, Johnstown, CO 80534For SaleMLS ID #1066279, Josh Landers, RE/MAX Nexus. IRES as distributed by MLS GRID
- $492,0004 bd3 ba2.2k sqft139 Mia Lane, Johnstown, CO 80534For SaleMLS ID #3447913, Tara Jones, Opendoor Brokerage LLC. REcolorado as distributed by MLS GRID
- $425,0003 bd3 ba2.1k sqft2504 Carriage Dr, Milliken, CO 80543For SaleMLS ID #1064633, Elizabeth Buman, Group Centerra. IRES as distributed by MLS GRID
- $492,0004 bd3 ba2.2k sqft4043 Shirley Drive, Johnstown, CO 80534For SaleMLS ID #9868763, Tara Jones, Opendoor Brokerage LLC. REcolorado as distributed by MLS GRID
- $510,7003 bd3 ba2.8k sqft1039 Crown Sparrow St, Johnstown, CO 80534New ConstructionMLS ID #1068808, John DeWitt, RE/MAX Alliance-Greeley. IRES as distributed by MLS GRID
