Nestled in a quiet neighborhood at the end of the street for maximum privacy - no neighbors out the front door - with extra green space and parking! This stunning two-story, end-unit townhouse offers the perfect blend of modern updates and a thoughtful layout. The main level boasts high ceilings, a cozy front porch, and an updated kitchen complete with stainless steel appliances, newer countertops, a kitchen island, and a convenient breakfast bar. Upstairs, you will find all bedrooms on one level with a dedicated laundry room, including a large primary suite boasting a stunning white enamel walk-in closet. Used as a third bedroom, the flex space at the top of the stairs, features custom windows and French doors designed to flood the hallway with natural sunlight - plus new floor to ceiling curtains for privacy. It is also a great office, nursery, den or workout space. Located just down the street from a local park and minutes from major roadways, shopping, and vibrant downtown areas, this exceptional home combines peaceful suburban living with ultimate commuter convenience. Not too big, not too small.....just right!
Pending
$289,500
4583 Blaine Ave #1504, Inver Grove Heights, MN 55076
3beds
1,553sqft
:
Get pre-qualified$2,216/mo
(TH) Side x Side
Built in 2004
-- sqft lot
$-- Zestimate®
$186/sqft
$425/mo HOA
What's special
- 52 days |
- 21 |
- 0 |
Zillow last checked:
Listing updated:
Listed by:
Kristin Olson 651-503-2149,
Coldwell Banker Realty
Source: NorthstarMLS as distributed by MLS GRID,MLS#: 7033116
Facts & features
Interior
Bedrooms & bathrooms
- Bedrooms: 3
- Bathrooms: 2
- Full bathrooms: 1
- 1/2 bathrooms: 1
Bathroom
- Description: Main Floor 1/2 Bath,Upper Level Full Bath
Dining room
- Description: Breakfast Bar,Living/Dining Room
Heating
- Forced Air
Cooling
- Central Air
Appliances
- Included: Chandelier, Dishwasher, Disposal, Dryer, Microwave, Range, Refrigerator, Stainless Steel Appliance(s), Washer, Water Softener Owned
- Laundry: Laundry Room, Upper Level
Features
- Basement: None
- Has fireplace: No
Interior area
- Total structure area: 1,553
- Total interior livable area: 1,553 sqft
- Finished area above ground: 1,553
- Finished area below ground: 0
Property
Parking
- Total spaces: 2
- Parking features: Attached, Asphalt, Garage Door Opener
- Attached garage spaces: 2
- Has uncovered spaces: Yes
Accessibility
- Accessibility features: None
Features
- Levels: Two
- Stories: 2
- Patio & porch: Front Porch
Lot
- Features: Corner Lot
Details
- Foundation area: 420
- Parcel number: 204400106504
- Zoning description: Residential-Single Family
Construction
Type & style
- Home type: Townhouse
- Property subtype: (TH) Side x Side
- Attached to another structure: Yes
Materials
- Roof: Asphalt
Condition
- New construction: No
- Year built: 2004
Utilities & green energy
- Electric: Circuit Breakers
- Gas: Natural Gas
- Sewer: City Sewer/Connected
- Water: City Water/Connected
Community & HOA
Community
- Subdivision: Lafayette 2nd Add
HOA
- Has HOA: Yes
- Amenities included: In-Ground Sprinkler System
- Services included: Maintenance Structure, Hazard Insurance, Lawn Care, Maintenance Grounds, Professional Mgmt, Sanitation, Sewer, Snow Removal, Water
- HOA fee: $425 monthly
- HOA name: Omega Property Management
- HOA phone: 763-449-9100
Location
- Region: Inver Grove Heights
Financial & listing details
- Price per square foot: $186/sqft
- Annual tax amount: $2,726
- Date on market: 6/10/2026
- Cumulative days on market: 23 days
- Road surface type: Paved
Estimated market value
Not available
Estimated sales range
Not available
Not available
Price history
| Date | Event | Price |
|---|---|---|
| 7/1/2026 | Pending sale | $289,500$186/sqft |
Source:  NorthstarMLS as distributed by MLS GRID #7033116 Report a problem NorthstarMLS as distributed by MLS GRID #7033116 Report a problem | ||
| 6/13/2026 | Listed for sale | $289,500+23.7%$186/sqft |
Source: NorthstarMLS as distributed by MLS GRID #7033116 Report a problem | ||
| 8/30/2019 | Sold | $234,000$151/sqft |
Source: NorthstarMLS as distributed by MLS GRID #5261337 Report a problem | ||
Public tax history
Tax history is unavailable.
Monthly payment
Est. payment
Payment breakdown
Explore the cost of this home by adjusting the details. Changes won't be saved.Climate risks
Neighborhood: 55076
Nearby schools
GreatSchools rating
- 7/10Salem Hills Elementary SchoolGrades: PK-5Distance: 1.4 mi
- 4/10Inver Grove Heights Middle SchoolGrades: 6-8Distance: 3.6 mi
- 5/10Simley Senior High SchoolGrades: 9-12Distance: 3.6 mi
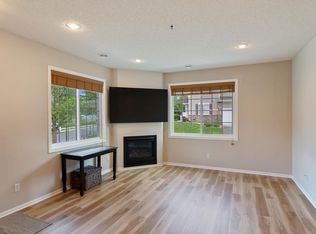
- $290,0002 bd2 ba1.6k sqft4587 Blaine Ave, Inver Grove Heights, MN 55076Sold
- $240,0002 bd2 ba1.3k sqft4599 Blaine Ave #1403, Inver Grove Heights, MN 55076Sold

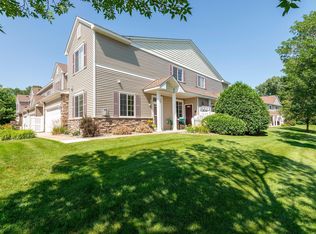
- $285,0002 bd2 ba1.5k sqft4603 Blaine Ave #1401, Inver Grove Heights, MN 55076Sold
- $318,0003 bd1 ba1.5k sqft2111 5th St S, South Saint Paul, MN 55075Off Market
- $338,8003 bd2 ba1.8k sqft500 21st Ave S, South Saint Paul, MN 55075Off Market
- $344,1003 bd2 ba1.7k sqft2119 5th St S, South Saint Paul, MN 55075Off Market
- $290,0003 bd2 ba1.5k sqft4611 Blaine Ave #1308, Inver Grove Heights, MN 55076Sold
- $387,0004 bd4 ba2.4k sqft4552 Blaylock Way #4301, Inver Grove Heights, MN 55076Sold
A local agent can set up tours, give advice and negotiate with sellers.
Similar homes
- $299,9993 bd2 ba1.7k sqft4705 Blaylock Way #2803, Inver Grove Heights, MN 55076For Sale

 MLS ID #7097967, Michael J. LaBelle, LaBelle Real Estate Group Inc. NorthstarMLS as distributed by MLS GRID
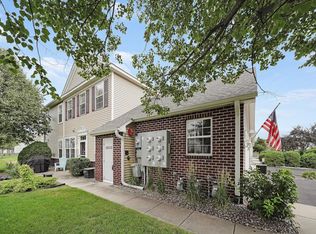
 - $315,0002 bd2 ba1.7k sqft4926 Bisset Ln #7506, Inver Grove Heights, MN 55076For Sale
 MLS ID #7102616, Jody Hartwell, Edina Realty, Inc.. NorthstarMLS as distributed by MLS GRID
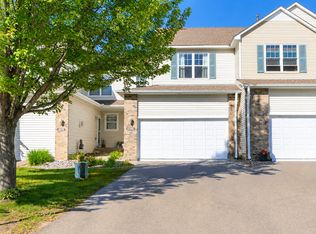
 - $340,0003 bd3 ba2.2k sqft4580 Blaylock Cir, Inver Grove Heights, MN 55076For Sale
 MLS ID #7022350, Svetlana Kalinowski, Edina Realty, Inc.. NorthstarMLS as distributed by MLS GRID
 - $269,9002 bd2 ba1.4k sqft5443 Brewer Ln, Inver Grove Heights, MN 55076For Sale
 MLS ID #7086515, Nick Jenkins, RE/MAX Advantage Plus. NorthstarMLS as distributed by MLS GRID
 - $284,9002 bd2 ba1.2k sqft1755 Donegal Dr APT 4, Woodbury, MN 55125For SaleMLS ID #7106892, Larry Geronsin, Bridge Realty, LLC. NorthstarMLS as distributed by MLS GRID
- $244,0002 bd2 ba1.2k sqft8763 Bechtel Ave #152, Inver Grove Heights, MN 55076For SaleMLS ID #7086480, Stephanie Rechtzigel, RE/MAX Results. NorthstarMLS as distributed by MLS GRID
- $289,0003 bd2 ba1.5k sqft1595 Four Oaks Rd, Eagan, MN 55121For SaleMLS ID #6792739, Annamarie McDonald, Coldwell Banker Realty. NorthstarMLS as distributed by MLS GRID
- $305,0003 bd3 ba1.8k sqft100 Primrose Ct, Vadnais Heights, MN 55127For SaleMLS ID #7105659, Colin V Miller, RE/MAX Results. NorthstarMLS as distributed by MLS GRID
- $270,0003 bd2 ba1.6k sqft7647 Afton Ct, Woodbury, MN 55125For SaleMLS ID #7113860, Adam B. Benedict, Re/Max Advantage Plus. NorthstarMLS as distributed by MLS GRID
- $294,9003 bd3 ba1.5k sqft7606 11th St N, Oakdale, MN 55128For SaleMLS ID #7091342, Dustin M Anderson, Edina Realty, Inc.. NorthstarMLS as distributed by MLS GRID
- $324,0003 bd4 ba1.9k sqft611 Whitall St, Saint Paul, MN 55130For SaleMLS ID #7114539, Tim Sheetz, CRS, CLHMS, RE/MAX Results. NorthstarMLS as distributed by MLS GRID
- $320,0003 bd3 ba1.8k sqft11025 Oak Grove Cir Unit C, Woodbury, MN 55129For SaleMLS ID #7112289, Patti K. Lindberg, Edina Realty, Inc.. NorthstarMLS as distributed by MLS GRID
- $309,9993 bd3 ba1.8k sqft2909 Devonshire Cir #E, Saint Paul, MN 55125For SaleMLS ID #7024652, Dreamteam, Meta Realty. NorthstarMLS as distributed by MLS GRID
- $289,9003 bd3 ba1.3k sqft3680 Independence Ave S APT 70, Saint Louis Park, MN 55426For SaleMLS ID #7115607, Scott R. Smith, Keller Williams Premier Realty. NorthstarMLS as distributed by MLS GRID
- $284,9002 bd2 ba1.4k sqft2440 Oakridge Cir, Hudson, WI 54016For SaleMLS ID #7098725, Mike Vizenor, RE/MAX Professionals. NorthstarMLS as distributed by MLS GRID
- $300,0003 bd2 ba1.5k sqft8391 143rd St W, Apple Valley, MN 55124For SaleMLS ID #7106789, Katie Ashland, Edina Realty, Inc.. NorthstarMLS as distributed by MLS GRID
- $289,0003 bd3 ba1.5k sqft15461 Frost Path #1501, Saint Paul, MN 55124For SaleMLS ID #7078977, Kary J Marpe, Edina Realty, Inc.. NorthstarMLS as distributed by MLS GRID
- $275,0003 bd2 ba1.5k sqft16790 Embers Ave, Farmington, MN 55024For SaleMLS ID #7114648, Sue A. Brown, Coldwell Banker Realty. NorthstarMLS as distributed by MLS GRID
- $299,9003 bd2 ba1.2k sqft1711 Hickory Hill Dr, Saint Paul, MN 55122For SaleMLS ID #7112437, Tara J. Welch, Coldwell Banker Realty. NorthstarMLS as distributed by MLS GRID
- $429,9003 bd3 ba1.9k sqft3896 Darling Dr, Woodbury, MN 55125For SaleMLS ID #7118585, Jane T Lynch, RE/MAX Results. NorthstarMLS as distributed by MLS GRID
