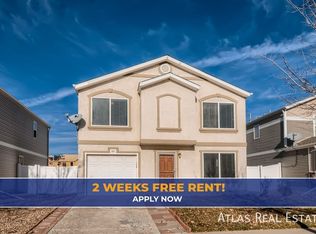
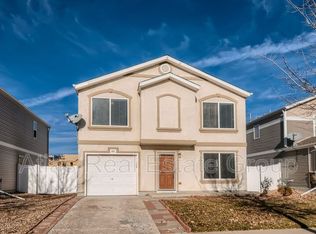
Welcome to 4585 Andes Street in Green Valley Ranch! This two-story single-family home offers 3 bedrooms, 2 bathrooms, and 1,444 square feet of living space. Conveniently located near shopping, dining, parks, schools, and major roadways with easy access throughout the Denver metro area. A great opportunity to own a home in an established Denver community. Professional photos coming soon.
For sale
$429,900
4585 Andes Street, Denver, CO 80249
3beds
1,444sqft
Single Family Residence
Built in 2007
3,484 Square Feet Lot
$428,400 Zestimate®
$298/sqft
$20/mo HOA
What's special
- 17 days
- 153
- 12
Zillow last checked:
Listing updated:
Listed by:
Ashenafi Benti 310-945-6066 ashenafidbenti@gmail.com,
Keller Williams DTC,
Greg Livingston 303-915-4172,
Keller Williams DTC
Source: REcolorado as distributed by MLS GRID,MLS#: 2772135
Facts & features
Interior
Bedrooms & bathrooms
- Bedrooms: 3
- Bathrooms: 2
- Full bathrooms: 2
Bedroom
- Level: Upper
Bedroom
- Level: Upper
Bedroom
- Level: Upper
Bathroom
- Level: Upper
Bathroom
- Level: Upper
Heating
- Forced Air, Natural Gas
Cooling
- Central Air
Features
- Has basement: No
Interior area
- Total structure area: 1,444
- Total interior livable area: 1,444 sqft
- Finished area above ground: 1,444
Property
Parking
- Total spaces: 2
- Parking features: Garage - Attached
- Attached garage spaces: 1
- Details: Off Street Spaces: 1
Features
- Levels: Two
- Stories: 2
Lot
- Size: 3,484 Square Feet
- Features: Level
Details
- Parcel number: 22214021
- Zoning: R-2-A
- Special conditions: Standard
Construction
Type & style
- Home type: SingleFamily
- Property subtype: Single Family Residence
Materials
- Brick, Frame, Vinyl Siding
- Roof: Composition
Condition
- Year built: 2007
Utilities & green energy
- Sewer: Public Sewer
Community & HOA
Community
- Subdivision: Green Valley Ranch
HOA
- Has HOA: Yes
- HOA fee: $20 monthly
- HOA name: Green Valley Ranch HOA
- HOA phone: 303-307-3240
Location
- Region: Denver
Financial & listing details
- Price per square foot: $298/sqft
- Tax assessed value: $429,400
- Annual tax amount: $2,565
- Date on market: 9/25/2026
- Listing terms: Cash,Conventional,FHA,VA Loan
- Exclusions: Seller's Personal Property And Furniture.
- Ownership: Individual
Estimated market value
$428,400
$407,000 - $450,000
$2,562/mo
Price history
| Date | Event | Price |
|---|---|---|
| 9/22/2026 | Listed for sale | $429,900+41%$298/sqft |
Source:  REcolorado as distributed by MLS GRID #2772135 Report a problem REcolorado as distributed by MLS GRID #2772135 Report a problem | ||
| 8/22/2019 | Sold | $305,000+1.7%$211/sqft |
Source: Public Record Report a problem | ||
| 8/22/2019 | Listed for sale | $299,900$208/sqft |
Source: RE/MAX Alliance #8540434 Report a problem | ||
| 7/3/2019 | Pending sale | $299,900$208/sqft |
Source: RE/MAX ALLIANCE #8540434 Report a problem | ||
| 6/28/2019 | Listed for sale | $299,900+81.5%$208/sqft |
Source: RE/MAX ALLIANCE #8540434 Report a problem | ||
| 7/20/2007 | Sold | $165,200$114/sqft |
Source: Public Record Report a problem | ||
Public tax history
| Year | Property taxes | Tax assessment |
|---|---|---|
| 2025 | $5,001 +105.4% | $30,270 +11.2% |
| 2024 | $2,435 +9.2% | $27,210 -9.8% |
| 2023 | $2,229 +2.3% | $30,180 +34.9% |
| 2022 | $2,180 +10.2% | $22,380 -2.8% |
| 2021 | $1,978 +2.3% | $23,020 +9.7% |
| 2020 | $1,935 +8.5% | $20,978 -0.7% |
| 2019 | $1,784 | $21,124 +15.4% |
| 2018 | $1,784 +0.2% | $18,300 |
| 2017 | $1,779 +23.4% | $18,300 +24.7% |
| 2016 | $1,442 +30.6% | $14,680 |
| 2015 | $1,104 -11.1% | $14,680 +37.2% |
| 2014 | $1,242 -8.7% | $10,700 |
| 2013 | $1,360 +18.9% | $10,700 -7.9% |
| 2012 | $1,143 +6.7% | $11,620 |
| 2011 | $1,072 +7.5% | $11,620 +1.6% |
| 2010 | $997 -18.5% | $11,440 |
| 2009 | $1,224 +179.9% | $11,440 -9.3% |
| 2008 | $437 | $12,610 |
Find assessor info on the county website
Monthly payment
Est. payment
Payment breakdown
Explore the cost of this home by adjusting the details. Changes won't be saved.Climate risks
Neighborhood: Gateway - Green Valley Ranch
Nearby schools
Schools provided by the listing agent
- Elementary: Marrama
- Middle: Whittier E-8
- High: West Leadership
- District: Denver 1
Source: REcolorado as distributed by MLS GRID. This data may not be complete. We recommend contacting the local school district to confirm school assignments for this home.

Similar homes
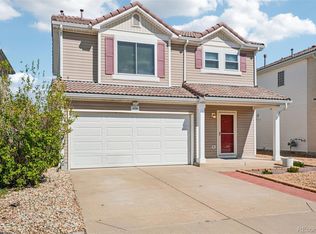
- $429,0004 bd2 ba1.5k sqft4726 Flanders Way, Denver, CO 80249For Sale
 MLS ID #7713258, Christopher Crosby, RE/MAX Professionals. REcolorado as distributed by MLS GRID
 - $415,0003 bd2 ba1.2k sqft18753 E 51st Avenue, Denver, CO 80249For Sale
 MLS ID #5201717, Hussein Garcia, Keller Williams Realty Downtown LLC. REcolorado as distributed by MLS GRID
 - $425,0003 bd2 ba1.4k sqft4528 Andes Street, Denver, CO 80249For Sale
 MLS ID #9992087, Lance Watson, HomeSmart Realty. REcolorado as distributed by MLS GRID
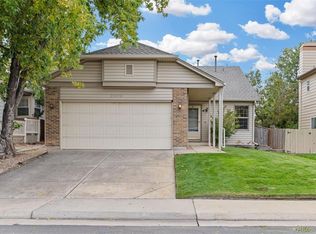
 - $438,0003 bd2 ba1.3k sqft20490 E 45th Avenue, Denver, CO 80249For Sale
 MLS ID #8352495, Sam Neumann, Compass - Denver. REcolorado as distributed by MLS GRID
 - $465,0003 bd3 ba1.7k sqft20000 Mitchell Place #80, Denver, CO 80249For SaleMLS ID #5366411, Michael Jones, LoKation. REcolorado as distributed by MLS GRID
- $460,0003 bd3 ba1.7k sqft4608 Andes Way, Denver, CO 80249For SaleMLS ID #4133433, Phuong Smith, Brokers Guild Real Estate. REcolorado as distributed by MLS GRID
- $400,0003 bd3 ba1.7k sqft20000 Mitchell Place #71, Denver, CO 80249For SaleMLS ID #5951117, Corey Prai, Keller Williams Advantage Realty LLC. REcolorado as distributed by MLS GRID
- $455,0003 bd3 ba1.7k sqft4698 Andes Way, Denver, CO 80249For Sale
 MLS ID #1061268, Tim Ellis, Keller Williams-Preferred Rlty. IRES as distributed by MLS GRID
 - $445,0003 bd3 ba1.4k sqft18671 Mitchell Place, Denver, CO 80249For SaleMLS ID #9629724, Fariba Keshavarz, Brokers Guild Homes. REcolorado as distributed by MLS GRID
- $459,9993 bd3 ba1.4k sqft20922 E 43rd Avenue, Denver, CO 80249For SaleMLS ID #1652272, Jolene Fraire, Realty Of America LLC. REcolorado as distributed by MLS GRID
- $440,0003 bd3 ba1.6k sqft19989 Randolph Place, Denver, CO 80249For SaleMLS ID #6272169, Ken Blevins, Real Broker, LLC DBA Real. REcolorado as distributed by MLS GRID
- $420,0003 bd3 ba1.4k sqft19133 E 54th Place, Denver, CO 80249For SaleMLS ID #5743590, Lindsay Turner, Keller Williams DTC. REcolorado as distributed by MLS GRID
- $450,0004 bd3 ba1.6k sqft18646 E 42nd Avenue, Denver, CO 80249For SaleMLS ID #7992235, Tanya Vidal, Jason Mitchell Real Estate Colorado, LLC. REcolorado as distributed by MLS GRID
- $399,0003 bd3 ba1.7k sqft18670 E 53rd Drive, Denver, CO 80249For SaleMLS ID #9956954, Anne Singleton, Compass - Denver. REcolorado as distributed by MLS GRID
- $425,0003 bd2 ba1.6k sqft20788 E 38th Place, Denver, CO 80249For SaleMLS ID #4571365, William Hobbs, Real Broker, LLC DBA Real. REcolorado as distributed by MLS GRID
- $450,0004 bd4 ba1.9k sqft17975 E 54th Ave, Denver, CO 80249For SaleMLS ID #1069620, Kristen White, Keller Williams-DTC. IRES as distributed by MLS GRID
- $425,0002 bd3 ba1.4k sqft19109 E 54th Place, Denver, CO 80249For SaleMLS ID #3993047, Lake Bishop, Foxtrot Realty. REcolorado as distributed by MLS GRID
