Delayed for listing prep
Coming soon
$1,575,000
4585 Bishops Ct, Middleton, WI 53562
4beds
4,483sqft
Single Family Residence
Built in 1994
2.06 Acres Lot
$1,529,200 Zestimate®
$351/sqft
$167/mo HOA
What's special
- --
- on Zillow
- 1,004
- views
- 61
- saves
Zillow last checked:
Listing updated:
Listed by:
Ryan Oliversen,
Collective Real Estate Group
Source: SCWMLS,MLS#: 2033728
Facts & features
Interior
Bedrooms & bathrooms
- Bedrooms: 4
- Bathrooms: 3
- Full bathrooms: 2
- 1/2 bathrooms: 1
- Main level bathrooms: 2
Primary bedroom
- Level: Main
- Area: 396
- Dimensions: 22 x 18
Bedroom 2
- Level: Main
- Area: 299
- Dimensions: 23 x 13
Bedroom 3
- Level: Upper
- Area: 350
- Dimensions: 25 x 14
Bedroom 4
- Level: Upper
- Area: 252
- Dimensions: 21 x 12
Dining room
- Level: Main
- Area: 187
- Dimensions: 17 x 11
Family room
- Area: 360
- Dimensions: 20 x 18
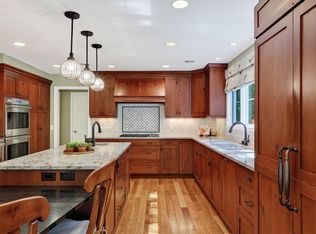
Kitchen
- Features: Pantry, Range/Oven, Refrigerator, Dishwasher, Microwave, Disposal
- Level: Main
- Area: 230
- Dimensions: 23 x 10
Living room
- Level: Main
- Area: 960
- Dimensions: 32 x 30
Heating
- Radiant, Radiant Floor
Cooling
- Central Air
Appliances
- Included: Washer, Dryer, Water Softener Included
- Laundry: Main Level
Features
- Walk-In Closet(s), Great room, Vaulted Ceiling(s), Jetted bathtub, At Least 1 tub, Entrance Foyer
- Windows: Window Coverings
- Basement: Partial,Sump Pump,8'+ Ceiling
- Number of fireplaces: 2
- Fireplace features: Wood Burning, 2 fireplaces
Interior area
- Total structure area: 4,483
- Total interior livable area: 4,483 sqft
- Finished area above ground: 4,483
Property
Parking
- Total spaces: 3
- Parking features: Additional Parking, Detached, Garage Door Opener
- Garage spaces: 3
- Has uncovered spaces: Yes
Features
- Levels: Two
- Stories: 2
- Patio & porch: Patio
Lot
- Size: 2.06 Acres
- Features: Cul-De-Sac, Rural-in subdivision
- Residential vegetation: Wooded
Details
- Parcel number: 070905260344
- Zoning: Res
- Special conditions: Restrictions/Covenants
Construction
Type & style
- Home type: SingleFamily
- Architectural style: Other
- Property subtype: Single Family Residence
Materials
- Wood Siding
- Foundation: Poured concrete foundatn
Condition
- Year built: 1994
Details
- Builder name: Hart Denoble
Utilities & green energy
- Sewer: Public Sewer
- Water: Well
- Utilities for property: Cable Available
Community & HOA
HOA
- Has HOA: Yes
- HOA fee: $2,000 annually
Location
- Region: Middleton
Financial & listing details
- Price per square foot: $351/sqft
- Tax assessed value: $1,463,500
- Annual tax amount: $19,021
- Date on market: 9/30/2026
- Inclusions: Refrigerator, Oven/Range, Dishwasher, Washer & Dryer, Water Softener
Estimated market value
$1,529,200
$1.36M - $1.71M
$4,732/mo
Price history
| Date | Event | Price |
|---|---|---|
| 11/1/2014 | Listing removed | $1,095,000$244/sqft |
Source: Lake, Luxury & Historic Homes #1714405 Report a problem | ||
| 5/7/2014 | Listed for sale | $1,095,000-4.8%$244/sqft |
Source: Lake, Luxury & Historic Homes #1714405 Report a problem | ||
| 4/28/2012 | Listing removed | $1,150,000$257/sqft |
Source: Premier Realty Team, LLC #1638700 Report a problem | ||
| 10/15/2011 | Listed for sale | $1,150,000$257/sqft |
Source: Premier Realty Team, LLC #1638700 Report a problem | ||
| 12/1/2010 | Listing removed | $1,150,000$257/sqft |
Source: Restaino & Associates, Inc. #1589717 Report a problem | ||
| 7/10/2010 | Price change | $1,150,000-9.8%$257/sqft |
Source: Restaino & Associates, Inc. #1589717 Report a problem | ||
| 4/9/2010 | Listed for sale | $1,275,000$284/sqft |
Source: Restaino & Associates, Inc. #1589717 Report a problem | ||
Public tax history
| Year | Property taxes | Tax assessment |
|---|---|---|
| 2025 | $19,021 -0.9% | $1,463,500 +33.7% |
| 2024 | $19,188 -1.2% | $1,094,600 |
| 2023 | $19,420 +11.2% | $1,094,600 |
| 2022 | $17,468 +2.4% | $1,094,600 |
| 2021 | $17,062 +3.7% | $1,094,600 |
| 2020 | $16,456 +12.9% | $1,094,600 |
| 2019 | $14,571 +0% | $1,094,600 +15.7% |
| 2018 | $14,571 -2.3% | $945,900 |
| 2017 | $14,916 +0.5% | $945,900 |
| 2016 | $14,841 -4.7% | $945,900 |
| 2015 | $15,574 +3% | $945,900 |
| 2014 | $15,124 +2.9% | $945,900 |
| 2013 | $14,702 -10.4% | $945,900 -0.8% |
| 2012 | $16,417 +11.6% | $953,500 |
| 2011 | $14,707 | $953,500 |
| 2010 | $14,707 +7.7% | $953,500 |
| 2009 | $13,653 +8.6% | $953,500 |
| 2008 | $12,575 +25.3% | $953,500 +49.7% |
| 2007 | $10,036 -0.3% | $636,900 |
| 2006 | $10,068 +8.4% | $636,900 |
| 2005 | $9,287 | $636,900 |
| 2004 | $9,287 -1% | $636,900 +32.4% |
| 2003 | $9,377 +4.8% | $481,000 |
| 2002 | $8,950 +12.6% | $481,000 |
| 2001 | $7,950 +6.9% | $481,000 |
| 2000 | $7,439 | $481,000 |
Find assessor info on the county website
Monthly payment
Est. payment
Payment breakdown
Explore the cost of this home by adjusting the details. Changes won't be saved.Climate risks
Neighborhood: 53562
Nearby schools
Schools provided by the listing agent
- Elementary: Northside
- Middle: Kromrey
- High: Middleton
- District: Middleton-Cross Plains
Source: SCWMLS. This data may not be complete. We recommend contacting the local school district to confirm school assignments for this home.

Similar homes
- $1,375,0005 bd4 ba4.4k sqft4607 Sumac Rd, Middleton, WI 53562For Sale
 MLS ID #2028290, Shelly Sprinkman. SCWMLS
- $1,425,0006 bd4 ba5k sqft4830 Breakers Rock Rd, Middleton, WI 53562For Sale
 MLS ID #2028509, Rachel Kvasnica. SCWMLS
- $1,500,0003 bd3 ba2.4k sqft3702 Pheasant Branch Rd, Middleton, WI 53562Active
 MLS ID #12768911, Andy White, Compass Real Estate Wisconsin LLC. MRED as distributed by MLS GRID
- $939,0004 bd4 ba4.6k sqft7842 Big Timber Trl, Middleton, WI 53562For Sale
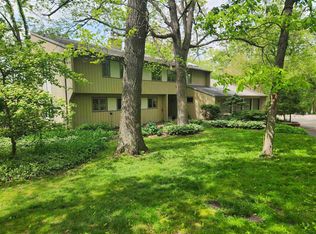 MLS ID #2034964, Steve Dinehart. SCWMLS
