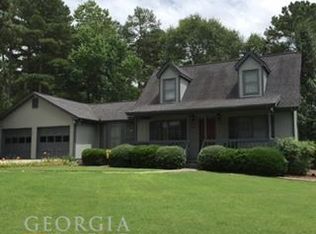
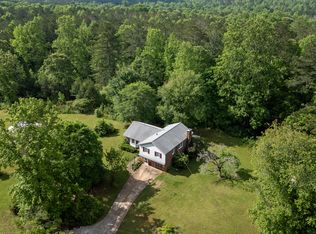
Escape to your own private haven with this stunning Cape Cod estate, perfectly nestled on 2.61 acres of beautiful acreage. Offering the ultimate blend of peaceful privacy and unbeatable convenience, this property places you only minutes from premier shopping, dining, and top-tier medical facilities. The main residence is a spacious 5-bedroom, 3-bathroom home designed for both comfortable living and effortless entertaining. Bathed in natural light, the inviting sunroom and covered porches provide the perfect spot to unwind and take in the serene views of your expansive property. Adding incredible value to this estate is a fully equipped detached guest house, complete with its own private kitchen and bathroom. This versatile secondary space is ideal for a multi-generational living setup, a long-term rental opportunity, a private home office, or hosting out-of-town guests in complete comfort. Don't miss this rare opportunity to own a peaceful acreage retreat right in town!
Pending
$509,900
459 Bonner Rd, Carrollton, GA 30117
5beds
3,374sqft
Single Family Residence
Built in 1981
2.61 Acres Lot
$504,500 Zestimate®
$151/sqft
$-- HOA
What's special
Inviting sunroomCovered porchesBathed in natural light
- 22 days
- 489
- 47
Zillow last checked:
Listing updated:
Listed by:
Paula Waters 770-301-9154,
Georgia West Realty Inc
Source: GAMLS,MLS#: 10880504
Facts & features
Interior
Bedrooms & bathrooms
- Bedrooms: 5
- Bathrooms: 3
- Full bathrooms: 3
- Main level bathrooms: 2
- Main level bedrooms: 2
Rooms
- Room types: Foyer, Laundry, Sun Room
Dining room
- Features: Separate Room
Kitchen
- Features: Breakfast Area
Heating
- Natural Gas
Cooling
- Electric
Appliances
- Included: Dishwasher, Gas Water Heater, Microwave, Refrigerator
- Laundry: Other
Features
- Master On Main Level, Other, Walk-In Closet(s)
- Flooring: Carpet, Hardwood, Tile
- Windows: Storm Window(s)
- Basement: Unfinished
- Number of fireplaces: 1
- Fireplace features: Living Room
Interior area
- Total structure area: 3,374
- Total interior livable area: 3,374 sqft
- Finished area above ground: 3,374
- Finished area below ground: 0
Video & virtual tour
Property
Parking
- Total spaces: 4
- Parking features: Detached, Garage, Garage Door Opener
- Has garage: Yes
Features
- Levels: Two
- Stories: 2
- Patio & porch: Deck, Patio
Lot
- Size: 2.61 Acres
- Features: Other
Details
- Additional structures: Guest House
- Parcel number: 090 0156
- Other equipment: Satellite Dish
Construction
Type & style
- Home type: SingleFamily
- Architectural style: Cape Cod
- Property subtype: Single Family Residence
Materials
- Vinyl Siding
- Foundation: Block
- Roof: Composition
Condition
- Resale
- New construction: No
- Year built: 1981
Utilities & green energy
- Sewer: Septic Tank
- Water: Well
- Utilities for property: Cable Available
Green energy
- Energy efficient items: Doors, Windows
Community & HOA
Community
- Features: None
- Security: Smoke Detector(s)
- Subdivision: None
HOA
- Has HOA: No
- Services included: None
Location
- Region: Carrollton
Financial & listing details
- Price per square foot: $151/sqft
- Tax assessed value: $510,066
- Annual tax amount: $4,490
- Date on market: 10/16/2026
- Cumulative days on market: 22 days
- Listing agreement: Exclusive Right To Sell
- Listing terms: Cash,Conventional,FHA,VA Loan
Estimated market value
$504,500
$479,000 - $530,000
$3,004/mo
Price history
| Date | Event | Price |
|---|---|---|
| 10/29/2026 | Pending sale | $509,900$151/sqft |
Source:  GAMLS #10880504 Report a problem | ||
| 10/28/2026 | Listed for sale | $509,900$151/sqft |
Source:  West Metro BOR #152499 Report a problem | ||
Public tax history
| Year | Property taxes | Tax assessment |
|---|---|---|
| 2025 | $432 -1.1% | $204,026 |
| 2024 | $437 -4.6% | $204,026 +11.2% |
| 2023 | $458 -12% | $183,523 +26.1% |
| 2022 | $521 -0.8% | $145,506 +17.3% |
| 2021 | $525 +90.7% | $124,007 +12.3% |
| 2020 | $275 | $110,459 +7.4% |
| 2019 | -- | $102,829 +14.1% |
| 2018 | $461 -18.7% | $90,097 |
| 2017 | $567 -1.1% | $90,097 |
| 2016 | $573 -0.8% | $90,097 +17.5% |
| 2015 | $578 -0.8% | $76,686 0% |
| 2014 | $583 | $76,687 |
| 2013 | -- | -- |
| 2012 | -- | -- |
| 2011 | -- | -- |
| 2010 | -- | -- |
| 2008 | -- | $76,686 |
| 2007 | -- | $76,686 |
| 2006 | -- | $76,686 |
| 2005 | -- | $76,686 |
| 2004 | -- | $76,686 |
| 2003 | -- | $76,686 |
| 2002 | -- | $76,686 |
| 2001 | -- | $76,686 |
| 2000 | -- | $76,686 |
| 1999 | -- | $76,686 |
Find assessor info on the county website
Monthly payment
Est. payment
Payment breakdown
Explore the cost of this home by adjusting the details. Changes won't be saved.Climate risks
Neighborhood: 30117
Nearby schools
Schools provided by the listing agent
- Elementary: Central
- Middle: Central
- High: Central
Source: GAMLS. This data may not be complete. We recommend contacting the local school district to confirm school assignments for this home.
Similar homes
- $510,0004 bd4 ba3.9k sqft105 Ole Hickory Trl, Carrollton, GA 30117Active
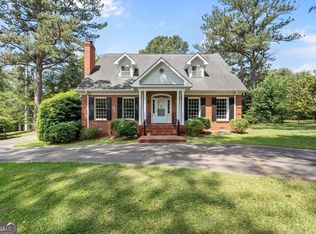
 MLS ID #10866514, Britt Duffey, Duffey Realty. GAMLS
- $420,0004 bd3 ba2.6k sqft60 Camp Dr, Carrollton, GA 30117Active
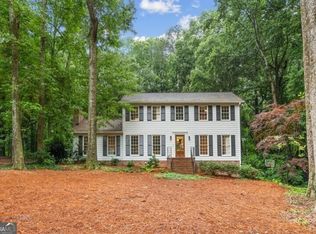 MLS ID #10837535, George T Jones, REMAX Around Atlanta. GAMLS
- $499,9004 bd3 ba2.9k sqft45 Buell Jones Rd, Carrollton, GA 30117Active
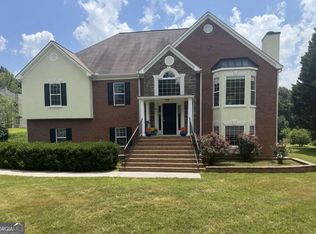 MLS ID #10798155, Lisa Edison, Keller Williams Realty Carrollton. GAMLS
- $475,0004 bd3 ba2.5k sqft768 Burwell Rd, Carrollton, GA 30117Active
 MLS ID #10724311, Jessica Porter, NorthGroup Real Estate Inc. GAMLS
- $575,0005 bd3 ba2.8k sqft2307 Bethesda Church Rd, Carrollton, GA 30117ActiveMLS ID #10878039, Brooke Tolleson Ivey, Century 21 Novus Realty. GAMLS
- $449,9004 bd3 ba2.5k sqft177 Norton Cir, Carrollton, GA 30117ActiveMLS ID #10869354, Elizabeth Sayle, Beacham & Company. GAMLS
- $599,0004 bd3 ba3.4k sqft136 S Ole Hickory Trl, Carrollton, GA 30117ActiveMLS ID #10763947, Mary C Tritt, T Tritt Realty, LLC. GAMLS
- $533,9904 bd3 ba4k sqft2716 S 16th Hwy, Carrollton, GA 30116ActiveMLS ID #10827160, Melanie Darden, Epique Realty. GAMLS
- $499,9004 bd3 ba2.9k sqft103 Tanglewood Trl, Carrollton, GA 30116ActiveMLS ID #10868460, Paula Waters, Georgia West Realty Inc. GAMLS
- $399,9004 bd4 ba3.1k sqft310 Wooded Glen Ln, Carrollton, GA 30117ActiveMLS ID #10884899, Julie Parrish, Metro West Realty Group LLC. GAMLS
- $679,9004 bd4 ba3k sqft836 Oak Grove Rd, Carrollton, GA 30117ActiveMLS ID #10768644, Paula Waters, Georgia West Realty Inc. GAMLS
- $565,0005 bd4 ba3.1k sqft55 Wynridge Dr, Carrollton, GA 30116ActiveMLS ID #10856519, RETTRO GROUP, Century 21 Novus Realty. GAMLS
- $570,0006 bd4 ba4.9k sqft304 W Lakeshore Dr, Carrollton, GA 30117For Sale
 MLS ID #7845364, Shelly Boodram, Realty Hub, LLC. FMLS GA
- $599,9006 bd4 ba3.6k sqft218 N Ole Hickory Trl, Carrollton, GA 30117ActiveMLS ID #10672792, Mary C Tritt, T Tritt Realty, LLC. GAMLS
- $349,9994 bd2 ba2.3k sqft4085 Mount Zion Rd, Carrollton, GA 30117ActiveMLS ID #10885364, Theresa Ruppert, Ansley Real Estate | Christie's Int. GAMLS
- $599,0005 bd4 ba2.7k sqft91 Woods Dr, Carrollton, GA 30117ActiveMLS ID #10884994, Jennifer Tipton, Robert Goolsby Real Estate Group. GAMLS
- $459,0004 bd3 ba2.8k sqft91 Wynbrooke Dr, Carrollton, GA 30116ActiveMLS ID #10823294, Cory Reck, Metro West Realty Group LLC. GAMLS
- $699,9004 bd4 ba2.8k sqft133 Mote Rd, Carrollton, GA 30117ActiveMLS ID #10867204, Stacey Wylie, Century 21 Novus Realty. GAMLS
- $349,0004 bd2 ba1.9k sqft615 Old Camp Church Rd, Carrollton, GA 30117ActiveMLS ID #10800494, Mike Mashburn, Metro West Realty Group LLC. GAMLS
- $400,0003 bd3 ba2.5k sqft128 Holtz Dr, Carrollton, GA 30117ActiveMLS ID #10878283, Scott Cosby, BHGRE Metro Brokers. GAMLS
