Welcome to 459 Camden Park Drive in the sought-after Abita Lakes Estates subdivision. This well-maintained home features a newer roof, 42 new windows, HVAC and a spacious layout with 4 bedrooms and 2.5 bathrooms, offering both comfort and flexibility. Inside, you’ll find a bright, open living area filled with natural light that flows seamlessly into the kitchen. The kitchen is great for preparing all of your favorite meals. Oversized pantry. Large primary suite with a huge, custom closet with tons of storage. Step outside into the screen porch and attached patio overlooking a large park like setting located on the water. An ideal setup for relaxing or hosting guests. Large shed for additional storage needs. Situated in a quiet neighborhood with easy access to schools, parks and local amenities, this home blends space, function and location. Utilize the neighborhood pool and clubhouse for all your party needs. Schedule your private showing today.
Active
$675,000
459 Camden Park Dr, Covington, LA 70435
4beds
3,110sqft
:
Get pre-qualified$4,225/mo
Single Family Residence
Built in 2006
1.22 Acres Lot
$640,400 Zestimate®
$217/sqft
$67/mo HOA
What's special
Oversized pantryNewer roofScreen porchLarge primary suite
- 95 days |
- 448 |
- 22 |
Zillow last checked:
Listing updated:
Listed by:
Joanne Brookover 330-618-5625,
Compass Covington (COMP27) 985-626-8589
Source: GSREIN,MLS#: 2552895
Facts & features
Interior
Bedrooms & bathrooms
- Bedrooms: 4
- Bathrooms: 3
- Full bathrooms: 2
- 1/2 bathrooms: 1
Primary bedroom
- Description: Flooring: Tile
- Level: First
- Dimensions: 16.7x17.8
Bedroom
- Description: Flooring: Wood
- Level: Second
- Dimensions: 12.5x12.9
Bedroom
- Description: Flooring: Wood
- Level: Second
- Dimensions: 12.4x10.9
Bedroom
- Description: Flooring: Wood
- Level: Second
- Dimensions: 9.9x11.9
Breakfast room nook
- Description: Flooring: Tile
- Level: First
- Dimensions: 10.2x9.7
Dining room
- Description: Flooring: Tile
- Level: First
- Dimensions: 13.4x12.1
Kitchen
- Description: Flooring: Tile
- Level: First
- Dimensions: 17.3x15.3
Laundry
- Description: Flooring: Tile
- Level: First
- Dimensions: 7.9x8.1
Living room
- Description: Flooring: Tile
- Level: First
- Dimensions: 18.7x19.4
Heating
- Central
Cooling
- Central Air
Appliances
- Included: Cooktop, Dryer, Disposal, Microwave, Refrigerator, Washer
- Laundry: Washer Hookup, Dryer Hookup
Features
- Granite Counters, Pantry, Stainless Steel Appliances, Cable TV
- Has fireplace: Yes
- Fireplace features: Gas
Interior area
- Total structure area: 3,924
- Total interior livable area: 3,110 sqft
Property
Parking
- Total spaces: 2
- Parking features: Detached, Two Spaces, Boat, RV Access/Parking
Features
- Levels: Two
- Stories: 2
- Patio & porch: Concrete, Porch, Screened
- Exterior features: Enclosed Porch
- Waterfront features: Lake
Lot
- Size: 1.22 Acres
- Dimensions: 1.217
- Features: 1 to 5 Acres, Irregular Lot, Outside City Limits
Details
- Additional structures: Shed(s)
- Parcel number: 65446
- Special conditions: None
Construction
Type & style
- Home type: SingleFamily
- Architectural style: Traditional
- Property subtype: Single Family Residence
Materials
- Stucco
- Foundation: Slab
- Roof: Asphalt,Shingle
Condition
- Excellent
- Year built: 2006
Utilities & green energy
- Sewer: Public Sewer
- Water: Public
Green energy
- Energy efficient items: Water Heater, Windows
Community & HOA
Community
- Subdivision: Abita Lakes
HOA
- Has HOA: Yes
- Amenities included: Clubhouse
- HOA fee: $200 quarterly
Location
- Region: Covington
Financial & listing details
- Price per square foot: $217/sqft
- Tax assessed value: $559,950
- Annual tax amount: $6,354
- Date on market: 4/20/2026
Estimated market value
$640,400
$608,000 - $672,000
$3,122/mo
Price history
| Date | Event | Price |
|---|---|---|
| 4/20/2026 | Listed for sale | $675,000-2.6%$217/sqft |
Source:  GSREIN #2552895 Report a problem GSREIN #2552895 Report a problem | ||
| 4/4/2026 | Listing removed | $693,000$223/sqft |
Source: GSREIN #2488607 Report a problem | ||
| 10/7/2025 | Price change | $693,000-0.7%$223/sqft |
Source: GSREIN #2488607 Report a problem | ||
| 5/20/2025 | Price change | $698,000-3.3%$224/sqft |
Source: GSREIN #2488607 Report a problem | ||
| 3/5/2025 | Listed for sale | $722,000+44.4%$232/sqft |
Source: GSREIN #2488607 Report a problem | ||
| 5/19/2017 | Sold | -- |
Source: GSREIN #2090113 Report a problem | ||
| 4/4/2017 | Pending sale | $500,000$161/sqft |
Source: Keller Williams Realty Services #2090113 Report a problem | ||
| 3/30/2017 | Price change | $500,000-4.8%$161/sqft |
Source: Keller Williams Realty Services #2090113 Report a problem | ||
| 2/13/2017 | Listed for sale | $525,000$169/sqft |
Source: Keller Williams Realty Services #2090113 Report a problem | ||
Public tax history
| Year | Property taxes | Tax assessment |
|---|---|---|
| 2025 | $6,354 -4% | $55,995 |
| 2024 | $6,622 +29.8% | $55,995 +30.4% |
| 2023 | $5,101 +0.5% | $42,926 |
| 2022 | $5,073 +1.5% | $42,926 |
| 2021 | $4,996 -0.2% | $42,926 |
| 2020 | $5,008 +23% | $42,926 +22.5% |
| 2019 | $4,071 -21.5% | $35,045 |
| 2018 | $5,185 -0.7% | $35,045 |
| 2017 | $5,220 +26.7% | $35,045 |
| 2016 | $4,119 | $35,045 |
| 2015 | $4,119 -2.6% | $35,045 -5.4% |
| 2014 | $4,229 -5.8% | $37,045 |
| 2013 | $4,490 +6.7% | $37,045 +4.8% |
| 2011 | $4,207 -0.2% | $35,358 |
| 2010 | $4,214 | $35,358 |
Find assessor info on the county website
Monthly payment
Est. payment
Payment breakdown
Explore the cost of this home by adjusting the details. Changes won't be saved.Climate risks
Neighborhood: 70435
Nearby schools
GreatSchools rating
- 8/10Abita Springs Elementary SchoolGrades: PK-3Distance: 2.1 mi
- 7/10Fontainebleau Junior High SchoolGrades: 7-8Distance: 7.1 mi
- 8/10Fontainebleau High SchoolGrades: 9-12Distance: 7 mi
- $690,2003 bd3 ba3.1k sqft453 Camden Park Dr, Covington, LA 70435Off Market

- $582,400-- bd-- ba2.8k sqft449 Camden Park Dr, Covington, LA 70435Off Market
- $574,700-- bd-- ba2.8k sqft472 Camden Park Dr, Covington, LA 70435Off Market
- $518,2004 bd3 ba2.7k sqft466 Camden Park Dr, Covington, LA 70435Off Market

- $--4 bd4 ba3.3k sqft460 Camden Park Dr, Covington, LA 70435Sold
- $564,500-- bd-- ba2.7k sqft443 Camden Park Dr, Covington, LA 70435Off Market
- $464,9004 bd3 ba2.2k sqft437 Camden Park Dr, Covington, LA 70435Off Market
- $498,100-- bd-- ba2.3k sqft448 Camden Park Dr, Covington, LA 70435Off Market
A local agent can set up tours, give advice and negotiate with sellers.
Similar homes
- $630,0004 bd4 ba3.1k sqft719 Odessa Ln, Covington, LA 70435For Sale

 MLS ID #2563185, Joanne Brookover, Compass Covington (COMP27). GSREIN
 - $698,0005 bd5 ba4.4k sqft17236 Saint Gertrude Rd, Covington, LA 70435For Sale
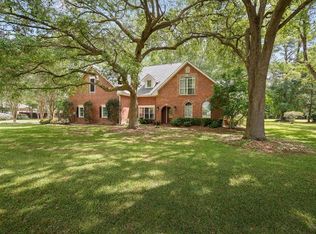 MLS ID #2550321, Katherine Modeen, McEnery Residential, LLC. GSREIN
 - $650,0003 bd3 ba3.1k sqft81253 Old Military Rd, Bush, LA 70431For Sale
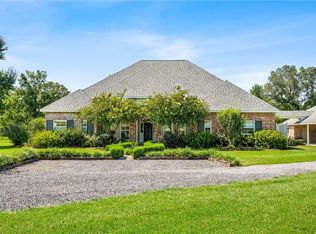 MLS ID #2558144, Jennifer Hayes, REACH Real Estate Solutions. GSREIN
 - $649,0004 bd4 ba3.7k sqft807 Tradition Dr, Covington, LA 70433For Sale
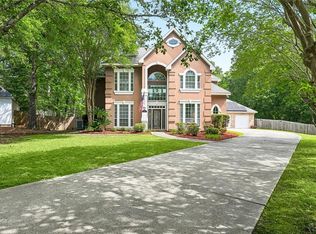 MLS ID #2558155, Tiffani Bernheisel, Keller Williams Realty Services. GSREIN
 - $645,0003 bd3 ba2.8k sqft114 Man O War Ct, Bush, LA 70431For SaleMLS ID #2544242, Stephanie Villani, Compass Covington (COMP27). GSREIN
- $685,0003 bd3 ba2.4k sqft1012 W 11th Ave, Covington, LA 70433For SaleMLS ID #2565900, Suzette Hubbell, Compass Covington (COMP27). GSREIN
- $549,0003 bd3 ba3.1k sqft52 Bleu Lake Dr, Covington, LA 70435For SaleMLS ID #2564920, Jennifer Hayes, REACH Real Estate Solutions. GSREIN
- $499,0004 bd5 ba2.6k sqft22009 Spring Clover Ln, Covington, LA 70435For SaleMLS ID #2537089, Jamie Mixon Cure, Keller Williams Realty Services. GSREIN
- $688,0004 bd5 ba3.1k sqft245 Grande Maison Blvd, Mandeville, LA 70471For SaleMLS ID #2562404, Christine Curtis, NOLA Living Realty. GSREIN
- $680,0004 bd4 ba2.8k sqft5053 Twin River Pl, Covington, LA 70433New ConstructionMLS ID #2546052, Manuel Estrada, NOLA Living Realty. GSREIN
- $549,9995 bd4 ba3.5k sqft71466 Parc Wood Dr E, Covington, LA 70433For SaleMLS ID #2549805, Stacia Lamulle, 1 Percent Lists Premier. GSREIN
- $635,0004 bd4 ba3.1k sqft329 Dummy Line Rd, Madisonville, LA 70447For SaleMLS ID #2563996, Grant Waters, Kellby Realty, LLC. GSREIN
- $615,0005 bd3 ba3.1k sqft22 Wishing Well Ct, Covington, LA 70433For SaleMLS ID #2490211, Khalid Alahmed, United Real Estate Partners. GSREIN
- $699,0005 bd4 ba3.6k sqft450 Steeple Pl, Mandeville, LA 70471For SaleMLS ID #2562754, Cameron McNulty, Berkshire Hathaway HomeServices Preferred, REALTOR. GSREIN
- $550,0004 bd2 ba2.5k sqft197 Orleans Ave, Folsom, LA 70437For SaleMLS ID #2566725, Jamie Mixon Cure, Keller Williams Realty Services. GSREIN
- $599,0004 bd3 ba3.4k sqft205 Grande Maison Blvd, Mandeville, LA 70471For SaleMLS ID #2550366, Karen Guerra, Compass Covington (COMP27). GSREIN
- $565,0004 bd3 ba2.6k sqft209 Reiher Rd, Mandeville, LA 70471For SaleMLS ID #2555340, Vail Manfre, REMAX ALLIANCE. GSREIN
- $599,0004 bd5 ba3.5k sqft511 River Oaks Dr, Covington, LA 70433For SaleMLS ID #2546907, Caiden McNulty, Berkshire Hathaway HomeServices Preferred, REALTOR. GSREIN
- $550,0003 bd3 ba3.4k sqft69170 4th Ave, Covington, LA 70433For SaleMLS ID #2564635, Mireille Landry, Compass Mandeville. GSREIN
- $479,9006 bd5 ba3.3k sqft60 Bleu Lake Dr, Covington, LA 70435For SaleMLS ID #2550194, Tiffani Bernheisel, Keller Williams Realty Services. GSREIN
