Presenting this beautiful 2022 ranch duplex offering effortless single-level living with 2 bedrooms, 2 full baths, and a versatile office/den-perfect for working from home, hobbies, or additional living space. The spacious primary suite features a private ensuite bath and an impressive walk-in closet. The bright, open-concept kitchen flows seamlessly into the cozy living room, highlighted by a gas-log fireplace. Enjoy off-white cabinetry, stainless steel appliances, abundant counter space, room for an island , and a dedicated dining area ideal for everyday meals or entertaining guests. Laundry is on the main level with hook up for a utility sink. The expansive basement provides endless possibilities and is ready to be transformed into the recreation room, home gym, or media space of your dreams. Step outside through the living room sliders to your private outdoor retreat overlooking open space. The concrete patio and permanent gazebo, both added in 2025, create the perfect setting for grilling, outdoor dining, and relaxing with family and friends. Move-in ready and designed for comfortable living inside and out!
Active
Price cut: $10K (7/14)
$410,000
459 Fairlane Dr, Gilberts, IL 60136
2beds
1,548sqft
Duplex, Single Family Residence
Built in 2022
-- sqft lot
$404,400 Zestimate®
$265/sqft
$133/mo HOA
What's special
Gas-log fireplaceSingle-level livingBright open-concept kitchenOff-white cabinetryDedicated dining areaAbundant counter spaceStainless steel appliances
- 32 days |
- 334 |
- 4 |
Zillow last checked:
Listing updated:
Listed by:
Marlene Rubenstein, ABR,ABRM,SRES 847-565-6666,
Baird & Warner,
Jacquelyn Rodriguez 224-400-0782,
Baird & Warner Highland Park
Source: MRED as distributed by MLS GRID,MLS#: 12657008
Facts & features
Interior
Bedrooms & bathrooms
- Bedrooms: 2
- Bathrooms: 2
- Full bathrooms: 2
Rooms
- Room types: Den
Primary bedroom
- Features: Flooring (Carpet), Bathroom (Full, Double Sink)
- Level: Main
- Area: 168 Square Feet
- Dimensions: 12X14
Bedroom 2
- Features: Flooring (Carpet)
- Level: Main
- Area: 144 Square Feet
- Dimensions: 12X12
Den
- Features: Flooring (Carpet)
- Level: Main
- Area: 144 Square Feet
- Dimensions: 12X12
Dining room
- Level: Main
- Area: 96 Square Feet
- Dimensions: 12X8
Kitchen
- Features: Kitchen (Eating Area-Table Space)
- Level: Main
- Area: 100 Square Feet
- Dimensions: 10X10
Laundry
- Level: Main
- Area: 30 Square Feet
- Dimensions: 6X5
Living room
- Level: Main
- Area: 210 Square Feet
- Dimensions: 14X15
Heating
- Natural Gas
Cooling
- Central Air
Appliances
- Included: Range, Dishwasher, Refrigerator, Washer, Dryer
- Laundry: Main Level, In Unit
Features
- Walk-In Closet(s), Open Floorplan
- Basement: Unfinished,Crawl Space,Full
- Number of fireplaces: 1
- Fireplace features: Gas Log, Gas Starter, Living Room
Interior area
- Total structure area: 0
- Total interior livable area: 1,548 sqft
Property
Parking
- Total spaces: 2
- Parking features: Asphalt, Garage Door Opener, Yes, Garage Owned, Attached, Garage
- Attached garage spaces: 2
- Has uncovered spaces: Yes
Accessibility
- Accessibility features: No Disability Access
Features
- Patio & porch: Patio
Lot
- Size: 0.39 Acres
- Dimensions: 118 x 145
- Features: Corner Lot
Details
- Parcel number: 0224229008
- Special conditions: None
Construction
Type & style
- Home type: MultiFamily
- Property subtype: Duplex, Single Family Residence
Materials
- Vinyl Siding, Brick
- Foundation: Concrete Perimeter
- Roof: Asphalt
Condition
- New construction: No
- Year built: 2022
Utilities & green energy
- Electric: 200+ Amp Service
- Sewer: Public Sewer
- Water: Lake Michigan
Community & HOA
Community
- Subdivision: Gilberts Town Center
HOA
- Has HOA: Yes
- Amenities included: None
- Services included: Exterior Maintenance, Lawn Care, Snow Removal
- HOA fee: $400 quarterly
Location
- Region: Gilberts
Financial & listing details
- Price per square foot: $265/sqft
- Annual tax amount: $8,978
- Date on market: 6/18/2026
- Ownership: Fee Simple w/ HO Assn.
Estimated market value
$404,400
$384,000 - $425,000
$2,551/mo
Price history
| Date | Event | Price |
|---|---|---|
| 7/14/2026 | Price change | $410,000-2.4%$265/sqft |
Source:  MRED as distributed by MLS GRID #12657008 Report a problem MRED as distributed by MLS GRID #12657008 Report a problem | ||
| 6/18/2026 | Listed for sale | $420,000$271/sqft |
Source: MRED as distributed by MLS GRID #12657008 Report a problem | ||
Public tax history
Tax history is unavailable.
Monthly payment
Est. payment
Payment breakdown
Explore the cost of this home by adjusting the details. Changes won't be saved.Climate risks
Neighborhood: 60136
Nearby schools
GreatSchools rating
- 6/10Gilberts Elementary SchoolGrades: PK-5Distance: 1.4 mi
- 7/10Dundee Middle SchoolGrades: 6-8Distance: 0.7 mi
- 8/10Hampshire High SchoolGrades: 9-12Distance: 7.3 mi
Schools provided by the listing agent
- Elementary: Gilberts Elementary School
- High: Hampshire High School
- District: 300
Source: MRED as distributed by MLS GRID. This data may not be complete. We recommend contacting the local school district to confirm school assignments for this home.
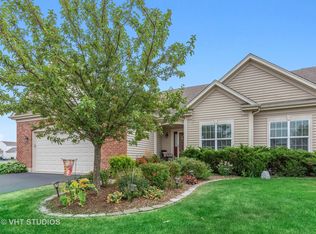
- $413,2002 bd3 ba1.7k sqft455 Fairlane Dr, Gilberts, IL 60136Off Market
- $472,400-- bd2 ba2.2k sqft451 Fairlane Dr, Gilberts, IL 60136Off Market
- $475,800-- bd2 ba1.9k sqft120 Reston Ln, Gilberts, IL 60136Off Market
- $503,200-- bd3 ba2.2k sqft124 Reston Ln, Gilberts, IL 60136Off Market
- $465,6004 bd2 ba1.9k sqft115 Easton Dr, Gilberts, IL 60136Off Market
- $428,500-- bd-- ba-- sqft111 Reston Ln, Gilberts, IL 60136Off Market
- $481,200-- bd-- ba-- sqft115 Reston Ln, Gilberts, IL 60136Off Market
- $441,900-- bd-- ba-- sqft107 Reston Ln, Gilberts, IL 60136Off Market
A local agent can set up tours, give advice and negotiate with sellers.
A local lender can help you make sure your offer is ready when you are.
Similar homes
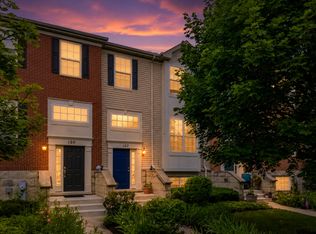
- $319,0003 bd3 ba2k sqft122 Town Center Blvd, Gilberts, IL 60136Active
 MLS ID #12702100, Patty Wojtach, Real Broker, LLC. MRED as distributed by MLS GRID
 - $435,0003 bd2 ba1.8k sqft1 Regal Ct, Algonquin, IL 60102Active
 MLS ID #12695348, Kamila Jurasik, RE/MAX 10. MRED as distributed by MLS GRID
 - $399,9002 bd2 ba1.8k sqft1155 Heritage Ct, Pingree Grove, IL 60140Active
 MLS ID #12683218, Matthew Crow, Huntley Realty. MRED as distributed by MLS GRID
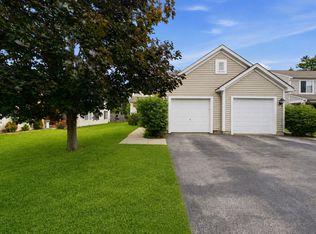
 - $299,9992 bd2 ba1.2k sqft3183 Impressions Dr, Lake In The Hills, IL 60156New
 MLS ID #12710248, Marla Schneider, ABR,CRS, Coldwell Banker Realty. MRED as distributed by MLS GRID
 - $415,0003 bd3 ba2.3k sqft794 White Pine Cir, Lake In The Hills, IL 60156ActiveMLS ID #12687570, Anthony Spallone, Spallone Realty. MRED as distributed by MLS GRID
- $419,9004 bd2 ba1.4k sqft9513 Ballard Rd, Crystal Lake, IL 60014ActiveMLS ID #12691578, Cindy Strahota, Results Realty ERA Powered. MRED as distributed by MLS GRID
- $419,0002 bd2 ba1.6k sqft13905 Helena Rd, Huntley, IL 60142ActiveMLS ID #12643782, Carol Noonan, Huntley Realty. MRED as distributed by MLS GRID
- $374,9003 bd3 ba1.8k sqft1 Parkside Ct, Algonquin, IL 60102ActiveMLS ID #12681306, Lu Meier, Keller Williams Success Realty. MRED as distributed by MLS GRID
- $389,9002 bd2 ba1.5k sqft4211 Whitehall Ln, Algonquin, IL 60102ActiveMLS ID #12575409, John Gamble, e-PRO,GRI,SRES, Real Broker LLC. MRED as distributed by MLS GRID
- $429,0002 bd2 ba1.8k sqft11715 Windsor Dr, Huntley, IL 60142ActiveMLS ID #12674523, Brenna Freskos, Berkshire Hathaway HomeServices Starck Real Estate. MRED as distributed by MLS GRID
- $364,5002 bd2 ba1.6k sqft13597 Hemlock Rd, Huntley, IL 60142Price ChangeMLS ID #12677680, Kimberly Gierlach, Berkshire Hathaway HomeServices Starck Real Estate. MRED as distributed by MLS GRID
- $439,9004 bd3 ba1.6k sqft2331 Coventry Cir S, Sycamore, IL 60178NewMLS ID #12706993, Bessy Canales, Hometown Realty Group. MRED as distributed by MLS GRID
- $388,0003 bd2 ba1.3k sqft10499 Fleetwood St, Huntley, IL 60142ActiveMLS ID #12675965, Leticia Andrade, Fulton Grace Realty. MRED as distributed by MLS GRID
- $459,9953 bd4 ba2.2k sqft9 Tenneyson Ct, Lake In The Hills, IL 60156ActiveMLS ID #12400296, Usman Taj, Baird & Warner. MRED as distributed by MLS GRID
- $399,9003 bd3 ba1.8k sqft197 Rob Roy Ct, Schaumburg, IL 60194NewMLS ID #12708330, Laura Shulman, Redfin Corporation. MRED as distributed by MLS GRID
- $430,0003 bd3 ba2.1k sqft1696 Brigham Ln, Crystal Lake, IL 60014ActiveMLS ID #12698724, Richard Toepper, GRI, Keller Williams Success Realty. MRED as distributed by MLS GRID
- $439,9003 bd2 ba2.2k sqft13263 Stonebridge Ln, Huntley, IL 60142ActiveMLS ID #12642662, Joseph Render, Huntley Realty. MRED as distributed by MLS GRID
- $310,0002 bd2 ba1.3k sqft2735 Acorn Ct, Dundee, IL 60118ActiveMLS ID #12690312, Cynthia Caba, All Exclusive Realty. MRED as distributed by MLS GRID
- $400,0003 bd2 ba1.6k sqft256 Walnut Dr, St Charles, IL 60174Re-activatedMLS ID #12686092, John Barnak, Real Broker, LLC. MRED as distributed by MLS GRID
- $365,0003 bd3 ba1.7k sqft3824 Honeysuckle Ln, Elgin, IL 60124ActiveMLS ID #12658969, Jim Bechtold, Baird & Warner Fox Valley - Geneva. MRED as distributed by MLS GRID
