Welcome home to this stunning former model - where every detail has been thoughtfully curated and no upgrade was overlooked. From the moment you step inside, rich hardwood floors flow seamlessly throughout both the 1st & 2nd levels, setting the tone for the elevated finishes found at every turn. The heart of the home is a beautifully appointed eat-in kitchen, featuring gleaming granite countertops and SS appliances - perfect for both everyday meals & entertaining guests. The dramatic vaulted family room is nothing short of breathtaking, anchored by a classic brick fireplace & framed by French doors that invite the outdoors in, opening to a backyard that is truly an oasis. Step outside to discover a sprawling brick patio, lush mature trees & an inviting hot tub nestled beneath a charming pergola - your own private retreat, all on a premium oversized lot. Upstairs, vaulted primary bedroom w/walk -in closet along w/2 more spacious bedrooms offer comfort &flexibility, while the spa-inspired bathroom elevates the everyday with an oversized walk-in shower & a luxurious whirlpool tub - the perfect place to unwind after a long day. The incredible finished basement expands your living space even further, offering a generous 2 space rec room, a full luxury bath, & a versatile bonus room ideal for a home office or fourth bedroom - designed to fit the way you live. Located with convenient access to downtown, schools, and the forest preserve, this exceptional home truly has it all. Homes like this don't come along often - don't miss your chance to make it yours!
Active
$475,000
459 Rock Hall Cir, Grayslake, IL 60030
4beds
1,900sqft
:
Get pre-qualified$3,413/mo
Single Family Residence
Built in 1991
-- sqft lot
$-- Zestimate®
$250/sqft
$8/mo HOA
What's special
Full luxury bathClassic brick fireplaceLush mature treesRich hardwood floorsIncredible finished basementPremium oversized lotSpa-inspired bathroom
- --
- on Zillow |
- 1,051
- views |
- 62
- saves |
Zillow last checked:
Listing updated:
Listed by:
Nano Engdahl, CSC 847-814-5543,
Baird & Warner
Source: MRED as distributed by MLS GRID,MLS#: 12645509
Facts & features
Interior
Bedrooms & bathrooms
- Bedrooms: 4
- Bathrooms: 3
- Full bathrooms: 2
- 1/2 bathrooms: 1
Rooms
- Room types: Recreation Room, Office
Primary bedroom
- Features: Flooring (Hardwood), Bathroom (Full)
- Level: Second
- Area: 154 Square Feet
- Dimensions: 14X11
Bedroom 2
- Features: Flooring (Hardwood)
- Level: Second
- Area: 132 Square Feet
- Dimensions: 12X11
Bedroom 3
- Features: Flooring (Hardwood)
- Level: Second
- Area: 99 Square Feet
- Dimensions: 11X9
Bedroom 4
- Features: Flooring (Carpet)
- Level: Basement
- Area: 99 Square Feet
- Dimensions: 11X9
Dining room
- Features: Flooring (Hardwood)
- Level: Main
- Area: 165 Square Feet
- Dimensions: 15X11
Family room
- Features: Flooring (Hardwood)
- Level: Main
- Area: 272 Square Feet
- Dimensions: 17X16
Kitchen
- Features: Kitchen (Eating Area-Breakfast Bar, Island, Pantry-Walk-in), Flooring (Other)
- Level: Main
- Area: 130 Square Feet
- Dimensions: 13X10
Laundry
- Features: Flooring (Other)
- Level: Main
- Area: 48 Square Feet
- Dimensions: 8X6
Living room
- Features: Flooring (Hardwood)
- Level: Main
- Area: 168 Square Feet
- Dimensions: 14X12
Office
- Features: Flooring (Carpet)
- Level: Basement
- Area: 198 Square Feet
- Dimensions: 18X11
Recreation room
- Features: Flooring (Carpet)
- Level: Basement
- Area: 234 Square Feet
- Dimensions: 18X13
Heating
- Natural Gas
Cooling
- Central Air
Appliances
- Included: Range, Microwave, Dishwasher, Refrigerator, Freezer, Washer, Dryer, Disposal
Features
- Basement: Finished,Full
- Number of fireplaces: 1
- Fireplace features: Wood Burning, Family Room
Interior area
- Total structure area: 0
- Total interior livable area: 1,900 sqft
Property
Parking
- Total spaces: 2
- Parking features: Asphalt, Garage Door Opener, Yes, Garage Owned, Attached, Garage
- Attached garage spaces: 2
- Has uncovered spaces: Yes
Accessibility
- Accessibility features: No Disability Access
Features
- Stories: 2
- Patio & porch: Patio
- Has spa: Yes
- Spa features: Outdoor Hot Tub
Lot
- Dimensions: 161 X 68 X 50 X 135
- Features: Mature Trees
Details
- Additional structures: Shed(s)
- Parcel number: 06233020170000
- Special conditions: None
Construction
Type & style
- Home type: SingleFamily
- Property subtype: Single Family Residence
Materials
- Aluminum Siding, Vinyl Siding, Steel Siding
- Foundation: Concrete Perimeter
- Roof: Asphalt
Condition
- New construction: No
- Year built: 1991
Details
- Builder model: BECKETT
Utilities & green energy
- Electric: Circuit Breakers
- Sewer: Public Sewer
- Water: Lake Michigan
Community & HOA
Community
- Subdivision: Chesapeake Farms
HOA
- Has HOA: Yes
- Services included: Other
- HOA fee: $100 annually
Location
- Region: Grayslake
Financial & listing details
- Price per square foot: $250/sqft
- Tax assessed value: $314,998
- Annual tax amount: $11,445
- Date on market: 5/23/2026
- Ownership: Fee Simple
Estimated market value
Not available
Estimated sales range
Not available
Not available
Price history
| Date | Event | Price |
|---|---|---|
| 3/13/2026 | Listing removed | $3,200$2/sqft |
Source: MRED as distributed by MLS GRID #12540990 Report a problem | ||
| 2/7/2026 | Listed for rent | $3,200$2/sqft |
Source: MRED as distributed by MLS GRID #12540990 Report a problem | ||
| 11/22/2008 | Listing removed | $264,900$139/sqft |
Source: VLS Homes Report a problem | ||
| 9/28/2008 | Price change | $264,900-1.9%$139/sqft |
Source: VLS Homes Report a problem | ||
| 7/13/2008 | Listed for sale | $269,900+1.8%$142/sqft |
Source: VLS Homes Report a problem | ||
| 3/24/2006 | Sold | $265,000+117.8%$139/sqft |
Source: Public Record Report a problem | ||
| 3/1/1994 | Sold | $121,666$64/sqft |
Source: Public Record Report a problem | ||
Public tax history
| Year | Property taxes | Tax assessment |
|---|---|---|
| 2024 | $10,892 +10.6% | $116,275 +10.7% |
| 2023 | $9,852 -0.2% | $104,989 +14.4% |
| 2022 | $9,876 +1.2% | $91,768 +3.9% |
| 2021 | $9,759 +0% | $88,350 +9.3% |
| 2020 | $9,754 +3.6% | $80,798 +4.2% |
| 2019 | $9,415 -7.1% | $77,519 -7.7% |
| 2018 | $10,140 | $84,004 +6.3% |
| 2017 | $10,140 +7% | $79,018 +8.3% |
| 2016 | $9,479 -0.9% | $72,942 +9.5% |
| 2015 | $9,567 +2.8% | $66,638 +2.1% |
| 2014 | $9,305 +1.6% | $65,249 -4.2% |
| 2012 | $9,158 +1.9% | $68,145 -18.8% |
| 2011 | $8,986 +7.2% | $83,886 -1.5% |
| 2010 | $8,383 +4.7% | $85,196 -5% |
| 2009 | $8,008 -0.1% | $89,679 -2.9% |
| 2008 | $8,013 +11.7% | $92,365 +13.3% |
| 2006 | $7,173 +4.8% | $81,520 |
| 2005 | $6,847 +4.6% | -- |
| 2004 | $6,546 +3.6% | -- |
| 2003 | $6,318 +1.4% | -- |
| 2002 | $6,231 +8.7% | -- |
| 2001 | $5,734 +0.4% | $66,134 +1.8% |
| 2000 | $5,712 | $64,983 |
Find assessor info on the county website
Monthly payment
Est. payment
Payment breakdown
Explore the cost of this home by adjusting the details. Changes won't be saved.Climate risks
Neighborhood: 60030
Nearby schools
GreatSchools rating
- 5/10Frederick SchoolGrades: 5-6Distance: 0.4 mi
- 5/10Grayslake Middle SchoolGrades: 7-8Distance: 0.6 mi
- 9/10Grayslake Central High SchoolGrades: 9-12Distance: 0.8 mi
Schools provided by the listing agent
- Elementary: Woodview School
- Middle: Frederick School
- High: Grayslake Central High School
- District: 46
Source: MRED as distributed by MLS GRID. This data may not be complete. We recommend contacting the local school district to confirm school assignments for this home.
- $499,0004 bd3 ba-- sqft451 Rock Hall Cir, Grayslake, IL 60030Sold
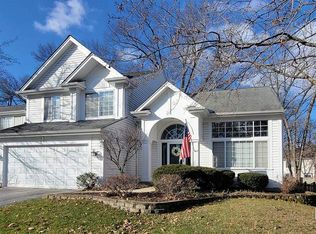
- $452,6004 bd2 ba2k sqft487 Rock Hall Cir, Grayslake, IL 60030Off Market
- $469,0004 bd2 ba2k sqft491 Rock Hall Cir, Grayslake, IL 60030Off Market
- $474,1004 bd2 ba2.6k sqft445 Rock Hall Cir, Grayslake, IL 60030Off Market
- $443,0003 bd3 ba1.9k sqft462 Rock Hall Cir, Grayslake, IL 60030Off Market
- $456,4004 bd4 ba2k sqft456 Rock Hall Cir, Grayslake, IL 60030Off Market
- $425,9004 bd2 ba2.1k sqft450 Rock Hall Cir, Grayslake, IL 60030Off Market
- $473,4004 bd2 ba2.1k sqft435 Rock Hall Cir, Grayslake, IL 60030Off Market
A local agent can set up tours, give advice and negotiate with sellers.
Similar homes
- $400,0004 bd3 ba1.8k sqft259 Heather Ave, Grayslake, IL 60030New
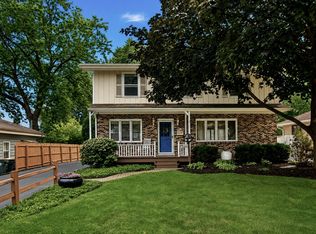 MLS ID #12708516, Theresa Bloede, Compass. MRED as distributed by MLS GRID
 - $499,9004 bd3 ba1.5k sqft1501 Amos Bennett St, Grayslake, IL 60030New
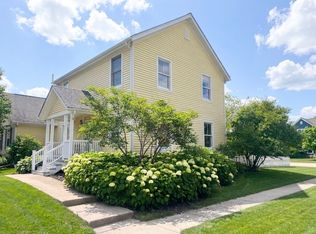 MLS ID #12713496, Connie Barhorst, CSC, Baird & Warner. MRED as distributed by MLS GRID
 - $439,9004 bd3 ba2.3k sqft18910 W Orchard Ln, Grayslake, IL 60030New
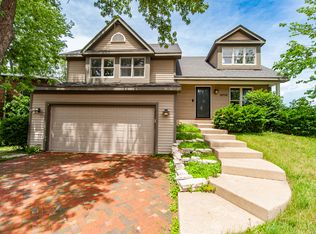 MLS ID #12713514, Randy Famacion, Homeland Realty, Inc.. MRED as distributed by MLS GRID
 - $415,0005 bd2 ba1.1k sqft18099 W Valley Dr, Grayslake, IL 60030For Sale By Owner

- $379,0003 bd3 ba1.4k sqft220 Lexington Ln, Grayslake, IL 60030NewMLS ID #12710332, Corey Barker, Keller Williams North Shore West. MRED as distributed by MLS GRID
- $509,0005 bd3 ba2.2k sqft17515 W Winnebago Dr, Grayslake, IL 60030NewMLS ID #12710893, Mark Bystrowicz, RE/MAX City. MRED as distributed by MLS GRID
- $310,0003 bd2 ba1k sqft411 Highland Rd, Grayslake, IL 60030NewMLS ID #12656922, Mary Onstad, Baird & Warner. MRED as distributed by MLS GRID
- $435,0005 bd4 ba2.2k sqft18172 W Twin Lakes Blvd, Grayslake, IL 60030NewMLS ID #12713744, Joan Couris, Keller Williams Thrive. MRED as distributed by MLS GRID
- $425,0003 bd3 ba2.5k sqft91 Enfield Ln #91, Grayslake, IL 60030ActiveMLS ID #12680886, Ursula Bowes, Keller Williams North Shore West. MRED as distributed by MLS GRID
- $489,9004 bd4 ba2.8k sqft1312 Chesterfield Ln, Grayslake, IL 60030ActiveMLS ID #12681499, Ramesh Nair, Baird & Warner. MRED as distributed by MLS GRID
- $429,9005 bd4 ba2.4k sqft1315 Lily Ct, Grayslake, IL 60030ActiveMLS ID #12647998, Ismael Pena, HomeSmart Connect LLC. MRED as distributed by MLS GRID
- $449,9003 bd3 ba1.9k sqft1196 Hummingbird Ln, Grayslake, IL 60030Price ChangeMLS ID #12686565, Nannette Porter, CSC, @properties Christie's International Real Estate. MRED as distributed by MLS GRID
- $--4 bd2 ba1.5k sqft17847 W Cheyenne Ct, Grayslake, IL 60030AuctionServiceLink Auction
- $435,0003 bd3 ba2.2k sqft382 Deer Crossing Ct, Hainesville, IL 60030For Sale By Owner
- $349,0004 bd4 ba2.1k sqft33320 N Sunset Ave, Grayslake, IL 60030NewMLS ID #12712178, Nicole Boston, Baird & Warner. MRED as distributed by MLS GRID
- $649,0003 bd3 ba2.2k sqft634 Indian Path Rd, Grayslake, IL 60030NewMLS ID #12704131, Ashley Thompson, Baird & Warner. MRED as distributed by MLS GRID
- $325,0003 bd3 ba1.8k sqft567 Shakespeare Dr, Grayslake, IL 60030NewMLS ID #12711196, Grant Fetter, Compass. MRED as distributed by MLS GRID
- $475,0004 bd3 ba2.1k sqft7401 Inglenook Ln, Gurnee, IL 60031ActiveMLS ID #12706087, Jane Lee, RE/MAX Top Performers. MRED as distributed by MLS GRID
- $460,0005 bd4 ba2.7k sqft1675 Napa Dr, Gurnee, IL 60031NewMLS ID #12711036, Forest Minx, Onix Realty, Inc.. MRED as distributed by MLS GRID
- $600,0004 bd3 ba2.7k sqft753 W Trl N, Grayslake, IL 60030ActiveMLS ID #12696297, Jodi Cinq-Mars, Keller Williams North Shore West. MRED as distributed by MLS GRID
