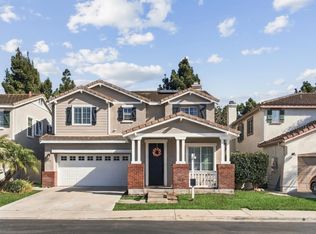
JUST LISTED! SPACIOUS OCEANSIDE HOME – MOVE-IN READY! 4 BEDROOMS | 3 FULL BATHROOMS | 2,522 SQ. FT. | 3-CAR GARAGE | NO HOA FEES! Space, Style, Comfort & Coastal Living, All in One Incredible Home! Welcome to this beautiful two-story executive-style home with tons of natural light throughout, offering 2,522 square feet of thoughtfully designed living space in a desirable Oceanside neighborhood! Built in 1990 and situated on a generously sized lot, this spacious 4-bedroom, 3-bathroom residence combines comfort, functionality, and an exceptional Southern California lifestyle. Step inside and discover the endless possibilities, and inviting living spaces perfect for both everyday living and entertaining. The spacious family room features a cozy fireplace, while the separate formal dining room provides the ideal setting for memorable gatherings and special occasions. The generously sized kitchen is a standout, featuring abundant cabinetry, stainless steel appliances, a convenient breakfast nook, and an extended countertop with bar seating perfect for casual meals, morning coffee, or entertaining guests. A highly desirable downstairs bedroom with an adjacent full bathroom offers exceptional flexibility as guest accommodations, a home office, creative studio, or multigenerational living space. Upstairs, retreat to the spacious primary bedroom featuring a large walk-in closet and plenty of room to relax and unwind. Additional bedrooms provide comfort and versatility to accommodate a variety of lifestyles. You'll also appreciate the attached three-car garage with automatic garage door opener and generous storage space, a separate spacious laundry room with cabinetry, and an included washer and dryer. Additional highlights include central air conditioning, a Rheem heating system, and a water heater, with major systems and kitchen appliances reported to be approximately five years old. LOCATION, LOCATION, LOCATION! Enjoy the best of coastal Southern California living! Located approximately 6 miles from the ocean and Oceanside Harbor, you're just a short drive from beautiful beaches, waterfront restaurants, shopping, sportfishing, whale and dolphin watching, and spectacular sunset cruises. Golf enthusiasts will love having three golf courses within approximately a five-minute drive! Additional highlights include: Downstairs bedroom and full bathroom. Spacious floor plan with flexible living areas. Large kitchen with oversized pantry. This property represents an exciting opportunity to own a spacious, move-in-ready home with outstanding features in beautiful Oceanside, California. NO HOA FEES! LIVE THE SOUTHERN CALIFORNIA DREAM! Enjoy coastal breezes, sunshine, nearby beaches, golf, entertainment, and the comfort of a home designed for living well. Schedule your private showing TODAY and discover everything this exceptional Oceanside home has to offer!
For sale
Listed by: eXp Realty of California, Inc. • Isabel Diaz • 619-300-8107
$999,767
4591 Coronado Dr, Oceanside, CA 92057
4beds
2,522sqft
Single Family Residence
Built in 1990
0 Square Feet Lot
$992,900 Zestimate®
$396/sqft
$-- HOA
What's special
- 10 days
- 427
- 27
Zillow last checked:
Listing updated:
Listed by:
Isabel Diaz DRE #01872295 619-300-8107,
eXp Realty of California, Inc.,
Victor Diaz DRE #01949481 619-376-9567,
eXp Realty of California, Inc.
Source: CRMLS,MLS#: PTP2607956 Originating MLS: California Regional MLS (North San Diego County & Pacific Southwest AORs)
Facts & features
Interior
Bedrooms & bathrooms
- Bedrooms: 4
- Bathrooms: 3
- Full bathrooms: 3
- Main level bathrooms: 1
- Main level bedrooms: 1
Rooms
- Room types: Bathroom, Bedroom, Entry/Foyer, Family Room, Foyer, Kitchen, Laundry, Living Room, Primary Bedroom, Other
Bedroom
- Features: Bedroom on Main Level
Bathroom
- Features: Jack and Jill Bath
Family room
- Features: Separate Family Room
Other
- Features: Walk-In Closet(s)
Cooling
- Central Air
Appliances
- Included: Dishwasher, Gas Cooking, Dryer, Washer
- Laundry: Inside, Laundry Room
Features
- Bedroom on Main Level, Entrance Foyer, Jack and Jill Bath, Primary Suite, Walk-In Closet(s)
- Has fireplace: Yes
- Fireplace features: Family Room
- Common walls with other units/homes: No Common Walls
Interior area
- Total interior livable area: 2,522 sqft
Video & virtual tour
Property
Parking
- Total spaces: 6
- Parking features: Garage - Attached
- Attached garage spaces: 3
- Uncovered spaces: 3
Features
- Levels: Two
- Stories: 2
- Entry location: 1
- Pool features: None
- Has view: Yes
- View description: Neighborhood
Lot
- Size: 0 Square Feet
- Features: Back Yard, Front Yard, Lawn, Landscaped, Level, Street Level
Details
- Parcel number: 1224003200
- Zoning: R-1:SINGLE FAM-RES
- Special conditions: Standard
Construction
Type & style
- Home type: SingleFamily
- Property subtype: Single Family Residence
Condition
- Year built: 1990
Utilities & green energy
- Sewer: Public Sewer
Community & HOA
Community
- Features: Street Lights, Suburban, Sidewalks
Location
- Region: Oceanside
Financial & listing details
- Price per square foot: $396/sqft
- Tax assessed value: $826,678
- Date on market: 10/22/2026
- Cumulative days on market: 10 days
- Listing terms: Cash,Conventional,FHA,Fannie Mae,Freddie Mac,VA Loan,VA No Loan,VA No No Loan
Estimated market value
$992,900
$943,000 - $1.04M
$4,817/mo
Price history
| Date | Event | Price |
|---|---|---|
| 10/23/2026 | Listed for sale | $999,767+28.3%$396/sqft |
Source:  CRMLS #PTP2607956 Report a problem | ||
| 4/4/2023 | Sold | $779,000-5.6%$309/sqft |
Source: Public Record Report a problem | ||
| 2/28/2023 | Pending sale | $825,000$327/sqft |
Source: CRMLS #SW23016930 Report a problem | ||
| 2/9/2023 | Listed for sale | $825,000$327/sqft |
Source: CRMLS #SW23016930 Report a problem | ||
| 2/4/2023 | Pending sale | $825,000$327/sqft |
Source: CRMLS #SW23016930 Report a problem | ||
| 2/3/2023 | Listed for sale | $825,000+397%$327/sqft |
Source: CRMLS #SW23016930 Report a problem | ||
| 6/13/1995 | Sold | $166,000+6.1%$66/sqft |
Source: Public Record Report a problem | ||
| 8/27/1993 | Sold | $156,453$62/sqft |
Source: Public Record Report a problem | ||
Public tax history
| Year | Property taxes | Tax assessment |
|---|---|---|
| 2026 | -- | $826,678 +2% |
| 2025 | $9,161 +2% | $810,470 +2% |
| 2024 | $8,985 +168.6% | $794,579 +170.4% |
| 2023 | $3,345 +1.6% | $293,802 +2% |
| 2022 | $3,293 -0.3% | $288,042 +2% |
| 2021 | $3,301 +3.1% | $282,395 +1% |
| 2020 | $3,201 +8.7% | $279,501 +2% |
| 2019 | $2,943 -4.2% | $274,021 +2% |
| 2018 | $3,073 +1.9% | $268,649 +2% |
| 2017 | $3,015 +3.4% | $263,382 +2% |
| 2016 | $2,917 +3% | $258,219 +1.5% |
| 2015 | $2,833 +3.9% | $254,341 +2% |
| 2014 | $2,726 | $249,360 +0.5% |
| 2013 | -- | $248,234 +2% |
| 2012 | -- | $243,368 +2% |
| 2011 | -- | $238,597 +0.8% |
| 2010 | -- | $236,815 -0.2% |
| 2009 | -- | $237,379 +2% |
| 2008 | -- | $232,726 +2% |
| 2007 | -- | $228,164 +2% |
| 2006 | -- | $223,691 +2% |
| 2005 | -- | $219,306 +2% |
| 2004 | -- | $215,007 +1.9% |
| 2003 | -- | $211,067 +2% |
| 2002 | -- | $206,930 +2% |
| 2001 | -- | $202,874 |
Find assessor info on the county website
Monthly payment
Est. payment
Payment breakdown
Explore the cost of this home by adjusting the details. Changes won't be saved.Climate risks
Neighborhood: North Valley

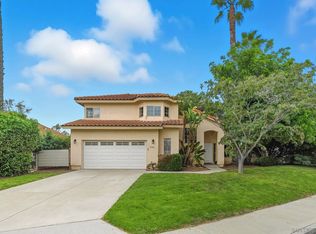
Similar homes
- $940,0004 bd3 ba1.7k sqft929 Goleta St, Oceanside, CA 92057For Sale
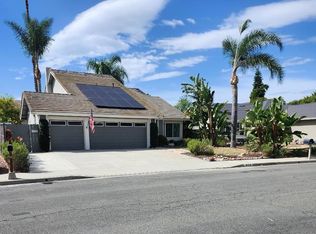 MLS ID #NDP2609653, Robert Richard, Web Pacific Realty. CRMLS
- $1,125,0004 bd3 ba2.6k sqft4675 Caneel Bay Ct, Oceanside, CA 92057For Sale
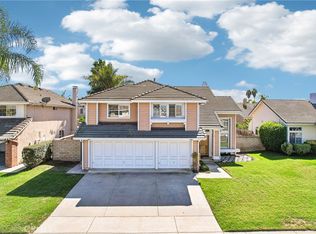 MLS ID #SW26218017, Shaun Walters, KA Homes. CRMLS
- $960,0004 bd2 ba2k sqft4887 Glenhollow Cir, Oceanside, CA 92057For Sale
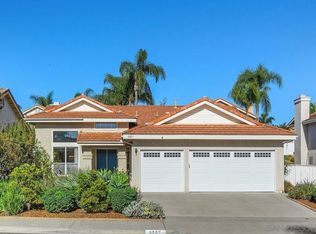 MLS ID #260025885, Lynn A Rinner, Coldwell Banker Realty. SDMLS
- $998,0003 bd3 ba2.2k sqft332 Monte Vista Way, Oceanside, CA 92057For Sale
 MLS ID #260025475, Maria Corbisiero, Compass. SDMLS
