Welcome home to 4549 Ashbrook Court! This beautifully designed residence in convenient Martinez is ideally located with easy access to I-20 and Fort Gordon. Offering two master suites--one on the main level and one upstairs-- this spacious home provides exceptional flexibility for family living, guests, or multigenerational households.
Step through the welcoming foyer and into inviting main living spaces featuring hardwood flooring. The bay-windowed great room offers plenty of natural light and opens through French doors to the backyard deck, creating an effortless connection between indoor and outdoor living.
The main-level master suite is a true retreat, with direct access to the deck and backyard and a large bathroom featuring a soaking tub and shower combo. Upstairs, you'll find a second master suite along with two additional bedrooms, providing plenty of space for family and guests. The home features three full bathrooms plus a convenient half bath.
The large eat-in kitchen with a picture window overlooking the backyard, brings in natural light while providing a pleasant view of the outdoor space. A separate formal dining room offers an ideal setting for entertaining and special gatherings.
Outside, enjoy a large backyard and spacious deck, perfect for relaxing, entertaining, or enjoying your morning coffee.
Additional features include a spacious laundry room, ceramic tile in the bathrooms and carpeting on the stairs and in the additional bedrooms.
With its versatile floor plan, generous living spaces, two master suites, and convenient location near I-20 and Fort Gordon, this Martinez home offers the space, comfort, and location you've been looking for. Come see all this inviting home has to offer!
For sale
$359,900
4594 Ashbrook Court, Martinez, GA 30907
4beds
2,347sqft
Single Family Residence
Built in 1991
0.25 Acres Lot
$-- Zestimate®
$153/sqft
$11/mo HOA
What's special
Large backyardSpacious deckPlenty of natural lightGenerous living spacesInviting main living spacesBay-windowed great roomSpacious home
- 65 days
- 215
- 28
Zillow last checked:
Listing updated:
Listed by:
Caleb Willing 706-825-5086,
Better Homes & Gardens Executive Partners
Source: Hive MLS,MLS#: 100597620 Originating MLS: REALTORS® of Greater Augusta
Originating MLS: REALTORS® of Greater AugustaFacts & features
Interior
Bedrooms & bathrooms
- Bedrooms: 4
- Bathrooms: 4
- Full bathrooms: 3
- 1/2 bathrooms: 1
Rooms
- Room types: Master Bedroom, Breakfast Room, Great Room, Dining Room, Bedroom 3, Bedroom 2, Laundry
Primary bedroom
- Description: None
- Level: Main
- Dimensions: 17 x 13
Primary bedroom
- Description: Second Master Suite
- Level: Upper
- Dimensions: 17 x 12
Bedroom 2
- Level: Upper
- Dimensions: 11 x 10
Bedroom 3
- Level: Upper
- Dimensions: 11 x 10
Breakfast room
- Level: Main
- Dimensions: 10 x 6
Dining room
- Level: Main
- Dimensions: 11 x 11
Great room
- Level: Main
- Dimensions: 22 x 12
Kitchen
- Level: Main
- Dimensions: 12 x 11
Laundry
- Level: Main
- Dimensions: 12 x 5
Heating
- Fireplace(s), Electric, Forced Air, Natural Gas
Cooling
- Central Air
Appliances
- Laundry: Dryer Hookup, Washer Hookup, Laundry Room
Features
- Walk-in Closet(s), Eat-in Kitchen, Walk-In Closet(s)
- Flooring: Carpet, Ceramic Tile, Hardwood
- Basement: None,Crawl Space
- Attic: Partially Floored,Pull Down Stairs
- Has fireplace: Yes
Interior area
- Total structure area: 2,347
- Total interior livable area: 2,347 sqft
Video & virtual tour
Property
Parking
- Total spaces: 1
- Parking features: Attached, Concrete, Garage
- Attached garage spaces: 1
Features
- Levels: Two
- Patio & porch: Covered, Deck, Front Porch, Rear Porch
- Fencing: Fenced
- Has view: Yes
- View description: See Remarks
- Frontage type: See Remarks
Lot
- Size: 0.25 Acres
- Dimensions: 85 x 123
- Features: Cul-De-Sac
Details
- Parcel number: 074j037
- Zoning: R-3
- Special conditions: Standard
Construction
Type & style
- Home type: SingleFamily
- Property subtype: Single Family Residence
Materials
- Brick, Vinyl Siding, Wood Frame
- Foundation: Crawl Space
- Roof: Composition
Condition
- New construction: No
- Year built: 1991
Utilities & green energy
- Sewer: Public Sewer
- Water: Public
- Utilities for property: Cable Available
Community & HOA
Community
- Security: Smoke Detector(s)
- Subdivision: Red Oak Farm
HOA
- Has HOA: Yes
- Amenities included: Street Lights
- HOA fee: $130 annually
- HOA name: Red Oak Farm HOA
- HOA phone: 706-922-8049
Location
- Region: Martinez
Financial & listing details
- Price per square foot: $153/sqft
- Tax assessed value: $104,384
- Annual tax amount: $2,501
- Date on market: 8/20/2026
- Cumulative days on market: 65 days
- Listing agreement: Exclusive Right To Sell
- Listing terms: Cash,Conventional,FHA,VA Loan
Estimated market value
Not available
Estimated sales range
Not available
Not available
Price history
| Date | Event | Price |
|---|---|---|
| 8/20/2026 | Listed for sale | $359,900+190.2%$153/sqft |
Source:  Hive MLS #100597620 Report a problem Hive MLS #100597620 Report a problem | ||
| 11/17/2011 | Sold | $124,000-4.5%$53/sqft |
Source: Hive MLS #98097212 Report a problem | ||
| 11/3/2011 | Price change | $129,900-7.1%$55/sqft |
Source: isNowListed.com Report a problem | ||
| 8/6/2011 | Price change | $139,900-12.5%$60/sqft |
Source: foreclosure.com Report a problem | ||
| 6/5/2011 | Price change | $159,900$68/sqft |
Source: foreclosure.com Report a problem | ||
| 5/26/2011 | Listed for sale | -- |
Source: foreclosure.com Report a problem | ||
| 8/12/2004 | Sold | $159,900$68/sqft |
Source: Hive MLS #98109803 Report a problem | ||
Public tax history
| Year | Property taxes | Tax assessment |
|---|---|---|
| 2025 | $2,501 -0.2% | $260,961 +4.5% |
| 2024 | $2,506 +24.8% | $249,749 +3.9% |
| 2023 | $2,008 -5.2% | $240,288 +18.4% |
| 2022 | $2,117 +7.8% | $202,918 +12.7% |
| 2021 | $1,964 +3.8% | $180,011 +156.7% |
| 2020 | $1,892 +8.7% | $70,129 +12.1% |
| 2019 | $1,741 +1.3% | $62,541 +1.3% |
| 2018 | $1,719 +3.4% | $61,753 +3.7% |
| 2017 | $1,663 -3.5% | $59,541 +4.1% |
| 2016 | $1,723 +7.7% | $57,190 +0.1% |
| 2015 | $1,601 -3% | $57,157 -1.8% |
| 2014 | $1,650 +25.9% | $58,202 +17.3% |
| 2012 | $1,311 -24.5% | $49,600 -22.9% |
| 2011 | $1,736 -0.5% | $64,344 -1.4% |
| 2010 | $1,744 -0.9% | $65,258 |
| 2009 | $1,760 -0.9% | $65,258 -0.9% |
| 2008 | $1,777 +0.3% | $65,867 +0.3% |
| 2007 | $1,771 +10.3% | $65,662 +9.6% |
| 2006 | $1,607 +9% | $59,923 +9% |
| 2005 | $1,474 +41.5% | $54,967 +13.2% |
| 2004 | $1,041 +7.5% | $48,553 +0.7% |
| 2003 | $968 +1.2% | $48,222 +0.9% |
| 2002 | $957 0% | $47,806 +4% |
| 2001 | $957 -5% | $45,958 +0.4% |
| 2000 | $1,007 | $45,796 |
Find assessor info on the county website
Monthly payment
Est. payment
Payment breakdown
Explore the cost of this home by adjusting the details. Changes won't be saved.Climate risks
Neighborhood: 30907
Nearby schools
Schools provided by the listing agent
- Elementary: Westmont
- Middle: Columbia
- High: Evans
Source: Hive MLS. This data may not be complete. We recommend contacting the local school district to confirm school assignments for this home.
Similar homes
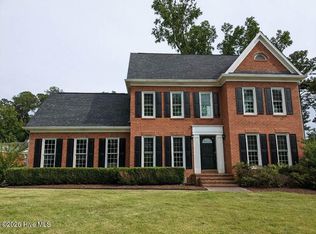
- $349,9005 bd3 ba2.5k sqft704 Parnell Court, Martinez, GA 30907For Sale
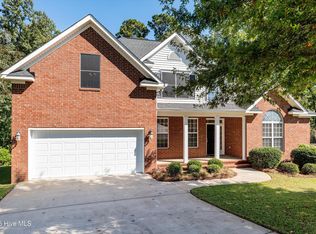
 MLS ID #100610275, Katie King, Southeastern Residential, LLC. Hive MLS

 - $349,9004 bd3 ba2.4k sqft259 Ashbrook Drive, Martinez, GA 30907For Sale
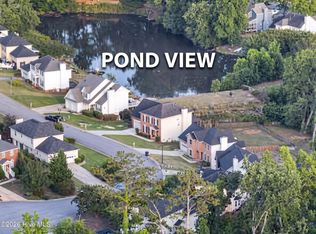 MLS ID #100576238, Josh Keck, Keller Williams Realty Augusta Partners. Hive MLS
 - $344,9004 bd3 ba2.2k sqft4580 Mallard Ct, Martinez, GA 30907For Sale
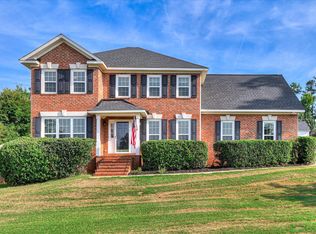 MLS ID #225321, Mark Key, Meybohm Real Estate - North Au. Aiken MLS
 - $--3 bd2 ba1.9k sqft4662 Millhaven Rd, Martinez, GA 30907Auction
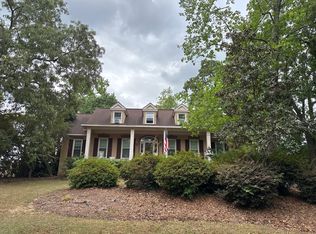 Auction.com 2
 - $364,9005 bd2 ba2.4k sqft4637 Millhaven Road, Martinez, GA 30907For SaleMLS ID #100581371, Alysa Malay Webster, Meybohm Real Estate - Wheeler. Hive MLS
- $375,0003 bd2 ba2.3k sqft233 Old Mill Rd, Martinez, GA 30907For SaleMLS ID #100606237, Farrah Barber, Meybohm Real Estate - Evans. Hive MLS
- $375,0004 bd3 ba2.4k sqft4653 Millhaven Road, Martinez, GA 30907For SaleMLS ID #100588271, Gerilyn Delaurentys, Meybohm Real Estate - Evans. Hive MLS
- $297,5004 bd2 ba1.9k sqft4576 Oakley Pirkle Road, Martinez, GA 30907For SaleMLS ID #100607721, Betsey W Davis, Rosco Real Estate, LLC. Hive MLS
- $344,5003 bd3 ba1.9k sqft223 Old Mill Rd, Martinez, GA 30907Active
 MLS ID #10831794, Stephanie Fuller, Evans Real Estate Group LLC. GAMLS
 - $398,5004 bd3 ba2.8k sqft4665 Millhaven Road, Martinez, GA 30907For SaleMLS ID #100588479, John C Beard, Douglas Lane Real Estate Group. Hive MLS
- $380,0003 bd3 ba2.3k sqft4641 Millhaven Road, Martinez, GA 30907For SaleMLS ID #100582059, Joan Steinberg, Blanchard & Calhoun - WA. Hive MLS
- $358,5003 bd3 ba2.2k sqft4660 Millhaven Road, Martinez, GA 30907For SaleMLS ID #100594742, Dianna Walker, Keller Williams Realty Augusta Partners. Hive MLS
- $289,0004 bd3 ba2.3k sqft340 Oakleaf Court, Martinez, GA 30907For SaleMLS ID #100598171, Matt Kelly, WRKHORSE REAL ESTATE. Hive MLS
- $340,0006 bd4 ba2.6k sqft4454 Whisperwood Drive, Martinez, GA 30907For SaleMLS ID #100586026, Jeremy Johnston, Southern Homes and Rentals LLC. Hive MLS
- $329,9004 bd3 ba2.3k sqft124 Wood Creek Drive, Martinez, GA 30907For SaleMLS ID #100593239, Aracelis Saladin, Keller Williams Realty Augusta Partners. Hive MLS
- $289,9004 bd2 ba1.8k sqft628 Bridgton Drive, Martinez, GA 30907For SaleMLS ID #100598063, Philip Jones, Re/max True Advantage. Hive MLS
- $322,9003 bd3 ba1.9k sqft2111 Magnolia Parkway, Grovetown, GA 30813For SaleMLS ID #100611428, Amy Glover Scherer, Southeastern Residential, LLC. Hive MLS
- $284,9004 bd2 ba1.8k sqft4109 Clinton Way E, Martinez, GA 30907For SaleMLS ID #100607650, Tara Harris, EXP Realty, LLC. Hive MLS
- $289,9003 bd3 ba1.8k sqft607 Todd Road, Martinez, GA 30907For SaleMLS ID #100610882, Sheila Griffin, Blanchard & Calhoun - Evans. Hive MLS
