Welcome home to this charming Pleasant Hill two-story, ideally situated on a quiet cul-de-sac with a fenced backyard. With inviting spaces, thoughtful features, and a convenient location, this home is a must-see! The main level features beautiful hardwood floors throughout and an easy, open flow from the family room to the dining area and kitchen, making it perfect for everyday living and entertaining. The family room offers a cozy fireplace framed by gorgeous built-in wood cabinetry, creating a warm and inviting focal point. Upstairs, you’ll find three bedrooms and two full bathrooms, providing comfortable space for family and guests. The unfinished lower level offers plenty of potential for additional living space, a home office, recreation area, or storage. A two-car attached garage provides added convenience and protection from the elements. Step outside onto the deck and enjoy the spacious fenced backyard perfect for relaxing, entertaining, or enjoying the outdoors. Conveniently located near everyday amenities, schools, and parks, this Pleasant Hill home is ready to welcome its new owners. Come see all it has to offer and make it your new home sweet home!
Pending
$275,000
4595 Grant Cir, Pleasant Hill, IA 50327
3beds
1,612sqft
Single Family Residence
Built in 1993
9,496 Square Feet Lot
$-- Zestimate®
$171/sqft
$-- HOA
What's special
Cozy fireplaceBeautiful hardwood floors throughoutThree bedroomsTwo-car attached garageFenced backyardSpacious fenced backyardQuiet cul-de-sac
- 31 days
- 66
- 2
Likely to sell faster than
Zillow last checked:
Listing updated:
Listed by:
Bob Eisenlauer (515)979-2883,
RE/MAX Revolution,
Lance Martinson 515-371-8765,
RE/MAX Revolution
Source: DMMLS,MLS#: 749859 Originating MLS: Des Moines Area Association of REALTORS
Facts & features
Interior
Bedrooms & bathrooms
- Bedrooms: 3
- Bathrooms: 3
- Full bathrooms: 2
- 1/2 bathrooms: 1
Heating
- Forced Air, Gas, Natural Gas
Cooling
- Central Air
Appliances
- Included: Dryer, Dishwasher, Refrigerator, Stove, Washer
Features
- Basement: Unfinished
- Number of fireplaces: 1
- Fireplace features: Wood Burning
Interior area
- Total structure area: 1,612
- Total interior livable area: 1,612 sqft
Property
Parking
- Total spaces: 2
- Parking features: Attached, Garage, Two Car Garage
- Attached garage spaces: 2
Features
- Levels: Two
- Stories: 2
Lot
- Size: 9,496 Square Feet
Details
- Parcel number: 221/00170407000
- Zoning: R-2
Construction
Type & style
- Home type: SingleFamily
- Architectural style: Two Story
- Property subtype: Single Family Residence
Materials
- Frame
- Foundation: Poured
- Roof: Asphalt,Shingle
Condition
- Resale
- New construction: No
- Year built: 1993
Utilities & green energy
- Sewer: Public Sewer
- Water: Public
Community & HOA
HOA
- Has HOA: No
Location
- Region: Pleasant Hill
Financial & listing details
- Price per square foot: $171/sqft
- Tax assessed value: $285,300
- Annual tax amount: $4,686
- Date on market: 9/23/2026
- Cumulative days on market: 34 days
- Listing terms: Cash,Contract,FHA,VA Loan
- Road surface type: Concrete
Estimated market value
Not available
Estimated sales range
Not available
Not available
Price history
| Date | Event | Price |
|---|---|---|
| 9/28/2026 | Pending sale | $275,000$171/sqft |
Source:  DMMLS #749859 Report a problem | ||
| 9/23/2026 | Listed for sale | $275,000+7.6%$171/sqft |
Source: DMMLS #749859 Report a problem | ||
| 5/26/2022 | Sold | $255,500-5.3%$158/sqft |
Source: DMMLS #645441 Report a problem | ||
| 2/18/2022 | Pending sale | $269,900$167/sqft |
Source: DMMLS #645441 Report a problem | ||
| 2/9/2022 | Price change | $269,900+5.8%$167/sqft |
Source: DMMLS #645441 Report a problem | ||
| 2/5/2022 | Listed for sale | $255,000+102.5%$158/sqft |
Source: DMMLS #645228 Report a problem | ||
| 4/29/1994 | Sold | $125,900+472.3%$78/sqft |
Source: Agent Provided Report a problem | ||
| 4/21/1993 | Sold | $22,000$14/sqft |
Source: Agent Provided Report a problem | ||
Public tax history
| Year | Property taxes | Tax assessment |
|---|---|---|
| 2025 | $4,590 +2% | $285,300 +8.7% |
| 2024 | $4,498 +8.3% | $262,400 |
| 2023 | $4,154 +5.3% | $262,400 +30% |
| 2022 | $3,944 -2.3% | $201,900 |
| 2021 | $4,038 -4.5% | $201,900 +4.6% |
| 2020 | $4,228 +5.5% | $193,100 |
| 2019 | $4,008 +2% | $193,100 +9% |
| 2018 | $3,928 | $177,100 |
| 2017 | $3,928 +2% | $177,100 +1.8% |
| 2016 | $3,852 | $174,000 |
| 2015 | $3,852 -7% | $174,000 -9.4% |
| 2014 | $4,144 | $192,100 |
| 2013 | -- | $192,100 -1.5% |
| 2012 | -- | $195,000 |
| 2011 | -- | $195,000 +10.7% |
| 2010 | -- | $176,200 |
| 2009 | -- | $176,200 |
| 2008 | -- | $176,200 |
| 2007 | -- | $176,200 -0.1% |
| 2006 | -- | $176,300 |
| 2005 | -- | $176,300 +6.9% |
| 2003 | -- | $164,920 -1.7% |
| 2002 | -- | $167,690 |
| 2001 | -- | $167,690 |
Find assessor info on the county website
Monthly payment
Est. payment
Payment breakdown
Explore the cost of this home by adjusting the details. Changes won't be saved.Climate risks
Neighborhood: 50327
Nearby schools
Schools provided by the listing agent
- District: Des Moines Independent
Source: DMMLS. This data may not be complete. We recommend contacting the local school district to confirm school assignments for this home.
- $308,0003 bd2 ba1.2k sqft4585 Grant Cir, Pleasant Hill, IA 50327Off Market
- $325,1003 bd2 ba1.5k sqft4605 Grant Cir, Pleasant Hill, IA 50327Off Market

- $259,4003 bd1 ba972 sqft4580 Lexington Dr, Pleasant Hill, IA 50327Off Market
- $266,3004 bd1 ba954 sqft4574 Lexington Dr, Pleasant Hill, IA 50327Off Market

Similar homes
- $299,0004 bd3 ba2.1k sqft404 N Hickory Blvd, Pleasant Hill, IA 50327For Sale
 MLS ID #751537, Joseph G. Henry, Iowa Realty South. DMMLS
- $285,0003 bd3 ba1.1k sqft430 NE 60th St, Pleasant Hill, IA 50327For Sale
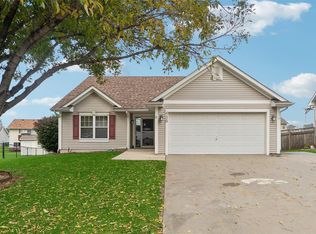 MLS ID #751650, Lisa Kingkade, RE/MAX Revolution. DMMLS
- $239,9903 bd2 ba1.2k sqft4824 Fairview Dr, Pleasant Hill, IA 50327For Sale
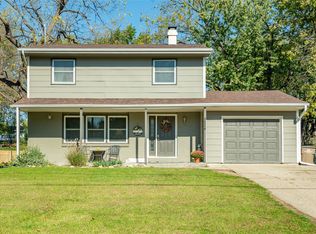 MLS ID #751833, Kelly Perkins, RE/MAX Concepts. DMMLS
- $260,0003 bd2 ba1k sqft701 Parkwood Blvd, Pleasant Hill, IA 50327For Sale
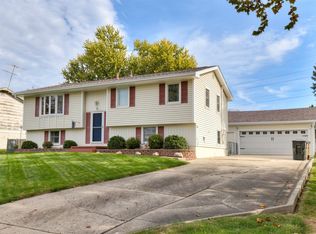 MLS ID #751943, Ashley Perkins, Weichert, Realtors - The 515 Agency. DMMLS
- $269,9003 bd3 ba1k sqft90 Keeneland Ct, Pleasant Hill, IA 50327For Sale
 MLS ID #69212, Aaron O'Tool, RE/MAX Concepts- Waukee. CIBR
