Enjoy the ease of true one-level living at 46 Apple Street! This charming 3-bedroom, 1-bath ranch offers a comfortable layout with everything conveniently located on one floor. The inviting sunroom just off the kitchen is a wonderful bonus space - perfect for morning coffee, relaxing, or gathering with family and friends. An oversized one-car garage provides plenty of room for parking, storage, hobbies, or projects. Recent updates include windows approximately 3 years old and a new hot water heater in 2026. Located in Wallingford, you'll also enjoy the benefit of the town's competitive electric rates, along with convenient access to shopping, restaurants, recreation, and major highways. A perfect starter home or an easy-to-manage option for those looking to downsize, 46 Apple Street offers comfortable living in a great Wallingford location.
Accepting backups
$324,900
46 Apple Street, Wallingford, CT 06492
3beds
972sqft
Single Family Residence
Built in 1952
8,276 Square Feet Lot
$-- Zestimate®
$334/sqft
$-- HOA
What's special
Oversized one-car garageOne-level living
- 29 days
- 1,534
- 93
Likely to sell faster than
Zillow last checked:
Listing updated:
Listed by:
The Generations Team of Keller Williams Legacy Partners,
Stacey L. McPherson (203)494-0455,
KW Legacy Partners 860-313-0700
Source: Smart MLS,MLS#: 24208261
Facts & features
Interior
Bedrooms & bathrooms
- Bedrooms: 3
- Bathrooms: 1
- Full bathrooms: 1
Primary bedroom
- Features: Wall/Wall Carpet
- Level: Main
Bedroom
- Features: Wall/Wall Carpet
- Level: Main
Bedroom
- Features: Wall/Wall Carpet
- Level: Main
Bathroom
- Features: Tile Floor
- Level: Main
Kitchen
- Features: Vinyl Floor
- Level: Main
Living room
- Features: Wall/Wall Carpet
- Level: Main
Sun room
- Features: Wall/Wall Carpet
- Level: Main
Heating
- Baseboard, Natural Gas
Cooling
- Wall Unit(s)
Appliances
- Included: Oven/Range, Refrigerator, Washer, Dryer, Water Heater
Features
- Basement: None
- Attic: Storage,Access Via Hatch
- Has fireplace: No
Interior area
- Total structure area: 972
- Total interior livable area: 972 sqft
- Finished area above ground: 972
Property
Parking
- Total spaces: 4
- Parking features: Attached, Paved, Driveway, Garage Door Opener, Private
- Attached garage spaces: 1
- Has uncovered spaces: Yes
Lot
- Size: 8,276 Square Feet
- Features: Corner Lot, Level
Details
- Parcel number: 2050401
- Zoning: R18
Construction
Type & style
- Home type: SingleFamily
- Architectural style: Ranch
- Property subtype: Single Family Residence
Materials
- Aluminum Siding
- Foundation: Slab
- Roof: Asphalt
Condition
- New construction: No
- Year built: 1952
Utilities & green energy
- Sewer: Public Sewer
- Water: Public
Community & HOA
HOA
- Has HOA: No
Location
- Region: Wallingford
Financial & listing details
- Price per square foot: $334/sqft
- Tax assessed value: $174,600
- Annual tax amount: $4,290
- Date on market: 9/19/2026
Estimated market value
Not available
Estimated sales range
Not available
Not available
Price history
| Date | Event | Price |
|---|---|---|
| 9/25/2026 | Listed for sale | $324,900+185.6%$334/sqft |
Source:  Smart MLS #24208261 Report a problem Smart MLS #24208261 Report a problem | ||
| 10/4/1999 | Sold | $113,750$117/sqft |
Source: Public Record Report a problem | ||
Public tax history
| Year | Property taxes | Tax assessment |
|---|---|---|
| 2025 | $4,211 +11% | $174,600 +41.1% |
| 2024 | $3,793 +4.5% | $123,700 |
| 2023 | $3,629 +1% | $123,700 |
| 2022 | $3,592 +1.8% | $123,700 |
| 2021 | $3,528 +0% | $123,700 +8.9% |
| 2020 | $3,528 +6.4% | $113,600 |
| 2019 | $3,316 +1.9% | $113,600 |
| 2018 | $3,254 +0.3% | $113,600 |
| 2017 | $3,243 +2.4% | $113,600 |
| 2016 | $3,168 -0.1% | $113,600 -1.6% |
| 2015 | $3,170 +2.2% | $115,400 |
| 2014 | $3,103 +2.5% | $115,400 |
| 2013 | $3,026 +0.9% | $115,400 |
| 2012 | $2,998 +3% | $115,400 |
| 2011 | $2,910 +0.5% | $115,400 -4% |
| 2010 | $2,896 +4.6% | $120,260 |
| 2009 | $2,768 +0.5% | $120,260 |
| 2008 | $2,754 +3.8% | $120,260 |
| 2007 | $2,652 +3.8% | $120,260 |
| 2006 | $2,556 +11.5% | $120,260 +39.5% |
| 2005 | $2,293 +6% | $86,200 |
| 2003 | $2,164 +8.1% | $86,200 +11.5% |
| 2000 | $2,002 | $77,300 |
Find assessor info on the county website
Monthly payment
Est. payment
Payment breakdown
Explore the cost of this home by adjusting the details. Changes won't be saved.Climate risks
Neighborhood: 06492
Similar homes
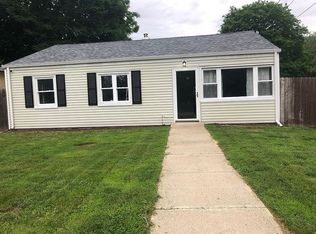
- $369,9003 bd1 ba1.2k sqft63 Jodi Drive, Wallingford, CT 06492For Sale

 MLS ID #24204346, Sally A. Bowman, Berkshire Hathaway NE Prop.. Smart MLS
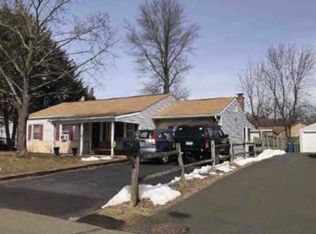
 - $399,0003 bd2 ba1.2k sqft17 Edgewood Drive, Wallingford, CT 06492For Sale
 MLS ID #24213908, Tobias J. Rinaldi, Luxe Realty LLC. Smart MLS
 - $384,9003 bd1 ba1.1k sqft12 Beechwood Drive, Wallingford, CT 06492For Sale
 MLS ID #24212218, Cheryl A. Maratea, LAER Realty Partners. Smart MLS
 - $365,0003 bd1 ba1.1k sqft60 Pond Hill Road, Wallingford, CT 06492For Sale
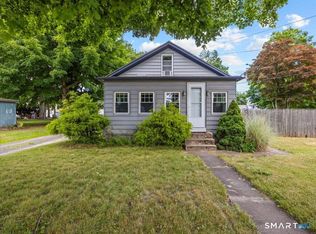 MLS ID #24185094, Katie Westrin, William Raveis Real Estate. Smart MLS
 - $360,0003 bd2 ba1.4k sqft20 Byron Road, Meriden, CT 06451For SaleMLS ID #24213732, Dawn D'Auria, Coldwell Banker Realty. Smart MLS
- $335,0003 bd2 ba988 sqft34 Meriden Avenue, Meriden, CT 06451For SaleMLS ID #24213976, Wendy Secore, Better Homes and Gardens Real Estate Executive Real Estate. Smart MLS
- $319,9003 bd2 ba1.4k sqft233 Forest Lane, Cheshire, CT 06410For SaleMLS ID #24208227, Wesley Krombel, Real Broker CT, LLC. Smart MLS
- $395,0003 bd1 ba1.3k sqft559 North Elm Street, Wallingford, CT 06492For SaleMLS ID #24204464, Margaret J. Shea, William Raveis Real Estate. Smart MLS
- $384,9002 bd1 ba1k sqft61 Cheshire Road, Wallingford, CT 06492For SaleMLS ID #24196777, Natuzza Dimasi, William Raveis Real Estate. Smart MLS
- $349,9004 bd1 ba1k sqft170 Douglas Drive, Meriden, CT 06451For SaleMLS ID #24211544, Kimberly A. Baran, Berkshire Hathaway NE Prop.. Smart MLS
- $415,0003 bd1 ba1.2k sqft8 North Lane, Wallingford, CT 06492For SaleMLS ID #24184212, Javyn Roundtree, Roundtree Realty LLC. Smart MLS
- $355,0003 bd2 ba1.1k sqft212 Dorrance Street, Hamden, CT 06518For SaleMLS ID #24213910, Donna L. Frandy, Coldwell Banker Realty. Smart MLS
- $340,0003 bd1 ba1k sqft32 Elliott Street, Meriden, CT 06451For SaleMLS ID #24213197, Dezirae Maldonado, Coldwell Banker Realty. Smart MLS
- $195,0003 bd2 ba1.1k sqft7 Loring Court, Wallingford, CT 06492For SaleMLS ID #24214473, Margaret C. Bennett, Margaret Bennett Realty. Smart MLS
- $474,9003 bd2 ba1.1k sqft78 Jobs Road, Wallingford, CT 06492For SaleMLS ID #24191324, Alan P. Barberino, Alan Barberino Real Estate LLC. Smart MLS
- $369,9003 bd2 ba1.4k sqft123 Corrigan Avenue, Meriden, CT 06450For SaleMLS ID #24212937, Ron J. Goralski, Tier 1 Real Estate. Smart MLS
- $359,9003 bd2 ba1.3k sqft51 Norman Road, Hamden, CT 06514For SaleMLS ID #24214347, John Cullinan, Century 21 Scala Group. Smart MLS
- $320,0003 bd1 ba912 sqft34 Stanley Street, Meriden, CT 06450For SaleMLS ID #24155115, Sharon Boucher, KW Legacy Partners. Smart MLS
- $340,0003 bd2 ba930 sqft1 Lois Avenue, Southington, CT 06479For SaleMLS ID #24209508, Ryan Braunagel, Keller Williams Realty Prtnrs.. Smart MLS
- $334,9003 bd2 ba1.1k sqft147 Magee Drive, Hamden, CT 06514For SaleMLS ID #24213123, Carl Demander, Coldwell Banker Realty. Smart MLS
