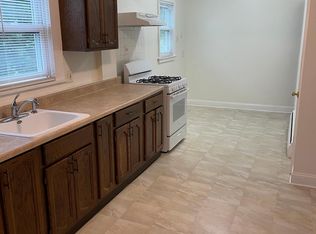
This spacious and spectacular 6-bedroom 2.5-bathroom custom built brick front home that is nestled on a double corner lot is one of a kind. This home includes a prime setup for a potential In-Law suite living arrangement. The moment you arrive the striking curb appeal makes it clear that you are stepping into something truly special. Home includes a large attached garage, fenced in inground heated swimming pool, spacious chef's kitchen with stainless appliances and large eat in area, 2nd floor kitchenette, full basement, fireplace in the living room, separate wood burning furnace, and much more. A must see!
Active
$1,200,000
46 Central Ave, Butler Boro, NJ 07405
6beds
3,725sqft
Single Family Residence
Built in 1957
0.28 Acres Lot
$-- Zestimate®
$322/sqft
$-- HOA
What's special
- 16 days
- 603
- 21
Zillow last checked:
Listing updated:
Listed by:
Christine Seugling 973-874-0800,
Juba Team Realty,
Nicolaus Juba
Source: GSMLS,MLS#: 4055022
Facts & features
Interior
Bedrooms & bathrooms
- Bedrooms: 6
- Bathrooms: 3
- Full bathrooms: 2
- 1/2 bathrooms: 1
Primary bedroom
- Description: Full Bath, Walk-In Closet
Bedroom 1
- Level: Second
Bedroom 2
- Level: Second
Bedroom 3
- Level: Second
Bedroom 4
- Level: Second
Primary bathroom
- Features: Stall Shower
Dining room
- Features: Living/Dining Combo
- Level: First
Kitchen
- Features: Eat-in Kitchen
- Level: First
Living room
- Level: First
Basement
- Features: Storage Room, Utility Room
Heating
- 2 Units, Forced Air, Radiators - Steam, Natural Gas
Cooling
- 3 Units, Central Air
Appliances
- Included: Carbon Monoxide Detector, Dishwasher, Dryer, Kitchen Exhaust Fan, Range/Oven-Gas, Washer, Gas Water Heater
- Laundry: Level 1
Features
- Bedroom
- Flooring: Carpet, Laminate, Tile, Wood
- Windows: Thermal Windows/Doors
- Basement: Yes,Unfinished,Sump Pump
- Number of fireplaces: 1
- Fireplace features: Wood Burning
Interior area
- Total structure area: 3,725
- Total interior livable area: 3,725 sqft
Property
Parking
- Total spaces: 4
- Parking features: 2 Car Width, Asphalt, Attached Garage, Oversized
- Attached garage spaces: 2
- Uncovered spaces: 4
Features
- Patio & porch: Deck, Patio
- Has private pool: Yes
- Pool features: Heated, In Ground
- Has spa: Yes
- Spa features: Bath
- Fencing: Privacy
Lot
- Size: 0.28 Acres
- Dimensions: 120 x 100
- Features: Open Lot
Details
- Parcel number: 2303000130000000110000
- Zoning description: RES
Construction
Type & style
- Home type: SingleFamily
- Architectural style: Custom Home
- Property subtype: Single Family Residence
Materials
- Brick, Vinyl Siding
- Roof: Asphalt Shingle
Condition
- Year built: 1957
Utilities & green energy
- Gas: Gas-Natural
- Sewer: Public Sewer
- Water: Public
- Utilities for property: Electricity Connected, Natural Gas Connected, Cable Available, Garbage Included
Community & HOA
Community
- Security: Carbon Monoxide Detector
Location
- Region: Butler
Financial & listing details
- Price per square foot: $322/sqft
- Tax assessed value: $755,900
- Annual tax amount: $17,293
- Date on market: 10/4/2026
- Exclusions: REFRIGERATORS AND FREEZERS.
- Ownership type: Fee Simple
- Electric utility on property: Yes
Estimated market value
Not available
Estimated sales range
Not available
Not available
Price history
| Date | Event | Price |
|---|---|---|
| 10/4/2026 | Listed for sale | $1,200,000+242.9%$322/sqft |
Source:  GSMLS #4055022 Report a problem GSMLS #4055022 Report a problem | ||
| 10/19/2004 | Sold | $350,000$94/sqft |
Source: Public Record Report a problem | ||
Public tax history
| Year | Property taxes | Tax assessment |
|---|---|---|
| 2026 | $17,293 +0.6% | $755,900 +9.8% |
| 2025 | $17,197 +7.6% | $688,700 +7.6% |
| 2024 | $15,983 -0.6% | $640,100 +5.6% |
| 2023 | $16,081 +5.7% | $605,900 +10.2% |
| 2022 | $15,213 -2% | $549,800 +35.8% |
| 2021 | $15,524 +4.9% | $404,900 |
| 2020 | $14,795 +1.3% | $404,900 |
| 2019 | $14,605 +2.6% | $404,900 |
| 2018 | $14,232 +2.7% | $404,900 |
| 2017 | $13,864 +1.6% | $404,900 |
| 2016 | $13,641 +3.2% | $404,900 |
| 2015 | $13,220 +2.3% | $404,900 |
| 2014 | $12,920 +2.8% | $404,900 |
| 2013 | $12,564 +2.5% | $404,900 |
| 2012 | $12,260 +5.1% | $404,900 |
| 2011 | $11,665 +4.7% | $404,900 |
| 2010 | $11,143 +56.3% | $404,900 +53.2% |
| 2009 | $7,128 | $264,300 |
| 2008 | -- | $264,300 |
| 2007 | -- | $264,300 |
| 2006 | -- | $264,300 |
| 2005 | -- | $264,300 |
| 2004 | -- | $264,300 |
| 2003 | -- | $264,300 +148.4% |
| 2002 | -- | $106,400 |
| 2001 | -- | $106,400 |
Find assessor info on the county website
Monthly payment
Est. payment
Payment breakdown
Explore the cost of this home by adjusting the details. Changes won't be saved.Climate risks
Neighborhood: 07405

Similar homes
- $1,195,0004 bd4 ba5.5k sqft738 Ridge Rd, Kinnelon Boro, NJ 07405For Sale
 MLS ID #4057489, Danielle Fiorina, C-21 Crest Real Estate, Inc.. GSMLS
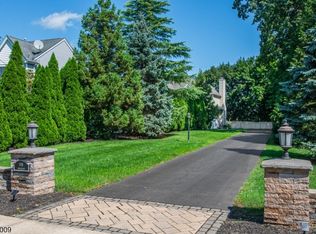
 - $1,750,0006 bd5 ba4.7k sqft86 Alize Dr, Kinnelon Boro, NJ 07405For Sale
 MLS ID #4057328, Walter Weiss, Keller Williams Prosperity Realty. GSMLS
 - $1,149,9004 bd3 ba3.3k sqft198 Boulevard, Pequannock Twp., NJ 07444For Sale
 MLS ID #4056956, Frank Lamorte, Lattimer Realty. GSMLS
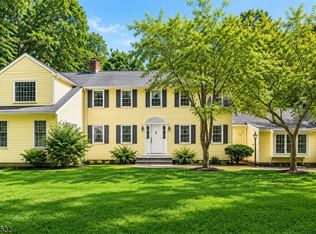
 - $795,0006 bd5 ba3.7k sqft3 Orchard Rd, Kinnelon Boro, NJ 07405For Sale
 MLS ID #4053486, Cynthia Frank, United Real Estate. GSMLS
