Welcome to this impressive home where space, comfort and versatility come together. With a generous floor plan designed for both everyday living and entertaining, this home offers plenty of room to spread out or gather together and make your memories. The spacious interior provides multiple living areas including a BR or home office on the first floor conveniently located adjacent to the powder room and laundry. The newly renovated staircase and flooring welcome your loved ones and the well-proportioned bedrooms invite your decorating flair. Retreat from the hustle and bustle of life into the primary BR complete with a multi-use bonus room, new bath, and walk in closet. Whether hosting gatherings or quiet time alone, enjoy the oversized deck showcasing the large and secluded yard. The creatively designed finished basement delivers mutiple spaces for everyone's desires including a full bath for accommodating overnight guests. This special home is set on a quiet street in an exceptional neighborhood which is walkable to schools, close to parks, shopping and mass transportation. The love and care given is very evident and the opportunity is here to make it yours. NOT IN A FLOOD ZONE
Active
$1,099,000
96 Carol Pl, Wayne Twp., NJ 07470
5beds
3,500sqft
Single Family Residence
Built in 1994
0.56 Acres Lot
$-- Zestimate®
$314/sqft
$-- HOA
What's special
- 6 days
- 2,118
- 253
Likely to sell faster than
Zillow last checked:
Listing updated:
Listed by:
Donna Castelonia 973-696-0077,
Keller Williams Prosperity Realty
Source: GSMLS,MLS#: 4055602
Facts & features
Interior
Bedrooms & bathrooms
- Bedrooms: 5
- Bathrooms: 4
- Full bathrooms: 3
- 1/2 bathrooms: 1
Primary bedroom
- Description: Full Bath, Sitting Room, Walk-In Closet
Bedroom 1
- Level: Second
Bedroom 2
- Level: Second
Bedroom 3
- Level: Second
Bedroom 4
- Level: Second
Primary bathroom
- Features: Stall Shower
Dining room
- Features: Formal Dining Room
- Level: First
Family room
- Level: First
Kitchen
- Features: Kitchen Island, Eat-in Kitchen
- Level: First
Living room
- Level: First
Basement
- Features: Bath(s) Other, Exercise Room, Office, Rec Room, Storage Room
Heating
- 2 Units, Forced Air, Zoned, Natural Gas
Cooling
- 2 Units, Central Air, Zoned
Appliances
- Included: Carbon Monoxide Detector, Dishwasher, Disposal, Dryer, Kitchen Exhaust Fan, Microwave, Range/Oven-Gas, Refrigerator, Self Cleaning Oven, Washer, Gas Water Heater
- Laundry: Laundry Room, Level 1
Features
- Bedroom
- Flooring: Carpet, Tile, Wood
- Windows: Thermal Windows/Doors, Blinds, Skylight(s)
- Basement: Yes,Finished,French Drain,Full,Sump Pump
- Number of fireplaces: 1
- Fireplace features: Family Room, See Remarks, Wood Burning
Interior area
- Total structure area: 3,500
- Total interior livable area: 3,500 sqft
Property
Parking
- Total spaces: 2
- Parking features: 2 Car Width, Asphalt
- Garage spaces: 2
Features
- Patio & porch: Deck
- Exterior features: Underground Lawn Sprinkler
- Fencing: Metal Fence
- Waterfront features: Stream
Lot
- Size: 0.56 Acres
- Dimensions: .555 AC
- Features: Level
Details
- Additional structures: Storage Shed
- Parcel number: 2514018060000000190000
Construction
Type & style
- Home type: SingleFamily
- Architectural style: Colonial
- Property subtype: Single Family Residence
Materials
- Brick, Vinyl Siding
- Roof: Composition Shingle
Condition
- Year built: 1994
Utilities & green energy
- Gas: Gas-Natural
- Sewer: Public Sewer
- Water: Public
- Utilities for property: Electricity Connected, Natural Gas Connected
Community & HOA
Community
- Security: Carbon Monoxide Detector
Location
- Region: Wayne
Financial & listing details
- Price per square foot: $314/sqft
- Tax assessed value: $337,100
- Annual tax amount: $20,219
- Date on market: 10/2/2026
- Ownership type: Fee Simple
- Electric utility on property: Yes
Estimated market value
Not available
Estimated sales range
Not available
Not available
Price history
| Date | Event | Price |
|---|---|---|
| 9/29/2026 | Listed for sale | $1,099,000+54.8%$314/sqft |
Source:  NJMLS #26036154 Report a problem NJMLS #26036154 Report a problem | ||
| 7/14/2004 | Sold | $709,900+86.8%$203/sqft |
Source: Public Record Report a problem | ||
| 12/13/1994 | Sold | $380,000$109/sqft |
Source: Public Record Report a problem | ||
Public tax history
| Year | Property taxes | Tax assessment |
|---|---|---|
| 2025 | $20,044 +4% | $337,100 |
| 2024 | $19,275 | $337,100 |
| 2023 | $19,275 +1.1% | $337,100 |
| 2022 | $19,060 +0.1% | $337,100 |
| 2021 | $19,039 -11.2% | $337,100 |
| 2020 | $21,438 +0.9% | $337,100 -13.3% |
| 2019 | $21,248 +0.9% | $388,800 |
| 2018 | $21,054 +1.4% | $388,800 |
| 2017 | $20,758 +1.2% | $388,800 |
| 2016 | $20,509 +2.9% | $388,800 |
| 2015 | $19,930 +3.5% | $388,800 |
| 2014 | $19,261 +1.7% | $388,800 |
| 2013 | $18,931 +3.8% | $388,800 |
| 2012 | $18,231 +3.8% | $388,800 |
| 2011 | $17,558 +4.4% | $388,800 |
| 2010 | $16,816 | $388,800 |
| 2009 | -- | $388,800 |
| 2008 | -- | $388,800 |
| 2007 | -- | $388,800 |
| 2006 | -- | $388,800 |
| 2005 | -- | $388,800 +5.5% |
| 2004 | $11,424 | $368,500 |
| 2003 | -- | $368,500 |
| 2002 | -- | $368,500 |
| 2001 | -- | $368,500 |
Find assessor info on the county website
Monthly payment
Est. payment
Payment breakdown
Explore the cost of this home by adjusting the details. Changes won't be saved.Climate risks
Neighborhood: 07470
Nearby schools
Schools provided by the listing agent
- Elementary: Lafayette
- Middle: Anthony Wayne
- High: Wayne Valley
Source: GSMLS. This data may not be complete. We recommend contacting the local school district to confirm school assignments for this home.
Similar homes
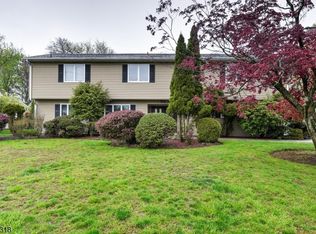
- $999,0004 bd5 ba3.4k sqft186 Laauwe Ave, Wayne Twp., NJ 07470For Sale
 MLS ID #4055620, Melissa Gonzales, Signature Realty Nj. GSMLS
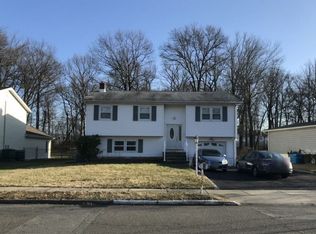
 - $999,9006 bd5 ba4.2k sqft52 Ashburn Rd, Wayne Twp., NJ 07470For Sale
 MLS ID #4038496, David Naseef, Re/Max Elite Realty. GSMLS
 - $--4 bd2 ba2.7k sqft8 Floyd Dr, Totowa, NJ 07512Auction
 Auction.com 2
 - $855,0004 bd3 ba2.2k sqft66 Darlington Dr, Wayne Twp., NJ 07470For Sale
 MLS ID #4054009, Nancy Cassidy, Weichert Realtors Corp Hq. GSMLS
