Step inside a piece of Nashua history! Built in 1853 and located in Nashua’s historic district, this beautifully maintained Colonial offers the character of yesterday with the updates and conveniences today’s buyers are looking for.With approximately 2,402 sq. ft., this spacious home features 3 bedrooms, 2½ baths and a flexible floor plan with plenty of room for a home office, guest space or additional living areas. Beautiful wood floors add warmth throughout the living room, dining room and family room, while the updated kitchen features upgraded cabinetry, stone countertops and stainless steel appliances.Enjoy central air, updated baths, a newer roof, tankless hot water and 200-amp electrical service. The primary bedroom includes its own full bath, and the walk-up attic offers additional possibilities.Outside, you’ll find a level, fenced corner lot, screened porch, garden area, paved parking and an attached garage—perfect for relaxing, entertaining or enjoying time outdoors.Conveniently located near shopping, parks, schools, medical facilities and major highways, this home offers easy access to everything Nashua has to offer.If you’ve been looking for a home with history, character, space and modern updates, 46 Concord Street is one you won’t want to miss!
Pending
Price cut: $15K (9/11)
$570,000
46 Concord St, Nashua, NH 03064
3beds
2,402sqft
Single Family Residence
Built in 1853
10,585 Square Feet Lot
$557,200 Zestimate®
$237/sqft
$-- HOA
What's special
Attached garagePaved parkingLevel fenced corner lotUpdated bathsNewer roofCentral airScreened porch
- 105 days
- 780
- 52
Zillow last checked:
Listing updated:
Listed by:
Deborah Lajoie 603-400-8100,
Real Estate Exchange 978-582-4339,
JoAnne Hamberg-Magurn 978-582-4339
Source: MLS PIN,MLS#: 73540257
Facts & features
Interior
Bedrooms & bathrooms
- Bedrooms: 3
- Bathrooms: 3
- Full bathrooms: 2
- 1/2 bathrooms: 1
Primary bedroom
- Features: Bathroom - Full, Closet, Flooring - Wood
- Level: Second
Bedroom 2
- Features: Closet, Flooring - Wood
- Level: Second
Bedroom 3
- Features: Closet, Flooring - Wood
- Level: Second
Primary bathroom
- Features: Yes
Bathroom 1
- Features: Bathroom - Half, Closet - Linen, Flooring - Stone/Ceramic Tile, Dryer Hookup - Gas, Washer Hookup
- Level: First
Bathroom 2
- Features: Bathroom - Full, Closet - Linen, Flooring - Stone/Ceramic Tile
- Level: Second
Bathroom 3
- Features: Bathroom - Full, Closet - Linen, Flooring - Stone/Ceramic Tile
- Level: Second
Dining room
- Features: Flooring - Wood
- Level: First
Family room
- Features: Flooring - Wood
- Level: First
Kitchen
- Features: Flooring - Stone/Ceramic Tile, Countertops - Stone/Granite/Solid, Cabinets - Upgraded, Stainless Steel Appliances
- Level: First
Living room
- Features: Wood / Coal / Pellet Stove, Flooring - Wood
- Level: First
Heating
- Steam, Natural Gas
Cooling
- Central Air
Appliances
- Included: Tankless Water Heater, Range, Dishwasher, Refrigerator, Washer, Dryer
- Laundry: Bathroom - Half, Flooring - Stone/Ceramic Tile, Electric Dryer Hookup, Washer Hookup, First Floor, Gas Dryer Hookup
Features
- Walk-up Attic, Internet Available - Broadband
- Flooring: Wood, Tile
- Basement: Partial,Interior Entry,Concrete,Unfinished
- Has fireplace: No
Interior area
- Total structure area: 2,402
- Total interior livable area: 2,402 sqft
- Finished area above ground: 2,402
Property
Parking
- Total spaces: 5
- Parking features: Attached, Shared Driveway, Off Street, Paved
- Attached garage spaces: 1
- Uncovered spaces: 4
Accessibility
- Accessibility features: No
Features
- Patio & porch: Screened
- Exterior features: Porch - Screened, Fenced Yard, Garden
- Fencing: Fenced/Enclosed,Fenced
Lot
- Size: 10,585 Square Feet
- Features: Corner Lot, Level
Details
- Parcel number: M:66 L:00072,373001
- Zoning: RB
Construction
Type & style
- Home type: SingleFamily
- Architectural style: Colonial,Antique
- Property subtype: Single Family Residence
Materials
- Frame
- Foundation: Granite
- Roof: Shingle,Rubber
Condition
- Year built: 1853
Utilities & green energy
- Electric: Circuit Breakers, 200+ Amp Service, Knob & Tube Wiring
- Sewer: Public Sewer
- Water: Public
- Utilities for property: for Gas Range, for Gas Oven, for Gas Dryer, Washer Hookup
Community & HOA
Community
- Features: Public Transportation, Shopping, Park, Walk/Jog Trails, Medical Facility, Highway Access, House of Worship, Public School
HOA
- Has HOA: No
Location
- Region: Nashua
Financial & listing details
- Price per square foot: $237/sqft
- Tax assessed value: $522,900
- Annual tax amount: $8,800
- Date on market: 7/3/2026
- Listing terms: Contract
- Exclusions: Outdoor Plants In Buckets Will Not Convey
- Road surface type: Paved
Estimated market value
$557,200
$529,000 - $585,000
$3,254/mo
Price history
| Date | Event | Price |
|---|---|---|
| 10/15/2026 | Pending sale | $570,000$237/sqft |
Source: MLS PIN #73540257 Report a problem | ||
| 10/1/2026 | Contingent | $570,000$237/sqft |
Source: MLS PIN #73540257 Report a problem | ||
| 9/11/2026 | Price change | $570,000-2.6%$237/sqft |
Source:  PrimeMLS #5096166 Report a problem PrimeMLS #5096166 Report a problem | ||
| 7/24/2026 | Price change | $585,000-2.3%$244/sqft |
Source: PrimeMLS #5096166 Report a problem | ||
| 7/3/2026 | Listed for sale | $599,000+22359.7%$249/sqft |
Source: PrimeMLS #5096166 Report a problem | ||
| 7/17/2007 | Sold | $2,667$1/sqft |
Source: Agent Provided Report a problem | ||
Public tax history
| Year | Property taxes | Tax assessment |
|---|---|---|
| 2024 | $8,314 +5.4% | $522,900 +20.9% |
| 2023 | $7,886 +0.9% | $432,600 |
| 2022 | $7,817 +14.9% | $432,600 +47.6% |
| 2021 | $6,803 +3.1% | $293,000 +0.4% |
| 2020 | $6,598 +3.9% | $291,800 |
| 2019 | $6,350 +2.6% | $291,800 |
| 2018 | $6,189 +14.4% | $291,800 +39.2% |
| 2017 | $5,408 +2.9% | $209,700 |
| 2016 | $5,257 +2.2% | $209,700 |
| 2015 | $5,144 +2.8% | $209,700 +0.8% |
| 2014 | $5,005 | $208,100 |
| 2011 | -- | -- |
| 2010 | -- | -- |
| 2009 | -- | -- |
| 2008 | -- | -- |
| 2007 | -- | -- |
| 2005 | -- | -- |
| 2004 | -- | -- |
| 2003 | -- | -- |
| 2002 | -- | -- |
| 2001 | -- | $196,100 |
Find assessor info on the county website
Monthly payment
Est. payment
Payment breakdown
Explore the cost of this home by adjusting the details. Changes won't be saved.Climate risks
Neighborhood: 03064
Similar homes
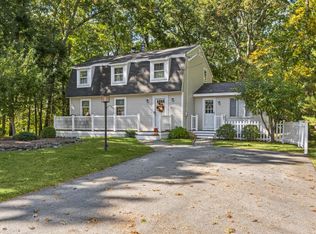
- $599,9003 bd2 ba2.3k sqft3 Travis Road, Nashua, NH 03063Active
 MLS ID #5113344, Kathryn Rockwood. PrimeMLS
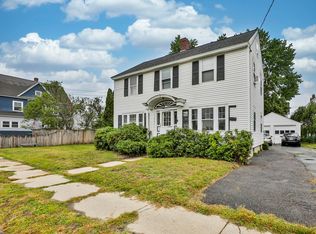
 - $474,9003 bd2 ba1.6k sqft17 Prescott Street, Nashua, NH 03064Active
 MLS ID #5108277, Timothy Morgan. PrimeMLS
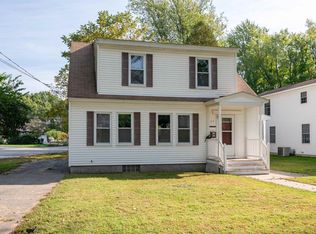
 - $455,0004 bd2 ba1.3k sqft23 Atherton Avenue, Nashua, NH 03064Active
 MLS ID #5113113, Parrott Realty Group. PrimeMLS
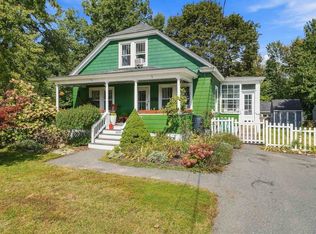
 - $450,0004 bd2 ba1.9k sqft49 Fairmount Street, Nashua, NH 03064Active
 MLS ID #5111051, Kristin Reyes. PrimeMLS
