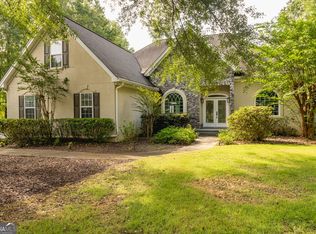
Discover the incredible potential of this 1.23-acre lake-community estate in Enclave at Water's Edge! Spanning nearly 5,000 sq ft of total space—including a Master on Main layout, separate formal dining, and a huge finished basement in-law suite with a cozy second fireplace—this home offers structural scale and privacy that is hard to find. The property needs some TLC, making it the perfect canvas for your custom renovations or a high-reward investment. Due to the home’s current condition, all touring parties must sign a hold harmless agreement prior to entry. Don’t miss your chance to build equity in a peaceful neighborhood with no HOA fees and direct access to the scenic B.T. Brown Reservoir.
Active
$500,000
46 Enclave Ln, Newnan, GA 30263
6beds
3,791sqft
Single Family Residence, Residential
Built in 1994
1.23 Acres Lot
$489,300 Zestimate®
$132/sqft
$-- HOA
What's special
Cozy second fireplaceMaster on main layoutSeparate formal dining
- 34 days
- 670
- 35
Zillow last checked:
Listing updated:
Listed by:
Mackenzie Crabtree,
Mackenzie Crabtree Real Estate, LLC 404-458-7401
Source: FMLS GA,MLS#: 7832906
Facts & features
Interior
Bedrooms & bathrooms
- Bedrooms: 6
- Bathrooms: 5
- Full bathrooms: 4
- 1/2 bathrooms: 1
- Main level bathrooms: 1
- Main level bedrooms: 1
Rooms
- Room types: Basement, Bathroom, Bedroom, Computer Room, Office
Primary bedroom
- Features: Master on Main
- Level: Master on Main
Bedroom
- Features: Master on Main
Primary bathroom
- Features: Double Vanity, Soaking Tub, Other
Dining room
- Features: Separate Dining Room
Kitchen
- Features: Cabinets White, Stone Counters
Heating
- Forced Air
Cooling
- Ceiling Fan(s), Central Air
Appliances
- Included: Dishwasher, Electric Range
- Laundry: In Basement, Main Level
Features
- Double Vanity, Tray Ceiling(s), Walk-In Closet(s)
- Flooring: Carpet, Tile
- Windows: None
- Basement: Finished,Finished Bath
- Number of fireplaces: 2
- Fireplace features: Basement, Family Room
- Common walls with other units/homes: No Common Walls
Interior area
- Total structure area: 3,791
- Total interior livable area: 3,791 sqft
- Finished area above ground: 3,791
- Finished area below ground: 1,257
Video & virtual tour
Property
Parking
- Total spaces: 1
- Parking features: Attached, Garage
- Attached garage spaces: 1
Accessibility
- Accessibility features: None
Features
- Levels: Three Or More
- Patio & porch: Deck, Front Porch
- Exterior features: Private Yard
- Pool features: None
- Spa features: None
- Fencing: None
- Has view: Yes
- View description: Neighborhood
- Waterfront features: None
- Body of water: None
Lot
- Size: 1.23 Acres
- Features: Back Yard
Details
- Additional structures: None
- Parcel number: 094 5238 015
- On leased land: Yes
- Special conditions: Real Estate Owned
- Other equipment: None
- Horse amenities: None
Construction
Type & style
- Home type: SingleFamily
- Architectural style: Traditional
- Property subtype: Single Family Residence, Residential
Materials
- Frame, Stucco
- Foundation: Slab
- Roof: Shingle
Condition
- Resale
- New construction: No
- Year built: 1994
Utilities & green energy
- Electric: 110 Volts
- Sewer: Public Sewer
- Water: Public
- Utilities for property: Cable Available, Electricity Available, Phone Available, Sewer Available, Water Available
Green energy
- Energy efficient items: None
- Energy generation: None
Community & HOA
Community
- Features: Lake
- Security: None
- Subdivision: Waters Edge
HOA
- Has HOA: No
Location
- Region: Newnan
Financial & listing details
- Price per square foot: $132/sqft
- Tax assessed value: $399,615
- Annual tax amount: $1,884
- Date on market: 9/4/2026
- Cumulative days on market: 33 days
- Listing terms: Cash,Conventional,Other
- Electric utility on property: Yes
- Road surface type: Asphalt
Foreclosure details
Estimated market value
$489,300
$465,000 - $514,000
$3,242/mo
Price history
| Date | Event | Price |
|---|---|---|
| 8/14/2026 | Sold | $425,000+160.7%$112/sqft |
Source: Public Record Report a problem | ||
| 2/14/1997 | Sold | $163,000$43/sqft |
Source: Public Record Report a problem | ||
Public tax history
| Year | Property taxes | Tax assessment |
|---|---|---|
| 2025 | $1,884 +15.3% | $159,846 +6.6% |
| 2024 | $1,633 -9.2% | $149,972 -0.8% |
| 2023 | $1,799 +4.2% | $151,125 +5.1% |
| 2022 | $1,727 +77.7% | $143,838 +24.9% |
| 2021 | $972 | $115,152 |
| 2020 | $972 -39.4% | $115,152 +5.7% |
| 2019 | $1,604 -18.8% | $108,938 |
| 2018 | $1,975 +26.8% | $108,938 +13.8% |
| 2017 | $1,558 -1.9% | $95,736 |
| 2016 | $1,588 +1.9% | $95,736 |
| 2015 | $1,558 +40.1% | $95,736 |
| 2014 | $1,112 | $95,736 |
| 2013 | -- | -- |
| 2012 | -- | -- |
| 2011 | -- | -- |
| 2010 | -- | -- |
| 2009 | -- | -- |
| 2008 | -- | -- |
| 2007 | -- | -- |
| 2006 | -- | -- |
| 2005 | -- | -- |
| 2004 | -- | -- |
| 2003 | -- | -- |
| 2002 | -- | -- |
| 2001 | $1,623 | -- |
| 2000 | -- | -- |
Find assessor info on the county website
Monthly payment
Climate risks
Neighborhood: 30263
Nearby schools
Schools provided by the listing agent
- Elementary: Brooks - Coweta
- Middle: Madras
- High: Northgate
Source: FMLS GA. This data may not be complete. We recommend contacting the local school district to confirm school assignments for this home.

Similar homes
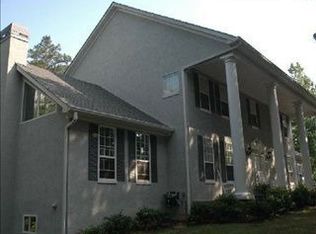
- $499,9004 bd4 ba3.4k sqft751 Brimer Rd, Newnan, GA 30263Active
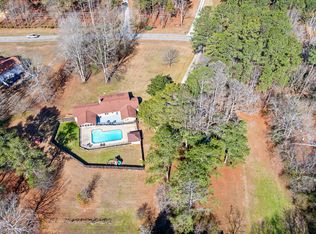
 MLS ID #10853442, Kelly H Lashley, Keller Williams Realty Atl. Partners. GAMLS
 - $459,9994 bd3 ba3k sqft264 Kendall St, Newnan, GA 30263Active
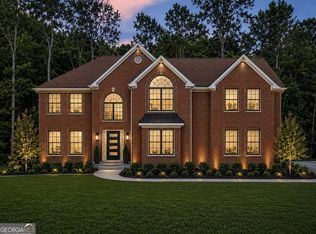 MLS ID #10775923, Ebony Fowlkes, Hester Group, REALTORS. GAMLS
 - $550,0004 bd3 ba4.6k sqft385 Vaughn Rd, Newnan, GA 30265Active
 MLS ID #10795748, Marina Hutchinson, BHGRE Metro Brokers. GAMLS
 - $559,9004 bd4 ba3.4k sqft30 Braemore Ln, Newnan, GA 30263Active
 MLS ID #10841562, Julie Hunt, BHHS Georgia Properties. GAMLS
 - $350,0003 bd3 ba2.3k sqft135 Creekview Dr, Newnan, GA 30263ActiveMLS ID #10828193, John Petersen, Southern Classic Realtors. GAMLS
- $549,9004 bd4 ba2.2k sqft8715 Gullatt Rd, Fairburn, GA 30268ActiveMLS ID #10809222, Jennifer Grimes, BHGRE Metro Brokers. GAMLS
- $660,0005 bd5 ba3.8k sqft21 Timber Trce, Newnan, GA 30263ActiveMLS ID #10832259, Tristain O'Donnell, Engel & Völkers Atlanta. GAMLS
- $499,0005 bd4 ba2.8k sqft160 Brittany Ln, Senoia, GA 30276ActiveMLS ID #10769873, Mark Spain, Mark Spain Real Estate. GAMLS
- $525,0005 bd3 ba4.7k sqft8137 Jenkins Rd, Winston, GA 30187ActiveMLS ID #10761383, Chastity Diamond, eXp Realty. GAMLS
- $585,0005 bd4 ba3.5k sqft5735 E Ridge Dr, Douglasville, GA 30135ActiveMLS ID #10833994, Mark Spain, Mark Spain Real Estate. GAMLS
- $749,9004 bd4 ba3.6k sqft65 Starr Pl, Newnan, GA 30263ActiveMLS ID #10778834, Kathryn Mobley, Coldwell Banker Realty. GAMLS
- $349,0004 bd2 ba1.9k sqft253 Ruth Dr, Newnan, GA 30265ActiveMLS ID #10839889, Marcus Smith, eXp Realty. GAMLS
- $520,0005 bd3 ba2.8k sqft150 Gadson Dr, Fayetteville, GA 30214ActiveMLS ID #10852818, Johnika Green-Snell, Greenhouse International Real Estate. GAMLS
- $524,9006 bd5 ba4.2k sqft4155 Wild Country Ct, Douglasville, GA 30135ActiveMLS ID #10795939, Clarence Hester, BHGRE Metro Brokers. GAMLS
- $389,9004 bd3 ba2.8k sqft3 Kingsbrook Cv, Newnan, GA 30265ActiveMLS ID #10802733, Christian Swann, Keller Williams Realty Atl. Partners. GAMLS
- $395,0003 bd3 ba2.5k sqft30 Parklane Cir, Newnan, GA 30265ActiveMLS ID #10850365, Adrianna Wright, Benham Realty Group. GAMLS
- $477,0003 bd2 ba2k sqft155 Noble Forest Dr, Fayetteville, GA 30215ActiveMLS ID #10790360, George Davis, eXp Realty. GAMLS
- $650,0004 bd3 ba3k sqft133 Stonegate Trl, Carrollton, GA 30116ActiveMLS ID #10867585, Thomasina Brazil, Sky High Realty. GAMLS
- $569,0005 bd5 ba5k sqft8430 Nolandwood Ln, Villa Rica, GA 30180ActiveMLS ID #10841554, Christine Harvey, Orchard Brokerage, LLC. GAMLS
- $569,9006 bd4 ba3k sqft3530 Anna Ruby Ln, Douglasville, GA 30135For Sale
 MLS ID #7834342, Aldo Solano, Century 21 Connect Realty. FMLS GA
