Attention Builders, Investors & End Users! Exceptional opportunity in the highly sought-after Lake Wilcox community of Oak Ridges! Situated on a private, mature lot approximately 150 ft. deep, this charming and bright detached bungalow is tucked away on a quiet cul-de-sac and surrounded by impressive newer custom homes. Featuring a rear extension/addition, spacious kitchen, large eat-in dining area and walkout to a private backyard. Excellent opportunity to live in, renovate, invest, or explore the potential to build a new custom home of approximately 3,600 sq.ft. plus basement, subject to municipal approvals and applicable zoning requirements. Just a short walk to beautiful Lake Wilcox, parks and trails, with convenient access to Bayview Ave, Hwy 404, schools and amenities. With significant redevelopment taking place throughout the neighbourhood, this is a rare opportunity to secure a deep lot in one of Richmond Hill's most desirable communities. Buyer/Buyer's Agent to conduct their own due diligence regarding zoning, building potential, lot coverage and development possibilities.
For sale
C$948,000
46 Fergus Ave, Richmond Hill, ON L4E 3B7
1beds
1baths
Single Family Residence
Built in ----
4,500 Square Feet Lot
$-- Zestimate®
C$--/sqft
C$-- HOA
What's special
Quiet cul-de-sacSpacious kitchenLarge eat-in dining area
- 18 hours |
- 1 |
- 0 |
Zillow last checked:
Listing updated:
Listed by:
CENTURY 21 PERCY FULTON LTD.
Source: TRREB,MLS®#: N13703458 Originating MLS®#: Toronto Regional Real Estate Board
Originating MLS®#: Toronto Regional Real Estate BoardFacts & features
Interior
Bedrooms & bathrooms
- Bedrooms: 1
- Bathrooms: 1
Heating
- Baseboard, Electric
Cooling
- None
Features
- Flooring: Carpet Free
- Basement: None
- Has fireplace: No
Interior area
- Living area range: 700-1100 null
Property
Parking
- Total spaces: 4
Features
- Exterior features: Seasonal Living
- Pool features: None
- Has view: Yes
- View description: Trees/Woods, Garden
Lot
- Size: 4,500 Square Feet
Details
- Parcel number: 032030112
Construction
Type & style
- Home type: SingleFamily
- Architectural style: Bungalow
- Property subtype: Single Family Residence
Materials
- Aluminum Siding
- Foundation: Concrete Block
- Roof: Asphalt Shingle
Utilities & green energy
- Sewer: Sewer
Community & HOA
Location
- Region: Richmond Hill
Financial & listing details
- Annual tax amount: C$3,715
- Date on market: 8/22/2026
Price history
Price history is unavailable.
Public tax history
Tax history is unavailable.
Climate risks
Neighborhood: Bathurst
Nearby schools
GreatSchools rating
No schools nearby
We couldn't find any schools near this home.
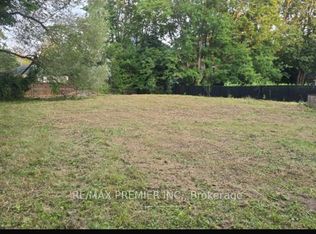
- C$999,0000.36 acres0 Fergus Ave, Richmond Hill, ON L4E3B7Lot/Land
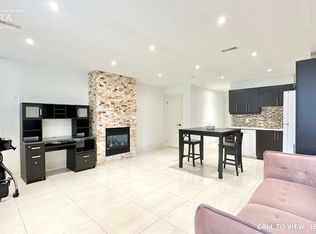
- C$---- bd1 ba500 sqft22 Fergus Ave #2, Richmond Hill, ON L4E3B7Off Market
- C$---- bd1 ba500 sqft22 Fergus Ave #1, Richmond Hill, ON L4E3B7Off Market
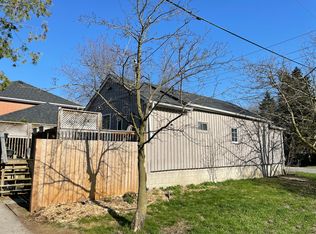
- C$--2 bd1 ba840 sqft598 N Lake Rd, Richmond Hill, ON L4E3B8Off Market
- C$2,198,9994 bd6 ba-- sqft52 Wildwood Ave, Richmond Hill, ON L4E3B3For Sale
- C$3,678,0004 bd6 ba-- sqft49 Fergus Ave, Richmond Hill, ON L4E3C2For Sale
- C$1,6503 bd1 ba-- sqft53 Moray Ave #BASEMENT, Richmond Hill, ON L4E3C4For Rent
- C$2,749,0005 bd5 ba-- sqft152 Olde Bayview Ave, Richmond Hill, ON L4E3C6New Construction
Similar homes
- C$949,0004 bd4 ba-- sqft41 Old Colony Rd, Richmond Hill, ON L4E 3V2For Sale
 MLS ID #N13679340, REMAX YOUR COMMUNITY REALTY. TRREB
 - C$974,9004 bd4 ba1.4k sqft108 Olde Bayview Ave, Richmond Hill, ON L4E 3C7For Sale
 MLS ID #40780648, Shannon Sullivan, Broker, RE/MAX Escarpment Realty Inc.. ITSO
 - C$999,9003 bd1 ba-- sqft26 Capelle St, Richmond Hill, ON L4E 3E1For Sale
 MLS ID #N13560662, HOMELIFE LANDMARK REALTY INC.. TRREB
 - C$888,0004 bd4 ba-- sqft27 Mistleflower Ct, Richmond Hill, ON L4E 3T9For Sale
 MLS ID #N13690252, RE/MAX REALTRON REALTY INC.. TRREB
 - C$1,099,0004 bd4 ba-- sqft12 Globemaster Ln, Richmond Hill, ON L4E 2W3For SaleMLS ID #N13693540, RIGHT AT HOME REALTY INC.. TRREB
- C$1,055,0004 bd3 ba-- sqft66 Puisaya Dr, Richmond Hill, ON L4E 1L2For SaleMLS ID #N13694482, SKYLAND REALTY INC.. TRREB
- C$999,9003 bd2 ba-- sqft(Undisclosed Address), Richmond Hill, ON L4E 4V6For SaleMLS ID #N13694236, HOMELIFE NEW WORLD REALTY INC.. TRREB
- C$1,049,0004 bd4 ba-- sqft62 Colonial Cres, Richmond Hill, ON L4E 3X3For SaleMLS ID #N13543086, RE/MAX EXPERTS. TRREB
- C$999,9992 bd2 ba-- sqft101 Old Colony Rd, Richmond Hill, ON L4E 3X2For SaleMLS ID #N13470632, RIGHT AT HOME REALTY INC.. TRREB
- C$998,0003 bd3 ba-- sqft25 Longwood Ave, Richmond Hill, ON L4E 4A5For SaleMLS ID #N13671430, RIGHT AT HOME REALTY INC.. TRREB
- C$949,9003 bd3 ba-- sqft26 Cape Breton Ct, Richmond Hill, ON L4E 3W4For SaleMLS ID #N13205722, HOMELIFE NEW WORLD REALTY INC.. TRREB
- C$1,179,1004 bd4 ba-- sqft89 English Oak Dr, Richmond Hill, ON L4E 3X4For SaleMLS ID #N13672980, RE/MAX REALTRON REALTY INC.. TRREB
- C$840,0003 bd1 ba-- sqft3 Parker Ave, Richmond Hill, ON L4E 2W4For SaleMLS ID #N13652906, RE/MAX PREMIER INC.. TRREB
- C$1,150,0003 bd3 ba-- sqft15 Brumstead Dr N, Richmond Hill, ON L4E 0C5For SaleMLS ID #N13697306, RE/MAX REALTRON REALTY INC.. TRREB
- C$1,388,0004 bd4 ba-- sqft17 Bond Cres, Richmond Hill, ON L4E 3K2For SaleMLS ID #N13685208, RIGHT AT HOME REALTY INC.. TRREB
- C$1,360,0004 bd4 ba-- sqft7 Braehead Dr, Richmond Hill, ON L4E 0B5For SaleMLS ID #N13695154, Toronto Real Estate Realty Plus Inc. TRREB
- C$949,0003 bd3 ba-- sqft32 Wheelwright Dr, Richmond Hill, ON L4E 5A4For SaleMLS ID #N13091278, EVERLAND REALTY INC.. TRREB
- C$1,350,0004 bd3 ba-- sqft86 Laurier Ave, Richmond Hill, ON L4E 4P6For SaleMLS ID #N13703036, HOMELIFE LANDMARK REALTY INC.. TRREB
- C$798,8003 bd2 ba-- sqft56 Sylvan Cres, Richmond Hill, ON L4E 3A1For SaleMLS ID #N12714846, THE AGENCY. TRREB
- C$999,0004 bd4 ba-- sqft66 Longwood Ave, Richmond Hill, ON L4E 4A6For SaleMLS ID #N13667604, RE/MAX REALTRON REALTY INC.. TRREB
