
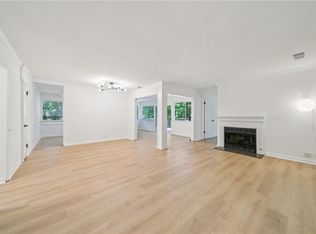
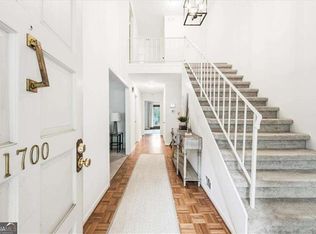
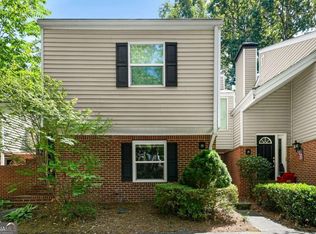
Fantastic opportunity in the heart of Sandy Springs! Bring your vision and transform this spacious three-bedroom townhome into a beautiful place to call home. Located in an intimate boutique townhome community, this property offers a desirable floor plan, private outdoor space and an unbeatable location just minutes from City Springs and the incredible shopping, dining and entertainment Sandy Springs has to offer. Chastain Park is only approximately 1.5 miles away! The main level features a dramatic two-story vaulted great room, separate dining room, kitchen, laundry area, powder room and coat closet. Step outside to your private patio-perfect for creating a charming outdoor living and entertaining space-with the community pool just footsteps from the back door. A two-car carport provides convenient covered parking. Upstairs are three bedrooms and two full bathrooms, offering plenty of space and flexibility. This home is ready for updating and presents an excellent opportunity for a buyer to renovate to their own taste and create something truly special in a highly desirable Sandy Springs location. Association dues include water and trash. Incredible potential, convenient amenities and a location that puts the best of Sandy Springs and Buckhead within easy reach!
Pending
$340,000
46 Forrest Pl, Sandy Springs, GA 30328
3beds
2,113sqft
Townhouse
Built in 1980
2,134 Square Feet Lot
$335,100 Zestimate®
$161/sqft
$-- HOA
What's special
Private patioSpacious three-bedroom townhomeDesirable floor planSeparate dining roomPrivate outdoor spacePowder roomCoat closet
- 30 days
- 1,890
- 123
Zillow last checked:
Listing updated:
Listed by:
Jennifer Quinn 404-538-7889,
Ansley RE | Christie's Int'l RE
Source: GAMLS,MLS#: 10841663
Facts & features
Interior
Bedrooms & bathrooms
- Bedrooms: 3
- Bathrooms: 3
- Full bathrooms: 2
- 1/2 bathrooms: 1
Rooms
- Room types: Family Room, Foyer
Dining room
- Features: Separate Room
Kitchen
- Features: Pantry
Heating
- Forced Air
Cooling
- Ceiling Fan(s), Central Air
Appliances
- Included: Dishwasher, Disposal, Dryer, Electric Water Heater, Washer
- Laundry: In Kitchen
Features
- Roommate Plan, Split Bedroom Plan, Vaulted Ceiling(s), Walk-In Closet(s)
- Flooring: Carpet, Hardwood
- Basement: None
- Number of fireplaces: 1
- Common walls with other units/homes: 2+ Common Walls,No One Above,No One Below
Interior area
- Total structure area: 2,113
- Total interior livable area: 2,113 sqft
- Finished area above ground: 2,113
- Finished area below ground: 0
Property
Parking
- Total spaces: 2
- Parking features: Attached, Carport, Kitchen Level
- Has carport: Yes
Accessibility
- Accessibility features: Accessible Approach with Ramp
Features
- Levels: Two
- Stories: 2
- Patio & porch: Patio
- Body of water: None
Lot
- Size: 2,134 Square Feet
- Features: Cul-De-Sac, Level
Details
- Parcel number: 17 009000050455
Construction
Type & style
- Home type: Townhouse
- Architectural style: Traditional
- Property subtype: Townhouse
- Attached to another structure: Yes
Materials
- Wood Siding
- Foundation: Slab
- Roof: Composition
Condition
- Resale
- New construction: No
- Year built: 1980
Utilities & green energy
- Sewer: Public Sewer
- Water: Public
- Utilities for property: Cable Available, Electricity Available, High Speed Internet, Phone Available, Sewer Available, Underground Utilities
Community & HOA
Community
- Features: Pool, Near Public Transport, Walk To Schools, Near Shopping
- Security: Smoke Detector(s)
- Subdivision: Forrest Place
HOA
- Has HOA: Yes
- Services included: Maintenance Structure, Maintenance Grounds, Sewer, Swimming, Trash, Water
Location
- Region: Sandy Springs
Financial & listing details
- Price per square foot: $161/sqft
- Tax assessed value: $345,100
- Annual tax amount: $4,259
- Date on market: 9/8/2026
- Cumulative days on market: 30 days
- Listing agreement: Exclusive Right To Sell
- Listing terms: Cash,Conventional
- Electric utility on property: Yes
Estimated market value
$335,100
$318,000 - $352,000
$3,238/mo
Price history
| Date | Event | Price |
|---|---|---|
| 9/28/2026 | Pending sale | $340,000$161/sqft |
Source:  GAMLS #10841663 Report a problem GAMLS #10841663 Report a problem | ||
| 9/5/2026 | Listed for sale | $340,000$161/sqft |
Source:  FMLS GA #7831990 Report a problem FMLS GA #7831990 Report a problem | ||
Public tax history
| Year | Property taxes | Tax assessment |
|---|---|---|
| 2025 | $4,259 -10.5% | $138,040 -10.5% |
| 2024 | $4,757 -0.2% | $154,200 |
| 2023 | $4,768 +19.2% | $154,200 +19.7% |
| 2022 | $3,999 +6.8% | $128,840 +9.6% |
| 2021 | $3,746 +14.2% | $117,560 +1.2% |
| 2020 | $3,279 +18.4% | $116,160 +1.8% |
| 2019 | $2,768 | $114,120 +35.9% |
| 2018 | $2,768 | $84,000 +40.8% |
| 2017 | $2,768 +121.1% | $59,640 |
| 2016 | $1,252 +35.9% | $59,640 |
| 2015 | $921 -26.4% | $59,640 -22.8% |
| 2014 | $1,252 +1252239.9% | $77,280 |
| 2013 | $0 | $77,280 |
| 2012 | $1,260 | $77,280 |
| 2011 | -- | $77,280 |
| 2010 | $1,264 | $77,280 |
| 2009 | -- | $77,280 -10% |
| 2008 | -- | $85,840 |
| 2007 | $1,254 | $85,840 |
Find assessor info on the county website
Monthly payment
Est. payment
Payment breakdown
Explore the cost of this home by adjusting the details. Changes won't be saved.Climate risks
Neighborhood: Downtown
Nearby schools
Schools provided by the listing agent
- Elementary: Lake Forest
- Middle: Ridgeview
- High: Riverwood
Source: GAMLS. This data may not be complete. We recommend contacting the local school district to confirm school assignments for this home.
Similar homes
- $330,0003 bd2 ba2k sqft22 Dunwoody Springs Dr, Sandy Springs, GA 30328For Sale
 MLS ID #7814217, CHI YEUNG KONG, Trend Atlanta Realty, Inc.. FMLS GA
 - $350,0003 bd3 ba2.1k sqft1700 Woodcliff Ct NE, Atlanta, GA 30329Active
 MLS ID #10868836, Jenna Measroch, Keller Williams Realty PeachtreeRoad. GAMLS
 - $299,9003 bd3 ba1.6k sqft6980 Roswell Rd Unit A8, Sandy Springs, GA 30328Active
 MLS ID #10830442, Jessica Diaz, Coldwell Banker Realty. GAMLS
 - $265,0002 bd2 ba1.9k sqft14 Dunwoody Springs Dr, Sandy Springs, GA 30328Active
 MLS ID #10830353, Stefan Swanson, Virtual Properties Realty.com. GAMLS
 - $269,0002 bd2 ba1k sqft300 Johnson Ferry Rd NE Unit B506, Atlanta, GA 30328For SaleMLS ID #7792391, Jerry Bauer, HomeSmart. FMLS GA
- $360,0003 bd3 ba1.9k sqft1631 Executive Park Ln NE, Atlanta, GA 30329ActiveMLS ID #10785195, Paul Zehe, RE/MAX Center. GAMLS
- $267,9002 bd3 ba1.3k sqft2775 Bentley Pl SE, Marietta, GA 30067For SaleMLS ID #7849632, Janelle Pride, LEO Prime Properties. FMLS GA
- $345,0002 bd4 ba2.1k sqft873 Edgewater Cir, Marietta, GA 30062ActiveMLS ID #10852479, Vernique Shurland, Keller Williams Realty Atlanta North. GAMLS
- $232,0003 bd2 ba1.4k sqft6851 Roswell Rd Unit M5, Sandy Springs, GA 30328ActiveMLS ID #10841550, Matthew Baker, BHHS Georgia Properties. GAMLS
- $319,9003 bd2 ba1.5k sqft4081 Riverlook Pkwy SE Unit 207, Marietta, GA 30067ActiveMLS ID #10826685, Pardeep Chauhan, Maximum One Executive Realtors. GAMLS
- $385,0003 bd2 ba1.6k sqft3969 Briaridge Cir, Doraville, GA 30340ActiveMLS ID #10867390, Mark Spain, Mark Spain Real Estate. GAMLS
- $410,0002 bd3 ba1.3k sqft1021 Riverbend Club Dr SE, Sandy Springs, GA 30339For SaleMLS ID #7845430, KELLY FARIS, Atlanta Fine Homes Sotheby's International. FMLS GA
- $249,0002 bd2 ba1k sqft725 Dalrymple Rd APT 7J, Atlanta, GA 30328ActiveMLS ID #10819266, Amber Wright, Virtual Properties Realty.com. GAMLS
- $289,0003 bd3 ba1.4k sqft3665 Essex Ave, Atlanta, GA 30339For SaleMLS ID #7828083, Thomas House, Atlanta Fine Homes Sotheby's International. FMLS GA
- $305,0003 bd2 ba1.6k sqft70 Chaumont Sq NW, Atlanta, GA 30327For SaleMLS ID #7839569, MARIA MARSHALL, Dorsey Alston Realtors. FMLS GA
- $280,0003 bd4 ba1.9k sqft759 Coventry Township Pl, Marietta, GA 30062ActiveMLS ID #10798811, Kad Mendoza, Mendoza Realty. GAMLS
- $325,0003 bd2 ba1.6k sqft2781 Fernvalley Rd, Marietta, GA 30066ActiveMLS ID #10844030, Tiffany Pron, Atlanta Communities. GAMLS
- $269,9002 bd2 ba1.3k sqft8740 Roswell Rd Unit 6D, Sandy Springs, GA 30350ActiveMLS ID #10856441, Mike Hecht, Coldwell Banker Realty. GAMLS
- $415,0003 bd2 ba1.9k sqft2920 Creek Park Dr, Marietta, GA 30062ActiveMLS ID #10865784, Mandy Taconi-Pitalo, Keller Williams Realty Atlanta North. GAMLS
- $365,0005 bd3 ba2.1k sqft5704 Woodvalley Trce, Norcross, GA 30071ActiveMLS ID #10763588, Curtis Swilley, Rock River Realty LLC. GAMLS
