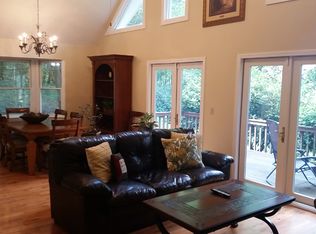
Charming 2-bedroom, 2-bath home located in a desirable Waynesville, NC neighborhood. This well-maintained home features granite countertops, a spacious two-car garage, and a beautifully landscaped front yard. Enjoy peaceful living in a friendly community, just minutes from downtown Waynesville and the Blue Ridge Parkway. Perfect for full-time living or a mountain getaway!
Under contract-show
$495,000
46 High Meadow Ln, Waynesville, NC 28786
2beds
1,695sqft
:
Get pre-qualified$3,018/mo
Single Family Residence
Built in 1991
1.26 Acres Lot
$464,600 Zestimate®
$292/sqft
$38/mo HOA
What's special
Spacious two-car garageGranite countertops
- 373 days |
- 16 |
- 0 |
Zillow last checked:
Listing updated:
Listed by:
Barry Garnes bngarnes@gmail.com,
NorthGroup Real Estate LLC,
Justin Garnes,
NorthGroup Real Estate LLC
Source: Canopy MLS as distributed by MLS GRID,MLS#: 4276841
Facts & features
Interior
Bedrooms & bathrooms
- Bedrooms: 2
- Bathrooms: 2
- Full bathrooms: 2
- Main level bedrooms: 2
Primary bedroom
- Level: Main
Bedroom s
- Level: Main
Bathroom full
- Level: Main
Kitchen
- Level: Main
Living room
- Level: Main
Heating
- Heat Pump, Radiant Floor
Cooling
- Ceiling Fan(s), Central Air
Appliances
- Included: Dishwasher, Double Oven, Electric Water Heater, Gas Cooktop, Microwave, Refrigerator
- Laundry: Laundry Closet, Laundry Room, Main Level
Features
- Hot Tub, Open Floorplan, Pantry, Walk-In Closet(s)
- Flooring: Carpet, Tile, Wood
- Has basement: No
- Fireplace features: Fire Pit, Gas Log, Great Room
Interior area
- Total structure area: 1,695
- Total interior livable area: 1,695 sqft
- Finished area above ground: 1,695
- Finished area below ground: 0
Property
Parking
- Total spaces: 2
- Parking features: Driveway, Attached Garage, Garage Shop, Garage on Main Level
- Attached garage spaces: 2
- Has uncovered spaces: Yes
Features
- Levels: One
- Stories: 1
- Patio & porch: Covered, Deck, Front Porch, Patio
- Exterior features: Fire Pit
- Has spa: Yes
- Spa features: Heated, Interior Hot Tub
Lot
- Size: 1.26 Acres
- Features: Corner Lot, Open Lot, Paved, Rolling Slope, Wooded, Views
Details
- Additional structures: Shed(s)
- Parcel number: 8636005801
- Zoning: R-1
- Special conditions: Standard
- Horse amenities: None
Construction
Type & style
- Home type: SingleFamily
- Architectural style: Ranch
- Property subtype: Single Family Residence
Materials
- Hardboard Siding
- Foundation: Crawl Space
Condition
- New construction: No
- Year built: 1991
Utilities & green energy
- Sewer: Septic Installed
- Water: Shared Well
- Utilities for property: Cable Available
Community & HOA
Community
- Subdivision: Shadow Woods
HOA
- Has HOA: Yes
- HOA fee: $450 annually
- HOA name: Melanie Walt
- HOA phone: 828-734-4383
Location
- Region: Waynesville
Financial & listing details
- Price per square foot: $292/sqft
- Tax assessed value: $292,700
- Annual tax amount: $2,062
- Date on market: 7/16/2025
- Cumulative days on market: 208 days
- Listing terms: Cash,Conventional
- Road surface type: Concrete, Paved
Estimated market value
$464,600
$400,000 - $539,000
$1,786/mo
Price history
| Date | Event | Price |
|---|---|---|
| 7/16/2025 | Listed for sale | $495,000+76.8%$292/sqft |
Source:  Canopy MLS as distributed by MLS GRID #4276841 Report a problem Canopy MLS as distributed by MLS GRID #4276841 Report a problem | ||
| 11/21/2019 | Sold | $280,000-3.1%$165/sqft |
Source: Canopy MLS as distributed by MLS GRID #3554212 Report a problem | ||
| 10/19/2019 | Pending sale | $289,000$171/sqft |
Source: Beverly-Hanks Waynesville #3554212 Report a problem | ||
| 9/27/2019 | Listed for sale | $289,000+31.4%$171/sqft |
Source: Beverly-Hanks Waynesville #3554212 Report a problem | ||
| 1/27/2017 | Sold | $220,000-11.8%$130/sqft |
Source: Canopy MLS as distributed by MLS GRID #3220478 Report a problem | ||
| 11/20/2016 | Pending sale | $249,500$147/sqft |
Source: RE/MAX Mountain Realty - Main St. Office #3220478 Report a problem | ||
| 10/22/2016 | Price change | $249,500+0.2%$147/sqft |
Source: RE/MAX Mountain Realty - Main St. Office #3220478 Report a problem | ||
| 10/21/2016 | Price change | $249,000-7.4%$147/sqft |
Source: RE/MAX Mountain Realty - Main St. Office #3220478 Report a problem | ||
| 10/4/2016 | Listed for sale | $269,000+5.1%$159/sqft |
Source: RE/MAX Mountain Realty - Main St. Office #3220478 Report a problem | ||
| 9/30/2008 | Sold | $256,000-0.6%$151/sqft |
Source: Public Record Report a problem | ||
| 8/23/2008 | Listed for sale | $257,500$152/sqft |
Source: Listhub #413088 Report a problem | ||
| 7/31/2008 | Listing removed | $257,500$152/sqft |
Source: Homes & Land #413088 Report a problem | ||
| 5/23/2008 | Listed for sale | $257,500$152/sqft |
Source: Homes & Land #413088 Report a problem | ||
Public tax history
| Year | Property taxes | Tax assessment |
|---|---|---|
| 2025 | $2,062 | $292,700 |
| 2024 | $2,062 | $292,700 |
| 2023 | $2,062 +6% | $292,700 |
| 2022 | $1,944 | $292,700 |
| 2021 | $1,944 +22.7% | $292,700 +35.4% |
| 2020 | $1,585 -0.3% | $216,100 |
| 2019 | $1,590 | $216,100 |
| 2018 | $1,590 +13.7% | $216,100 |
| 2017 | $1,398 | $216,100 +12.3% |
| 2016 | $1,398 | $192,500 |
| 2015 | $1,398 +10.2% | $192,500 |
| 2014 | $1,269 +27% | $192,500 +21% |
| 2010 | $999 +3.3% | $159,070 |
| 2008 | $967 | $159,070 |
| 2007 | -- | $159,070 |
Find assessor info on the county website
Monthly payment
Est. payment
Payment breakdown
Explore the cost of this home by adjusting the details. Changes won't be saved.Climate risks
Neighborhood: 28786
Getting around
1 / 100
Car-DependentNearby schools
GreatSchools rating
- 8/10Junaluska ElementaryGrades: K-5Distance: 1.9 mi
- 4/10Waynesville MiddleGrades: 6-8Distance: 4 mi
- 7/10Tuscola HighGrades: 9-12Distance: 1.9 mi
Schools provided by the listing agent
- Elementary: Clyde
- Middle: Waynesville
- High: Tuscola
Source: Canopy MLS as distributed by MLS GRID. This data may not be complete. We recommend contacting the local school district to confirm school assignments for this home.
- $333,8002 bd2 ba1.1k sqft132 High Meadows Ln, Waynesville, NC 28786Off Market
- $687,0004 bd3 ba2.6k sqft69 High Meadow Ln, Waynesville, NC 28786Off Market
- $663,7003 bd3 ba2.4k sqft69 High Meadow Ln, Waynesville, NC 28786Off Market
- $24,900-- bd-- ba-- sqft212 Old Country Rd, Waynesville, NC 28786Off Market
- $435,7003 bd2 ba1.4k sqft94 High Meadow Ln, Waynesville, NC 28786Off Market
- $811,0004 bd4 ba5.1k sqft201 Old Country Rd, Waynesville, NC 28786Off Market
- $361,1003 bd2 ba1.3k sqft212 Old Country Rd, Waynesville, NC 28786Off Market
- $361,500-- bd-- ba1.3k sqft212 Old Country Rd, Waynesville, NC 28786Off Market
A local agent can set up tours, give advice and negotiate with sellers.
A local lender can help you make sure your offer is ready when you are.
Similar homes
- $535,0003 bd2 ba1.5k sqft1970 Old Country Rd, Waynesville, NC 28786For Sale By Owner

- $525,0003 bd3 ba1.9k sqft49 Brandywine Rd, Waynesville, NC 28786For Sale
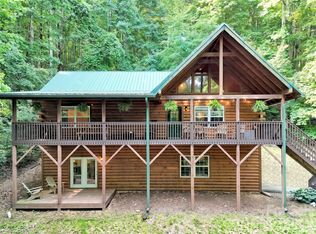
 MLS ID #4395907, A. LaRue Allen, RE/MAX Executive. Canopy MLS as distributed by MLS GRID
 - $465,0003 bd3 ba2.2k sqft462 Farley St, Waynesville, NC 28786For Sale
 MLS ID #4405851, Brian K. Noland, Howard Hanna Beverly-Hanks Waynesville. Canopy MLS as distributed by MLS GRID
 - $579,0003 bd4 ba2.3k sqft412 Gaddy Hts, Waynesville, NC 28786For Sale
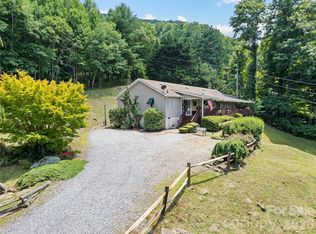 MLS ID #4400806, Tohi Coti Lucas, RE/MAX Executive. Canopy MLS as distributed by MLS GRID
 - $525,0003 bd3 ba2.4k sqft44 Green Dr, Waynesville, NC 28785For SaleMLS ID #4401809, Cami Silver, Patton Allen Real Estate LLC. Canopy MLS as distributed by MLS GRID
- $610,0002 bd3 ba1.7k sqft394 Hickory Dr, Waynesville, NC 28786For SaleMLS ID #4405975, Mary Foster, Coldwell Banker Boyd & Hassell. Canopy MLS as distributed by MLS GRID
- $600,0003 bd2 ba1.9k sqft523 Brandywine Rd, Waynesville, NC 28786For SaleMLS ID #4363020, Laura Thomas, Howard Hanna Beverly-Hanks Waynesville. Canopy MLS as distributed by MLS GRID
- $545,0003 bd2 ba1.8k sqft96 Tower Ln, Waynesville, NC 28786For SaleMLS ID #4340844, Pamela Williams, Keller Williams Great Smokies. Canopy MLS as distributed by MLS GRID
- $706,0004 bd4 ba2.4k sqft900 Mountain Cove Rd, Waynesville, NC 28786For Sale By Owner
- $599,0002 bd3 ba2.3k sqft300 Kelly Springs Rd, Waynesville, NC 28786For SaleMLS ID #4379385, Julie Lapkoff, Howard Hanna Beverly-Hanks Waynesville. Canopy MLS as distributed by MLS GRID
- $524,9003 bd3 ba1.7k sqft747 Osborne Rd, Clyde, NC 28721For SaleMLS ID #4381805, Jim Brinkley, Lantern Realty & Development. Canopy MLS as distributed by MLS GRID
- $475,0003 bd2 ba1.1k sqft169 East St, Waynesville, NC 28786For SaleMLS ID #4394289, Ginny Mosteller, Better Homes and Gardens Real Estate Heritage. Canopy MLS as distributed by MLS GRID
- $349,0003 bd2 ba1.6k sqft18 & 44 Sierra Point, Waynesville, NC 28786For SaleMLS ID #4333158, Catherine Proben, Howard Hanna Beverly-Hanks Waynesville. Canopy MLS as distributed by MLS GRID
- $568,0003 bd3 ba2.1k sqft34 Aster Ridge Dr, Waynesville, NC 28786For SaleMLS ID #4399718, Nancy Bentley, Keller Williams Professionals. Canopy MLS as distributed by MLS GRID
- $580,0003 bd4 ba2.3k sqft154 Presidential Dr, Waynesville, NC 28786For SaleMLS ID #4316529, Jennifer Campbell-Overbeeke, Premier Sotheby’s International Realty. Canopy MLS as distributed by MLS GRID
- $435,0003 bd2 ba1.7k sqft1282 Old Country Road 36, Waynesville, NC 28768New ConstructionMLS ID #4364692, Lindsey Smith, Nexus Realty LLC. Canopy MLS as distributed by MLS GRID
- $440,0003 bd2 ba1.4k sqft271 Brook St, Waynesville, NC 28786For Sale By Owner
- $575,0004 bd3 ba2.3k sqft136 Assembly St, Waynesville, NC 28786For SaleMLS ID #4392822, Tammy Cox, Howard Hanna Beverly-Hanks Waynesville. Canopy MLS as distributed by MLS GRID
- $347,4002 bd2 ba1.3k sqft1157 S Main St, Waynesville, NC 28786For SaleMLS ID #4385307, Ed Frisbee, Frisbee Real Estate LLC. Canopy MLS as distributed by MLS GRID
- $505,0003 bd2 ba1.9k sqft47 Winghaven Hts, Waynesville, NC 28786For SaleMLS ID #4398121, Chris Fundanish, Howard Hanna Beverly-Hanks Asheville-North. Canopy MLS as distributed by MLS GRID
