Located at the end of a quiet cul-de-sac for maximum in town privacy, this versatile three-bedroom, three-bath home offers comfortable living across multiple levels with thoughtful updates throughout. The main level features a vaulted ceiling open floor plan that seamlessly connects a spacious dining area, generous kitchen, and a cozy 160 sq. ft. four-seasons room — perfect for year-round enjoyment of the surroundings. The primary suite boasts a walk-in closet and a spacious bath with dual vanity. An additional bedroom on the main level serves well as a home office or guest room, complemented by an updated guest bath. Downstairs, the finished basement area provides excellent living and entertaining space with a large family room, a third bedroom, and a full bath featuring a convenient walk-in shower. Outdoor living shines with a covered front deck, a partial fenced rear yard, and a double carport for added convenience. The single-car garage includes a workbench and connects to a large storage room, while the home is equipped with updated architectural shingles, vinyl exterior windows, a reliable heat pump with backup gas furnace, and Generac generator for peace of mind. City water and sewer further enhance the low-maintenance appeal. This well-located property combines privacy, flexible living space, and practical features that make it ideal for families, professionals, or those seeking a turnkey mountain retreat in Western North Carolina.
Under contract-show
$465,000
462 Farley St, Waynesville, NC 28786
3beds
2,238sqft
:
Get pre-qualified$2,799/mo
Single Family Residence
Built in 1993
1.14 Acres Lot
$446,700 Zestimate®
$208/sqft
$-- HOA
What's special
Partial fenced rear yardCovered front deckUpdated architectural shinglesUpdated guest bathGenerous kitchenVinyl exterior windowsPrimary suite
- 7 days |
- 1,024 |
- 62 |
Likely to sell faster than
Zillow last checked:
Listing updated:
Listed by:
Brian K. Noland brian.noland@allentate.com,
Howard Hanna Beverly-Hanks Waynesville
Source: Canopy MLS as distributed by MLS GRID,MLS#: 4405851
Facts & features
Interior
Bedrooms & bathrooms
- Bedrooms: 3
- Bathrooms: 3
- Full bathrooms: 3
- Main level bedrooms: 2
Primary bedroom
- Level: Main
Bedroom s
- Level: Basement
Bathroom full
- Level: Main
Bathroom full
- Level: Main
Bathroom full
- Level: Basement
Dining area
- Level: Main
Family room
- Level: Basement
Great room
- Level: Main
Kitchen
- Level: Main
Laundry
- Level: Main
Sunroom
- Level: Main
Heating
- Central, Electric, Heat Pump, Propane
Cooling
- Central Air, Heat Pump
Appliances
- Included: Dishwasher, Electric Oven, Refrigerator
- Laundry: In Hall, Laundry Room
Features
- Open Floorplan, Walk-In Closet(s)
- Flooring: Carpet, Tile, Vinyl
- Windows: Insulated Windows
- Basement: Basement Garage Door,Exterior Entry,Interior Entry,Partially Finished,Storage Space,Walk-Out Access,Walk-Up Access
Interior area
- Total structure area: 1,476
- Total interior livable area: 2,238 sqft
- Finished area above ground: 1,476
- Finished area below ground: 762
Property
Parking
- Total spaces: 3
- Parking features: Basement, Detached Carport, Driveway
- Garage spaces: 1
- Carport spaces: 2
- Covered spaces: 3
- Has uncovered spaces: Yes
Features
- Levels: One
- Stories: 1
- Patio & porch: Covered, Front Porch
- Fencing: Back Yard,Partial
- Has view: Yes
- View description: Year Round
Lot
- Size: 1.14 Acres
- Features: Cul-De-Sac, Level, Open Lot, Private, Rolling Slope, Views
Details
- Parcel number: 8614698640
- Zoning: Res
- Special conditions: Standard
- Other equipment: Generator
Construction
Type & style
- Home type: SingleFamily
- Architectural style: Traditional
- Property subtype: Single Family Residence
Materials
- Vinyl
Condition
- New construction: No
- Year built: 1993
Utilities & green energy
- Sewer: Public Sewer
- Water: City
Community & HOA
Community
- Subdivision: Indian Springs
Location
- Region: Waynesville
- Elevation: 2500 Feet
Financial & listing details
- Price per square foot: $208/sqft
- Tax assessed value: $216,700
- Annual tax amount: $1,351
- Date on market: 7/20/2026
- Cumulative days on market: 7 days
- Listing terms: Cash,Conventional
- Road surface type: Gravel, Paved
Estimated market value
$446,700
$424,000 - $469,000
$2,439/mo
Price history
| Date | Event | Price |
|---|---|---|
| 7/20/2026 | Listed for sale | $465,000+347.1%$208/sqft |
Source:  Canopy MLS as distributed by MLS GRID #4405851 Report a problem Canopy MLS as distributed by MLS GRID #4405851 Report a problem | ||
| 4/29/1994 | Sold | $104,000$46/sqft |
Source: Agent Provided Report a problem | ||
Public tax history
| Year | Property taxes | Tax assessment |
|---|---|---|
| 2025 | $1,351 | $216,700 |
| 2024 | $1,351 +1.6% | $216,700 +1.8% |
| 2023 | $1,329 +2.5% | $212,800 |
| 2022 | $1,297 | $212,800 |
| 2021 | $1,297 +19.6% | $212,800 +34.4% |
| 2020 | $1,085 -0.5% | $158,300 |
| 2019 | $1,090 +2.4% | $158,300 +2.8% |
| 2018 | $1,065 | $154,000 |
| 2017 | $1,065 -3.3% | $154,000 -6.9% |
| 2016 | $1,101 | $165,500 |
| 2015 | $1,101 +11.4% | $165,500 |
| 2014 | $988 +8.1% | $165,500 +0.8% |
| 2010 | $914 +3.7% | $164,120 |
| 2008 | $881 | $164,120 +1.2% |
| 2007 | -- | $162,100 |
Find assessor info on the county website
Monthly payment
Est. payment
Payment breakdown
Explore the cost of this home by adjusting the details. Changes won't be saved.Climate risks
Neighborhood: 28786
Nearby schools
GreatSchools rating
- 8/10Junaluska ElementaryGrades: K-5Distance: 2.7 mi
- 4/10Waynesville MiddleGrades: 6-8Distance: 1.7 mi
- 7/10Tuscola HighGrades: 9-12Distance: 4 mi
Schools provided by the listing agent
- Elementary: Junaluska
- Middle: Waynesville
- High: Tuscola
Source: Canopy MLS as distributed by MLS GRID. This data may not be complete. We recommend contacting the local school district to confirm school assignments for this home.
- $473,5004 bd3 ba2.1k sqft458 Farley St, Waynesville, NC 28786Off Market
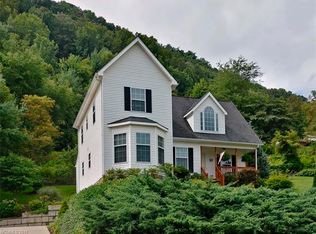
- $461,2004 bd3 ba2.3k sqft434 Farley St, Waynesville, NC 28786Off Market
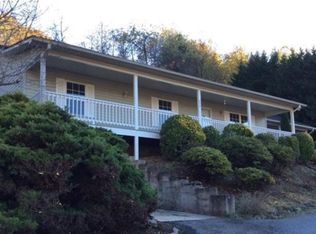
- $365,4003 bd2 ba1.2k sqft435 Farley St, Waynesville, NC 28786Off Market
- $14,300-- bd-- ba-- sqft462 Farley St, Waynesville, NC 28786Off Market
- $390,9004 bd2 ba1.5k sqft74 Boysenberry Ln, Waynesville, NC 28786Off Market
- $144,0003 bd2 ba1.3k sqft435 Farley St, Waynesville, NC 28786Off Market
- $410,0004 bd3 ba1.7k sqft430 Farley St, Waynesville, NC 28786Off Market
- $332,4002 bd2 ba1.4k sqft419 Farley St, Waynesville, NC 28786Off Market
A local agent can set up tours, give advice and negotiate with sellers.
A local lender can help you make sure your offer is ready when you are.
Similar homes
- $497,0003 bd2 ba1.9k sqft152 E Marshall St, Waynesville, NC 28786For Sale
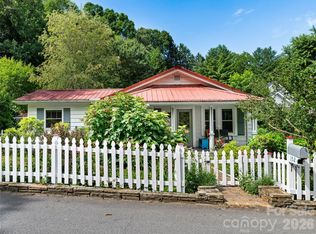
 MLS ID #4407502, Heidi DuBose, Unique: A Real Estate Collective. Canopy MLS as distributed by MLS GRID
 - $499,0003 bd3 ba1.9k sqft49 Brandywine Rd, Waynesville, NC 28786For Sale
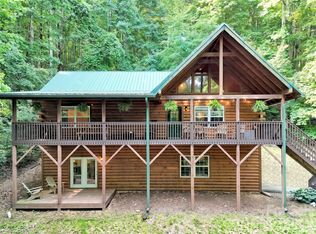 MLS ID #4395907, A. LaRue Allen, RE/MAX Executive. Canopy MLS as distributed by MLS GRID
 - $580,0003 bd2 ba2.4k sqft632 Dogwood Trl, Waynesville, NC 28786For Sale
 MLS ID #4405360, Ron Breese, Keller Williams Great Smokies. Canopy MLS as distributed by MLS GRID
 - $610,0002 bd3 ba1.7k sqft394 Hickory Dr, Waynesville, NC 28786For Sale
 MLS ID #4405975, Mary Foster, Coldwell Banker Boyd & Hassell. Canopy MLS as distributed by MLS GRID
 - $499,0003 bd3 ba1.8k sqft1618 Walnut Creek Rd, Waynesville, NC 28786For SaleMLS ID #4370470, Todd Dunnuck, Mtn. Land Properties, LLC. Canopy MLS as distributed by MLS GRID
- $490,0003 bd3 ba2.8k sqft119 Pleasant Hill Cir, Waynesville, NC 28786For SaleMLS ID #4325217, Mary Leatherwood, Mountain Dreams Realty of WNC. Canopy MLS as distributed by MLS GRID
- $475,0003 bd4 ba2.5k sqft930 Scenic Cir, Waynesville, NC 28786For SaleMLS ID #4314284, Mary Hansen, RE/MAX Executive. Canopy MLS as distributed by MLS GRID
- $594,0003 bd4 ba2.6k sqft82 Sunburst Dr, Waynesville, NC 28786For SaleMLS ID #4401494, Ron Breese, Keller Williams Great Smokies. Canopy MLS as distributed by MLS GRID
- $475,0003 bd2 ba1.1k sqft169 East St, Waynesville, NC 28786For SaleMLS ID #4394289, Ginny Mosteller, Better Homes and Gardens Real Estate Heritage. Canopy MLS as distributed by MLS GRID
- $440,0003 bd2 ba1.4k sqft271 Brook St, Waynesville, NC 28786For Sale By Owner
- $579,0003 bd4 ba2.3k sqft412 Gaddy Hts, Waynesville, NC 28786For SaleMLS ID #4400806, Tohi Coti Lucas, RE/MAX Executive. Canopy MLS as distributed by MLS GRID
- $535,0003 bd2 ba1.5k sqft1970 Old Country Rd, Waynesville, NC 28786For Sale By Owner
- $525,0003 bd3 ba2.4k sqft44 Green Dr, Waynesville, NC 28785For SaleMLS ID #4401809, Cami Silver, Patton Allen Real Estate LLC. Canopy MLS as distributed by MLS GRID
- $505,0003 bd2 ba1.9k sqft47 Winghaven Hts, Waynesville, NC 28786For SaleMLS ID #4398121, Chris Fundanish, Howard Hanna Beverly-Hanks Asheville-North. Canopy MLS as distributed by MLS GRID
- $400,0003 bd3 ba2.1k sqft649 Acres View Dr, Waynesville, NC 28786For SaleMLS ID #4385384, Darrin Graves, Howard Hanna Beverly-Hanks Waynesville. Canopy MLS as distributed by MLS GRID
- $375,0004 bd2 ba1.7k sqft50 Rocky Branch Rd, Waynesville, NC 28786For SaleMLS ID #4401479, Jessica Jackson, Town and Mountain Realty. Canopy MLS as distributed by MLS GRID
- $580,0003 bd4 ba2.3k sqft154 Presidential Dr, Waynesville, NC 28786For SaleMLS ID #4316529, Jennifer Campbell-Overbeeke, Premier Sotheby’s International Realty. Canopy MLS as distributed by MLS GRID
- $545,0003 bd2 ba1.8k sqft96 Tower Ln, Waynesville, NC 28786For SaleMLS ID #4340844, Pamela Williams, Keller Williams Great Smokies. Canopy MLS as distributed by MLS GRID
- $349,0003 bd2 ba1.3k sqft17 W Farley St, Waynesville, NC 28786For SaleMLS ID #4372731, Brian K. Noland, Howard Hanna Beverly-Hanks Waynesville. Canopy MLS as distributed by MLS GRID
- $585,0003 bd2 ba1.8k sqft637 April Park, Waynesville, NC 28786For SaleMLS ID #4391687, Ron Breese, Keller Williams Great Smokies. Canopy MLS as distributed by MLS GRID
