Welcome to this spacious 4-bedroom, 21/2-bath Colonial located in one of Windsor's established neighborhoods. Offering generous living space, a functional floor plan, and solid bones, this home presents an excellent opportunity for buyers looking to add their own personal style and updates. The main level features a welcoming foyer, a bright living room, formal dining room, a spacious eat-in kitchen, and a comfortable family room that's perfect for everyday living or entertaining. Upstairs, you'll find four generously sized bedrooms, including a primary suite with a private full bath, along with ample closet space throughout. Outside, enjoy a private backyard with plenty of room for outdoor gatherings, gardening, or simply relaxing. An attached two-car garage and full basement provide additional storage and endless possibilities. While the home would benefit from cosmetic updates such as fresh paint, flooring, and modern finishes, it has been well maintained and offers a fantastic opportunity to build equity in a highly desirable Windsor location. Conveniently located near parks, schools, shopping, restaurants, Bradley International Airport, and major highways, this home combines space, location, and value.
Under contract
$449,000
46 Lincoln Way, Windsor, CT 06095
4beds
1,928sqft
Single Family Residence
Built in 1972
0.48 Acres Lot
$-- Zestimate®
$233/sqft
$-- HOA
What's special
Attached two-car garageFormal dining roomFour generously sized bedroomsGenerous living spaceAmple closet space throughoutFunctional floor planSpacious eat-in kitchen
- 75 days
- 63
- 2
Zillow last checked:
Listing updated:
Listed by:
John Grubiak (914)403-6462,
Surf Realty LLC 914-403-6462
Source: Smart MLS,MLS#: 24193537
Facts & features
Interior
Bedrooms & bathrooms
- Bedrooms: 4
- Bathrooms: 3
- Full bathrooms: 2
- 1/2 bathrooms: 1
Primary bedroom
- Level: Upper
Bedroom
- Level: Upper
Bedroom
- Level: Upper
Bedroom
- Level: Upper
Dining room
- Level: Main
Living room
- Level: Main
Heating
- Hot Water, Gas In Street
Cooling
- Central Air
Appliances
- Included: Oven/Range, Microwave, Range Hood, Refrigerator, Freezer, Dishwasher, Washer, Dryer, Gas Water Heater, Water Heater
Features
- Basement: Full,Unfinished
- Attic: None
- Number of fireplaces: 1
Interior area
- Total structure area: 1,928
- Total interior livable area: 1,928 sqft
- Finished area above ground: 1,928
Property
Parking
- Total spaces: 4
- Parking features: Attached, Driveway, Private, Paved
- Attached garage spaces: 2
- Has uncovered spaces: Yes
Lot
- Size: 0.48 Acres
- Features: Level
Details
- Parcel number: 774499
- Zoning: Zone - A
Construction
Type & style
- Home type: SingleFamily
- Architectural style: Colonial
- Property subtype: Single Family Residence
Materials
- Aluminum Siding
- Foundation: Concrete Perimeter
- Roof: Asphalt
Condition
- New construction: No
- Year built: 1972
Utilities & green energy
- Sewer: Public Sewer
- Water: Public
Community & HOA
Community
- Subdivision: Poquonock
HOA
- Has HOA: No
Location
- Region: Windsor
Financial & listing details
- Price per square foot: $233/sqft
- Tax assessed value: $249,970
- Annual tax amount: $7,219
- Date on market: 7/31/2026
Estimated market value
Not available
Estimated sales range
Not available
Not available
Price history
| Date | Event | Price |
|---|---|---|
| 9/17/2026 | Pending sale | $449,000$233/sqft |
Source:  Smart MLS #24193537 Report a problem Smart MLS #24193537 Report a problem | ||
| 7/31/2026 | Listed for sale | $449,000$233/sqft |
Source: Smart MLS #24193537 Report a problem | ||
Public tax history
| Year | Property taxes | Tax assessment |
|---|---|---|
| 2025 | $7,112 -6.2% | $249,970 |
| 2024 | $7,579 +34.5% | $249,970 +49% |
| 2023 | $5,635 +1% | $167,720 |
| 2022 | $5,580 | $167,720 |
| 2021 | $5,580 +0.5% | $167,720 |
| 2020 | $5,553 +2.2% | $167,720 |
| 2019 | $5,431 +2.8% | $167,720 +4.7% |
| 2018 | $5,281 +1.6% | $160,230 |
| 2017 | $5,199 +3% | $160,230 |
| 2016 | $5,050 +1.9% | $160,230 |
| 2015 | $4,954 +1.5% | $160,230 |
| 2014 | $4,882 -3.5% | $160,230 -13.5% |
| 2013 | $5,060 -2.2% | $185,150 |
| 2012 | $5,175 -0.3% | $185,150 |
| 2011 | $5,190 +11.9% | $185,150 +13.3% |
| 2010 | $4,638 -11.6% | $163,418 -11.7% |
| 2009 | $5,247 +16.3% | $185,150 +20.3% |
| 2008 | $4,510 | $153,930 |
| 2007 | $4,510 | $153,930 |
| 2006 | $4,510 +2% | $153,930 |
| 2005 | $4,422 +2.3% | $153,930 +2.7% |
| 2004 | $4,321 +20.4% | $149,870 +40.2% |
| 2003 | $3,588 +7.6% | $106,890 |
| 2001 | $3,335 +5% | $106,890 |
| 2000 | $3,175 -23.2% | $106,890 -44.2% |
| 1996 | $4,134 | $191,400 |
Find assessor info on the county website
Monthly payment
Est. payment
Payment breakdown
Explore the cost of this home by adjusting the details. Changes won't be saved.Climate risks
Neighborhood: 06095
Nearby schools
Schools provided by the listing agent
- Elementary: Poquonock
- High: Windsor
Source: Smart MLS. This data may not be complete. We recommend contacting the local school district to confirm school assignments for this home.
Similar homes
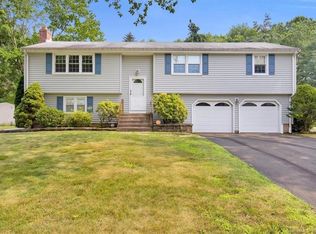
- $429,9003 bd3 ba1.7k sqft78 Country Club Drive, Windsor, CT 06095For Sale

 MLS ID #24206549, Cindy Warner, eXp Realty. Smart MLS
 - $449,0003 bd3 ba1.9k sqft58 Amanda Circle, Windsor, CT 06095For Sale
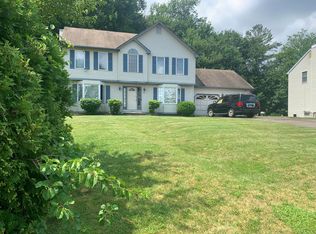 MLS ID #24098749, Steven T. Koleno, Beycome of Connecticut. Smart MLS
 - $390,0003 bd2 ba1.8k sqft27 Eagleton Drive, Windsor, CT 06095For Sale
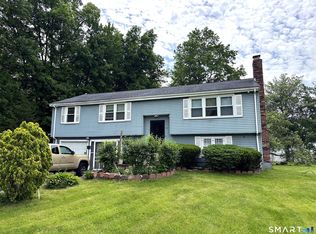 MLS ID #24185939, John Brewer, Exceptional Real Estate LLC. Smart MLS
 - $360,0003 bd3 ba1.7k sqft204 Willowcrest Drive, Windsor, CT 06095For Sale
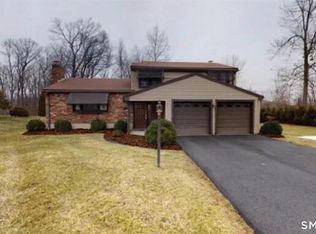 MLS ID #24208789, Steven T. Koleno, Beycome of Connecticut. Smart MLS
 - $450,0003 bd3 ba2.6k sqft1130-R Blue Hills Avenue, Bloomfield, CT 06002For SaleMLS ID #24193917, Janet J. Riley, The Riley Group. Smart MLS
- $409,9003 bd2 ba1.7k sqft15 Barber Street, Windsor, CT 06095For SaleMLS ID #24202592, Myles G. Simon, MBA Realty, LLC. Smart MLS
- $439,9003 bd1 ba1.1k sqft1638 Main Street, South Windsor, CT 06074For SaleMLS ID #24206003, Nelson Foss, Simply Sold Real Estate. Smart MLS
- $389,9003 bd2 ba1.8k sqft17 Forest Lane, Bloomfield, CT 06002For SaleMLS ID #24208458, Tony S. Marques, Golden Rule Realty. Smart MLS
- $449,9994 bd3 ba2.1k sqftBallymeade, Windsor, CT 06095For SaleMLS ID #24205533, Thomas Mele, Social & Co Realty. Smart MLS
- $440,0004 bd3 ba1.8k sqft10 Laurwood Drive, Bolton, CT 06043For SaleMLS ID #24196819, Fernando M. Paiva, Gorski Realty LLC. Smart MLS
- $449,9004 bd3 ba1.8k sqft45 Nepaug Road, Burlington, CT 06013For SaleMLS ID #24177388, Cathy Poehler, Century 21 AllPoints Realty. Smart MLS
- $359,9003 bd2 ba1.5k sqft1 Jaybee Drive, Bloomfield, CT 06002For SaleMLS ID #24196619, Michael H. Truong, eXp Realty. Smart MLS
- $499,9004 bd3 ba2.3k sqft746 Avery Street, South Windsor, CT 06074For SaleMLS ID #24202068, Stephane Esthe, Real Broker CT, LLC. Smart MLS
- $399,9003 bd2 ba1.3k sqft37 Irving Street, Windsor, CT 06095For SaleMLS ID #24205283, Vincent L. Diana, William Raveis Real Estate. Smart MLS
- $424,9003 bd2 ba2.6k sqft411 Griffin Road, South Windsor, CT 06074For SaleMLS ID #24191796, Santo Gulino, William Raveis Real Estate. Smart MLS
- $399,9903 bd2 ba1.4k sqft1347 Hall Boulevard, Bloomfield, CT 06002For SaleMLS ID #24158064, Carol P. Presutti, Berkshire Hathaway NE Prop.. Smart MLS
- $270,0002 bd1 ba1.3k sqft342 Mountain Road, Windsor, CT 06095For SaleMLS ID #24201430, Brian D. Gallagher, Coldwell Banker Realty. Smart MLS
- $329,9005 bd1 ba1.7k sqft398 Elm Street, Windsor Locks, CT 06096For SaleMLS ID #24211916, Laurie Caserta, Canopy Brokerage Company, LLC. Smart MLS
- $409,9003 bd2 ba1.9k sqft15 Converse Road, Bolton, CT 06043For SaleMLS ID #24203711, Vincent L. Diana, William Raveis Real Estate. Smart MLS
- $469,9003 bd3 ba2.2k sqft15 Stein Road, Ellington, CT 06029For SaleMLS ID #24211647, Heather Sampson-Valdes, The Neighborhood Realty Group. Smart MLS
