TERRIFIC CONDO ALTERNATVE! Great price. SWEET • CHARMING • MOVE-IN READY. Welcome to 46 Lupine Road, Lowell, ideally situated near the Dracut line and a quick ride to Downtown Lowell Entertainment! This adorable Honeymooner Ranch is packed with charm, updates and everything you need to make it a sweet little place to call HOME. Offering 1 bedroom and 1 full bath, this cozy home features beautiful hardwood floors, fresh paint throughout, and a bright, welcoming interior. The kitchen has been tastefully updated with pretty cabinetry, newer countertops and includes all appliances including the washer and dryer! Enjoy your morning coffee or unwind at the end of the day on the pretty sun porch, overlooking a charming tree-lined, shady lot. More great features include NEW ROOF (2025) public water, public sewer, vinyl siding, and vinyl replacement windows! A detached 1-car garage with storage above provides valuable additional space, while the full basement with convenient walk-up doghouse access to Back yard offers convenience and possibilities. And the location? So convenient! Close to Veterans Memorial Park, schools, shopping and restaurants — with everyday conveniences within walking distance. Whether you're buying your first home, downsizing, or looking for a cozy alternative to condo living, this home is proof that sometimes the best things do come in small packages. Come "fall" in love with this pretty gem this September!
Pending
$389,900
46 Lupine Rd, Lowell, MA 01850
1beds
662sqft
Single Family Residence
Built in 1940
4,356 Square Feet Lot
$394,500 Zestimate®
$589/sqft
$-- HOA
What's special
Vinyl replacement windowsPretty sun porchVinyl sidingNewer countertopsPretty cabinetryFresh paint throughoutBright welcoming interior
- 35 days
- 147
- 3
Zillow last checked:
Listing updated:
Listed by:
Sharon Narbonne 978-996-4539,
LAER Realty Partners 978-957-1700
Source: MLS PIN,MLS#: 73572543
Facts & features
Interior
Bedrooms & bathrooms
- Bedrooms: 1
- Bathrooms: 1
- Full bathrooms: 1
Primary bedroom
- Features: Ceiling Fan(s), Flooring - Hardwood
- Level: First
- Area: 152.08
- Dimensions: 12.5 x 12.17
Primary bathroom
- Features: No
Bathroom 1
- Features: Bathroom - With Tub & Shower
- Level: First
- Area: 41.56
- Dimensions: 7.92 x 5.25
Kitchen
- Features: Flooring - Hardwood, Dining Area, Cabinets - Upgraded
- Level: Main,First
- Area: 180.21
- Dimensions: 14.42 x 12.5
Living room
- Features: Ceiling Fan(s), Flooring - Hardwood
- Level: Main,First
- Area: 207.42
- Dimensions: 19 x 10.92
Heating
- Steam, Oil
Cooling
- Window Unit(s)
Appliances
- Included: Range, Refrigerator, Washer, Dryer
- Laundry: In Basement
Features
- Sun Room
- Flooring: Vinyl, Hardwood, Flooring - Wood
- Doors: Insulated Doors
- Windows: Insulated Windows
- Basement: Full,Walk-Out Access,Interior Entry
- Has fireplace: No
Interior area
- Total structure area: 662
- Total interior livable area: 662 sqft
- Finished area above ground: 662
Video & virtual tour
Property
Parking
- Total spaces: 3
- Parking features: Detached, Storage, Paved Drive, Off Street, Paved
- Garage spaces: 1
- Uncovered spaces: 2
Features
- Patio & porch: Porch - Enclosed
- Exterior features: Porch - Enclosed
- Frontage length: 50.00
Lot
- Size: 4,356 Square Feet
- Features: Gentle Sloping, Level
Details
- Foundation area: 750
- Parcel number: M:132 B:3750 L:46,3184846
- Zoning: TSF
Construction
Type & style
- Home type: SingleFamily
- Architectural style: Ranch
- Property subtype: Single Family Residence
Materials
- Frame
- Foundation: Block
- Roof: Shingle
Condition
- Year built: 1940
Utilities & green energy
- Electric: Circuit Breakers
- Sewer: Public Sewer
- Water: Public
- Utilities for property: for Electric Range
Community & HOA
Community
- Features: Public Transportation, Shopping, Tennis Court(s), Park, Walk/Jog Trails, Stable(s), Golf, Medical Facility, Laundromat, Bike Path, Highway Access, House of Worship, Public School, T-Station, University
- Security: Security System
- Subdivision: Centralville
HOA
- Has HOA: No
Location
- Region: Lowell
Financial & listing details
- Price per square foot: $589/sqft
- Tax assessed value: $296,000
- Annual tax amount: $3,398
- Date on market: 9/11/2026
Estimated market value
$394,500
$375,000 - $414,000
$1,764/mo
Price history
| Date | Event | Price |
|---|---|---|
| 9/25/2026 | Pending sale | $389,900$589/sqft |
Source: MLS PIN #73572543 Report a problem | ||
| 9/15/2026 | Contingent | $389,900$589/sqft |
Source: MLS PIN #73572543 Report a problem | ||
| 9/7/2026 | Listed for sale | $389,900$589/sqft |
Source: MLS PIN #73572543 Report a problem | ||
Public tax history
| Year | Property taxes | Tax assessment |
|---|---|---|
| 2025 | $3,398 +7.8% | $296,000 +11.8% |
| 2024 | $3,153 +8.1% | $264,700 +12.7% |
| 2023 | $2,917 +23.7% | $234,900 +34.1% |
| 2022 | $2,358 | $175,200 |
| 2021 | $2,358 +1.1% | $175,200 +0.3% |
| 2020 | $2,333 +10% | $174,600 +15.6% |
| 2019 | $2,120 +4.5% | $151,000 +7.1% |
| 2018 | $2,029 +5.1% | $141,000 +9% |
| 2017 | $1,931 +3.5% | $129,400 +5.2% |
| 2016 | $1,865 | $123,000 |
Find assessor info on the county website
Monthly payment
Est. payment
Payment breakdown
Explore the cost of this home by adjusting the details. Changes won't be saved.Climate risks
Neighborhood: Centralville
Nearby schools
Schools provided by the listing agent
- Elementary: Greenhalge Elementary
- Middle: Robinson Middle
- High: Lowell High School
Source: MLS PIN. This data may not be complete. We recommend contacting the local school district to confirm school assignments for this home.
Similar homes
- $344,9002 bd1 ba875 sqft12 L St, Lowell, MA 01850For Sale
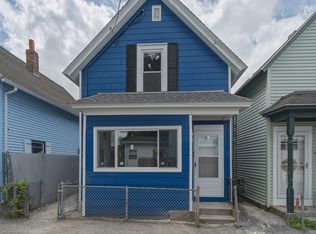 MLS ID #73561827, Candor Investment Group, eXp Realty LLC. MLS PIN
 - $479,9003 bd1 ba749 sqft17 B St, Chelmsford, MA 01824For Sale
 MLS ID #73587343, Candor Investment Group, eXp Realty LLC. MLS PIN
 - $359,0002 bd2 ba979 sqftCotton Mill Lofts-Upper, Lowell, MA 01852For Sale
 MLS ID #73571310, Miller Real Estate Group, Keller Williams Pinnacle Central. MLS PIN
 - $394,9002 bd2 ba960 sqftAdams Farm, North Chelmsford, MA 01863For Sale
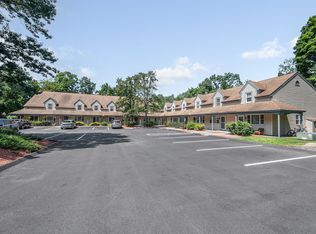 MLS ID #73563177, Brian Donoghue, Universal Property Management. MLS PIN
