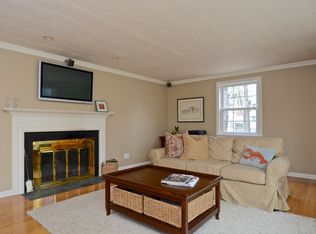
Nestled on a picturesque half acre lot in one of West Hartford's most sought after neighborhoods, this timeless Cape blends classic New England charm with inviting living spaces and endless possibilities. A welcoming front porch sets the tone, offering the perfect spot to enjoy a morning coffee or unwind at the end of the day surrounded by mature trees and peaceful surroundings. Inside, rich hardwood floors, beautiful natural woodwork, built ins, and sun filled rooms create warmth and character throughout. The spacious living room features a fireplace and flows effortlessly into the dining room, making entertaining a breeze. The kitchen is appointed with granite countertops and opens to a bright enclosed porch overlooking the private backyard, providing the perfect setting for relaxing, reading, or enjoying the changing seasons. Upstairs, generously sized bedrooms offer walk in closets, built ins, and timeless architectural details. The showstopper is the expansive third floor loft, a truly unique space featuring dramatic walls of windows on opposite ends that flood the room with natural light. A detached garage, beautiful grounds, and an ideal location close to West Hartford Center, Blue Back Square, parks, dining, and shopping complete the package. Filled with character, charm, and opportunity, this special home is ready for its next chapter. Please submit highest and best offers by 5PM on 7/18
Accepting backups
$450,000
46 Old Mill Lane, West Hartford, CT 06107
4beds
1,856sqft
:
Get pre-qualified$3,244/mo
Single Family Residence
Built in 1913
0.5 Acres Lot
$-- Zestimate®
$242/sqft
$-- HOA
What's special
Welcoming front porchTimeless architectural detailsExpansive third floor loftMature treesBeautiful groundsDetached garageBeautiful natural woodwork
- 39 days |
- 2,893 |
- 165 |
Likely to sell faster than
Zillow last checked:
Listing updated:
Listed by:
Miale Team at Keller Williams Legacy Partners,
David Pilon (860)798-5742,
KW Legacy Partners 860-313-0700
Source: Smart MLS,MLS#: 24155014
Facts & features
Interior
Bedrooms & bathrooms
- Bedrooms: 4
- Bathrooms: 2
- Full bathrooms: 2
Primary bedroom
- Features: Walk-In Closet(s), Hardwood Floor
- Level: Upper
- Area: 284.61 Square Feet
- Dimensions: 17.9 x 15.9
Bedroom
- Features: Walk-In Closet(s), Hardwood Floor
- Level: Upper
- Area: 273.87 Square Feet
- Dimensions: 17.9 x 15.3
Bedroom
- Features: Built-in Features, Walk-In Closet(s), Hardwood Floor
- Level: Upper
- Area: 102.03 Square Feet
- Dimensions: 11.2 x 9.11
Bedroom
- Features: Hardwood Floor
- Level: Upper
Bathroom
- Features: Tub w/Shower, Vinyl Floor
- Level: Main
- Area: 36.4 Square Feet
- Dimensions: 6.5 x 5.6
Bathroom
- Features: Tub w/Shower, Vinyl Floor
- Level: Upper
- Area: 62.05 Square Feet
- Dimensions: 8.5 x 7.3
Dining room
- Features: Built-in Features, Hardwood Floor
- Level: Main
- Area: 239.04 Square Feet
- Dimensions: 16.6 x 14.4
Kitchen
- Features: Granite Counters, Hardwood Floor
- Level: Main
- Area: 134.63 Square Feet
- Dimensions: 16.6 x 8.11
Living room
- Features: Fireplace, Hardwood Floor
- Level: Main
- Area: 415.95 Square Feet
- Dimensions: 14.1 x 29.5
Loft
- Features: Wall/Wall Carpet
- Level: Third,Upper
- Area: 467.86 Square Feet
- Dimensions: 14.9 x 31.4
Heating
- Radiator, Natural Gas
Cooling
- Window Unit(s)
Appliances
- Included: Dryer, Washer, Dishwasher, Trash Compactor, Disposal, Oven/Range, Refrigerator, Gas Water Heater
Features
- Basement: Full
- Attic: Partially Finished,Walk-up
- Number of fireplaces: 1
Interior area
- Total structure area: 1,856
- Total interior livable area: 1,856 sqft
- Finished area above ground: 1,856
Property
Parking
- Total spaces: 4
- Parking features: Detached, Driveway, Private, Gravel
- Garage spaces: 1
- Has uncovered spaces: Yes
Lot
- Size: 0.5 Acres
- Features: Level
Details
- Parcel number: 1904313
- Zoning: R-10
Construction
Type & style
- Home type: SingleFamily
- Architectural style: Cape Cod
- Property subtype: Single Family Residence
Materials
- Wood Siding
- Foundation: Brick/Mortar
- Roof: Asphalt
Condition
- New construction: No
- Year built: 1913
Utilities & green energy
- Sewer: Septic Tank, Cesspool
- Water: Well
Community & HOA
HOA
- Has HOA: No
Location
- Region: West Hartford
Financial & listing details
- Price per square foot: $242/sqft
- Tax assessed value: $184,800
- Annual tax amount: $8,275
- Date on market: 6/25/2026
Estimated market value
Not available
Estimated sales range
Not available
Not available
Price history
| Date | Event | Price |
|---|---|---|
| 6/28/2026 | Listed for sale | $450,000+21%$242/sqft |
Source:  Smart MLS #24155014 Report a problem Smart MLS #24155014 Report a problem | ||
| 9/28/2022 | Sold | $372,000+1.9%$200/sqft |
Source: Smart MLS #170516182 Report a problem | ||
| 9/15/2022 | Listed for sale | $365,000$197/sqft |
Source:  William Raveis Real Estate, Mortgage & Insurance #170516182 Report a problem William Raveis Real Estate, Mortgage & Insurance #170516182 Report a problem | ||
| 9/15/2022 | Contingent | $365,000$197/sqft |
Source: Smart MLS #170516182 Report a problem | ||
| 8/19/2022 | Pending sale | $365,000$197/sqft |
Source: William Raveis Real Estate, Mortgage & Insurance #170516182 Report a problem | ||
| 8/12/2022 | Price change | $365,000-5.4%$197/sqft |
Source: Smart MLS #170516182 Report a problem | ||
| 7/15/2022 | Price change | $386,000-3.5%$208/sqft |
Source: Smart MLS #170496645 Report a problem | ||
| 6/10/2022 | Listed for sale | $399,900+33.3%$215/sqft |
Source: Smart MLS #170496645 Report a problem | ||
| 3/21/2005 | Sold | $300,000$162/sqft |
Source: Public Record Report a problem | ||
Public tax history
| Year | Property taxes | Tax assessment |
|---|---|---|
| 2025 | $8,275 +5.7% | $184,800 |
| 2024 | $7,826 +3.5% | $184,800 |
| 2023 | $7,562 +0.6% | $184,800 |
| 2022 | $7,518 -4.5% | $184,800 -0.5% |
| 2021 | $7,875 +6.5% | $185,640 +4.9% |
| 2020 | $7,397 | $176,960 |
| 2019 | $7,397 +3.9% | $176,960 +1.9% |
| 2018 | $7,120 -0.1% | $173,670 |
| 2017 | $7,127 +0.4% | $173,670 -6.2% |
| 2015 | $7,096 +2.5% | $185,220 |
| 2014 | $6,922 +3% | $185,220 |
| 2013 | $6,723 +1.5% | $185,220 |
| 2012 | $6,622 -21.4% | $185,220 -13.2% |
| 2011 | $8,420 +2.8% | $213,500 |
| 2010 | $8,194 +2.2% | $213,500 |
| 2009 | $8,015 +1.2% | $213,500 |
| 2008 | $7,919 +45.7% | $213,500 +51.7% |
| 2007 | $5,435 +21.6% | $140,700 +25% |
| 2006 | $4,469 -9.9% | $112,560 |
| 2005 | $4,961 +4.6% | $112,560 |
| 2004 | $4,741 +14.8% | $112,560 +2.6% |
| 2003 | $4,130 +5.5% | $109,700 +0% |
| 2001 | $3,914 -2% | $109,660 -17.5% |
| 1998 | $3,992 | $132,860 |
Find assessor info on the county website
Monthly payment
Est. payment
Payment breakdown
Explore the cost of this home by adjusting the details. Changes won't be saved.Climate risks
Neighborhood: 06107
Nearby schools
GreatSchools rating
- 7/10Duffy SchoolGrades: K-5Distance: 1.1 mi
- 7/10Sedgwick Middle SchoolGrades: 6-8Distance: 0.9 mi
- 9/10Conard High SchoolGrades: 9-12Distance: 1.7 mi
Schools provided by the listing agent
- Elementary: Louise Duffy
- Middle: Sedgwick
- High: Conard
Source: Smart MLS. This data may not be complete. We recommend contacting the local school district to confirm school assignments for this home.
- $641,5003 bd2 ba2.1k sqft121 Mountain Terrace Rd, West Hartford, CT 06107Off Market
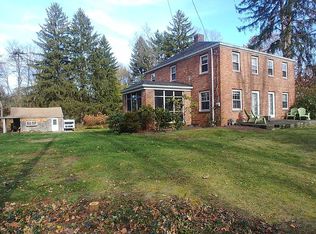
- $18,760-- bd-- ba-- sqft43 Old Mill Ln, West Hartford, CT 06107Off Market
- $716,9003 bd3 ba2.2k sqft52 Old Mill Ln, West Hartford, CT 06107Off Market
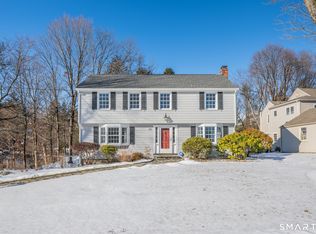
- $906,0005 bd4 ba2.6k sqft115 Mountain Terrace Rd, West Hartford, CT 06107Sold
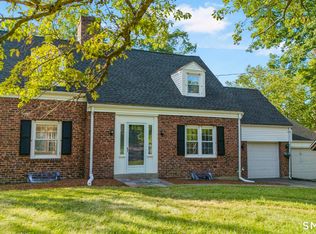
- $380,6004 bd1 ba1.2k sqft41 Old Mill Ln, West Hartford, CT 06107Off Market
- $878,5004 bd2 ba2.8k sqft111 Mountain Terrace Rd, West Hartford, CT 06107Off Market
- $436,8002 bd2 ba1.2k sqft120 Mountain Terrace Rd, West Hartford, CT 06107Off Market
- $957,6004 bd2 ba2.5k sqft116 Mountain Terrace Rd, West Hartford, CT 06107Off Market
A local agent can set up tours, give advice and negotiate with sellers.
Similar homes
- $549,9004 bd3 ba2.1k sqft282 Tunxis Road, West Hartford, CT 06107For Sale
 MLS ID #24194032, Matthew Thurston, KW Legacy Partners. Smart MLS
 - $525,0004 bd2 ba1.8k sqft26 Fernbel Lane, West Hartford, CT 06107For Sale
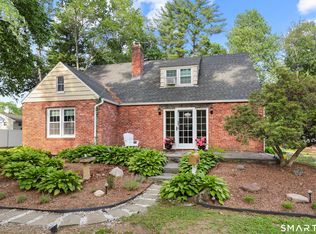 MLS ID #24179218, Suzanne W. Walsh, William Raveis Real Estate. Smart MLS
 - $469,9004 bd3 ba2.1k sqft114 Fuller Drive, West Hartford, CT 06117For Sale
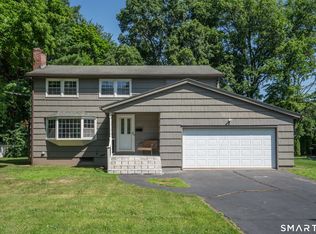 MLS ID #24193324, Dale Hume-Rimai, Berkshire Hathaway NE Prop.. Smart MLS
 - $495,0004 bd2 ba2.1k sqft2425 Albany Avenue, West Hartford, CT 06117For Sale
 MLS ID #24192627, Bonnie Collins, William Raveis Real Estate. Smart MLS
 - $484,0003 bd2 ba1.3k sqft20 Haynes Road, West Hartford, CT 06117For SaleMLS ID #24193720, Jessica Moore, Carbutti & Co., Realtors. Smart MLS
- $449,0005 bd3 ba2.5k sqft39 Maple Avenue, Bloomfield, CT 06002For SaleMLS ID #24190992, Diane Kendrick, Coldwell Banker Realty. Smart MLS
- $479,9003 bd2 ba1.4k sqft415 Main Street, Wethersfield, CT 06109For SaleMLS ID #24192609, Roger M. Veilleux, William Raveis Real Estate. Smart MLS
- $399,9003 bd2 ba1.4k sqft30 Wright Road, Wethersfield, CT 06109For SaleMLS ID #24195833, Karen Kline, Coldwell Banker Realty. Smart MLS
- $420,0003 bd1 ba1.2k sqft107 Bailey Road, Rocky Hill, CT 06067For SaleMLS ID #24196196, Ashley Bowne, KEY Real Estate Services LLC. Smart MLS
- $410,0003 bd2 ba1.8k sqft18 Crestwood Trail, East Hartford, CT 06118For SaleMLS ID #24195819, Andrea Rodriguez, Eagle Eye Realty PLLC. Smart MLS
- $425,0003 bd2 ba1.5k sqft39 Timber Trail, East Hartford, CT 06118For SaleMLS ID #24195078, Tony Opalenik, Eagle Eye Realty PLLC. Smart MLS
- $370,0003 bd2 ba2.1k sqft19 Sycamore Road, Bloomfield, CT 06002For SaleMLS ID #24194521, Lisa C. Barall-Matt, Berkshire Hathaway NE Prop.. Smart MLS
- $449,9004 bd3 ba2.7k sqft40 Eastview Drive, Windsor, CT 06095For SaleMLS ID #24193773, Dawn M. Gagliardi, Serhant Connecticut, LLC. Smart MLS
- $362,0003 bd2 ba1.2k sqft79 Edgemont Avenue, West Hartford, CT 06110For SaleMLS ID #24194191, Tim J. Daly, Coldwell Banker Realty. Smart MLS
- $425,0003 bd3 ba1.3k sqft34 Imperial Drive, South Windsor, CT 06074For SaleMLS ID #24195149, Denise V. Webster, LPT Realty. Smart MLS
- $399,9004 bd2 ba1.6k sqft53 Jan Drive, Hebron, CT 06248For SaleMLS ID #24195802, Adrian Scarpa, Marino Realty LLC. Smart MLS
- $479,0005 bd3 ba2.2k sqft136 Dickinson Road, Marlborough, CT 06447For SaleMLS ID #24195907, Kevin D. Rockoff, Rockoff Realty. Smart MLS
- $495,0003 bd2 ba2.2k sqft437 Lovely Street, Avon, CT 06001For SaleMLS ID #24186143, Gregory Frey, RE/MAX Prime Realty. Smart MLS
- $449,9003 bd2 ba1.7k sqft(Undisclosed Address), Suffield, CT 06078For SaleMLS ID #24193552, Gregory E. Heineman, Trend 2000 Real Estate. Smart MLS
- $424,9003 bd3 ba1.2k sqft61 Hollister Drive, Rocky Hill, CT 06067For SaleMLS ID #24183872, Anthony Cusano, Berkshire Hathaway NE Prop.. Smart MLS
