Welcome to 46 Patton Blvd.—a rare opportunity to own a spacious and thoughtfully updated home in the highly sought-after Great Neck South School District, consistently ranked by Niche.com as one of the top school districts in the country. Situated on a generous 60'x100' lot, this expanded Cape offers approximately 1,969 square feet of versatile living space with flexible living areas, two full baths, and a layout designed for comfort and today's lifestyle.
Step inside to a bright and inviting living room that flows into the dining area and kitchen before opening to a spectacular 19-foot sunroom overlooking the backyard—an ideal space for entertaining, relaxing, or simply enjoying your morning coffee year-round. The first floor also features a spacious primary bedroom and an oversized spa-inspired bathroom complete with a whirlpool tub, separate shower, and skylight that fills the room with natural light.
The second floor offers an updated full bath, a generously sized bedroom with a walk-in closet, and an expansive loft-style living area that provides incredible flexibility as a home office, sitting room, guest space, or additional sleeping area to fit your lifestyle.
Beyond its comfortable living spaces, this home is loaded with valuable upgrades that today's buyers will appreciate, including fully paid-off solar panels, upgraded electric service with a Level 2 EV charger, and a natural gas whole-house generator, providing energy savings and peace of mind during power outages. The lower level offers an abundance of bonus space, providing endless possibilities for recreation, hobbies, storage, or a home gym.
Conveniently located just minutes from shopping, restaurants, parks, major highways, public transportation, and the Queens border, this exceptional home combines generous living space, outstanding energy-efficient upgrades, and access to one of Long Island's premier school districts. If you've been searching for a home that offers flexibility, comfort, and exceptional long-term value in an unbeatable location, 46 Patton Blvd. is one you won't want to miss. Be sure to check out the 3D virtual walkthrough!
For sale
$1,149,000
46 Patton Boulevard, New Hyde Park, NY 11040
3beds
1,969sqft
Single Family Residence, Residential
Built in 1950
6,100 Square Feet Lot
$-- Zestimate®
$584/sqft
$-- HOA
What's special
- 24 days |
- 2,526 |
- 91 |
Likely to sell faster than
Zillow last checked:
Listing updated:
Listed by:
Keller Williams Realty Greater 516-873-7100,
David Lau CBR 516-873-7100
Source: OneKey® MLS as distributed by MLS GRID,MLS#: 1003835
Facts & features
Interior
Bedrooms & bathrooms
- Bedrooms: 3
- Bathrooms: 2
- Full bathrooms: 2
Bedroom 1
- Level: First
Bedroom 2
- Level: Second
Bedroom 3
- Level: Second
Bathroom 1
- Level: First
Bathroom 2
- Level: Second
Dining room
- Level: First
Family room
- Level: First
Kitchen
- Level: First
Living room
- Level: First
Heating
- Hot Water, Natural Gas
Cooling
- Ductless
Appliances
- Included: Dishwasher, Dryer, Gas Oven, Gas Range, Refrigerator, Washer
- Laundry: In Basement
Features
- First Floor Bedroom, First Floor Full Bath, Eat-in Kitchen, Formal Dining, Recessed Lighting, Walk-In Closet(s)
- Flooring: Hardwood
- Windows: Double Pane Windows
- Basement: Full
- Attic: None
- Has fireplace: No
Interior area
- Total structure area: 1,969
- Total interior livable area: 1,969 sqft
Video & virtual tour
Property
Parking
- Total spaces: 1
- Parking features: Driveway, Electric Vehicle Charging Station(s), Garage
- Garage spaces: 1
- Has uncovered spaces: Yes
Features
- Levels: Two
- Patio & porch: Patio, Porch
- Fencing: Back Yard
Lot
- Size: 6,100 Square Feet
- Dimensions: 61' x 100'
- Features: Back Yard, Front Yard, Landscaped, Near Public Transit, Near School, Near Shops, Sprinklers In Front, Sprinklers In Rear
Details
- Parcel number: 2289082310000090
- Special conditions: None
Construction
Type & style
- Home type: SingleFamily
- Architectural style: Cape Cod
- Property subtype: Single Family Residence, Residential
Materials
- Brick, Frame, Vinyl Siding
Condition
- Actual
- Year built: 1950
Utilities & green energy
- Sewer: Public Sewer
- Water: Public
- Utilities for property: Cable Connected, Electricity Connected, Natural Gas Connected, Sewer Connected, Trash Collection Public, Water Connected
Green energy
- Energy generation: Solar
Community & HOA
HOA
- Has HOA: No
Location
- Region: New Hyde Park
Financial & listing details
- Price per square foot: $584/sqft
- Tax assessed value: $798
- Annual tax amount: $13,575
- Date on market: 7/9/2026
- Cumulative days on market: 25 days
- Listing agreement: Exclusive Right To Sell
- Listing terms: Conventional
- Electric utility on property: Yes
Estimated market value
Not available
Estimated sales range
Not available
Not available
Price history
| Date | Event | Price |
|---|---|---|
| 7/9/2026 | Listed for sale | $1,149,000+41.9%$584/sqft |
Source:  OneKey® MLS as distributed by MLS GRID #1003835 Report a problem OneKey® MLS as distributed by MLS GRID #1003835 Report a problem | ||
| 1/2/2019 | Sold | $810,000-2.3%$411/sqft |
Source: OneKey® MLS as distributed by MLS GRID #L3046212 Report a problem | ||
| 9/28/2018 | Listing removed | $829,000$421/sqft |
Source: Edna Mashaal Realty LLC #3046212 Report a problem | ||
| 6/29/2018 | Listed for sale | $829,000$421/sqft |
Source: Edna Mashaal Realty LLC #P1320215 Report a problem | ||
Public tax history
| Year | Property taxes | Tax assessment |
|---|---|---|
| 2024 | -- | $694 -9.4% |
| 2023 | -- | $766 -2.9% |
| 2022 | -- | $789 |
| 2021 | $11,377 -4.6% | -- |
| 2020 | $11,922 +12.8% | $1,009 |
| 2019 | $10,565 | $1,009 |
| 2018 | $10,565 +5.3% | $1,009 |
| 2017 | $10,034 +4% | $1,009 |
| 2016 | $9,646 +185.5% | $1,009 |
| 2015 | $3,379 +0.2% | $1,009 -4.9% |
| 2013 | $3,370 -20.4% | $1,061 -23.7% |
| 2012 | $4,234 -29.2% | $1,391 |
| 2011 | $5,984 +8% | $1,391 -2.2% |
| 2010 | $5,539 | $1,423 -12.9% |
| 2009 | -- | $1,633 +6% |
| 2008 | -- | $1,541 -0.5% |
| 2006 | -- | $1,548 -35.2% |
| 2005 | -- | $2,390 -40.1% |
| 2004 | -- | $3,987 |
| 2003 | -- | $3,987 -48.9% |
| 2002 | -- | $7,800 |
| 2001 | -- | $7,800 |
| 2000 | -- | $7,800 |
Find assessor info on the county website
Monthly payment
Climate risks
Neighborhood: North New Hyde Park
Nearby schools
GreatSchools rating
- NAEarly Childhood CenterGrades: PK-KDistance: 0.2 mi
- 9/10Great Neck South Middle SchoolGrades: 6-8Distance: 1.1 mi
- 10/10Great Neck South High SchoolGrades: 9-12Distance: 1.1 mi
Schools provided by the listing agent
- Elementary: Lakeville Elementary School
- Middle: Great Neck South Middle School
- High: Great Neck South High School
Source: OneKey® MLS as distributed by MLS GRID. This data may not be complete. We recommend contacting the local school district to confirm school assignments for this home.
- $1,155,300-- bd2 ba1.6k sqft50 Patton Blvd, New Hyde Park, NY 11040Off Market
- $1,235,2004 bd2 ba1.6k sqft42 Patton Blvd, New Hyde Park, NY 11040Off Market

- $1,691,0005 bd3 ba2.7k sqft13 Lawrence St, New Hyde Park, NY 11040Off Market
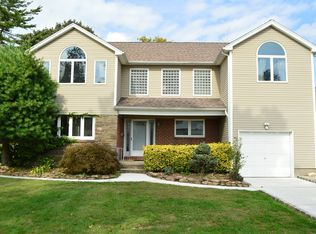
- $637,0003 bd2 ba1.4k sqft57 Patton Blvd, New Hyde Park, NY 11040Off Market

- $1,297,400-- bd1 ba1.9k sqft15 Lawrence St, New Hyde Park, NY 11040Off Market
- $1,161,200-- bd1 ba1.8k sqft38 Patton Blvd, New Hyde Park, NY 11040Off Market
- $1,198,200-- bd2 ba1.9k sqft54 Patton Blvd, New Hyde Park, NY 11040Off Market
- $1,232,2003 bd2 ba1.7k sqft11 Lawrence St, New Hyde Park, NY 11040Off Market
A local agent can set up tours, give advice and negotiate with sellers.
Similar homes
- $1,150,0004 bd2 ba1.5k sqft102 Strattford Road, New Hyde Park, NY 11040For Sale
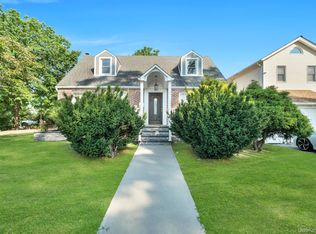
 MLS ID #1022963, Soraya H. Williams, Listing by: Property Professionals Realty. OneKey® MLS as distributed by MLS GRID
 - $1,300,0003 bd3 ba1.7k sqft31 Bellwood Drive, New Hyde Park, NY 11040For Sale
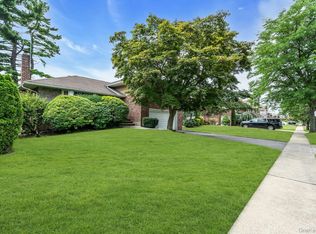 MLS ID #1025340, Jordan L. Caruso, Listing by: Compass Greater NY LLC. OneKey® MLS as distributed by MLS GRID
 - $1,099,0003 bd3 ba2k sqft948 Cathedral Avenue, Franklin Square, NY 11010For Sale
 MLS ID #1029039, Monique Baumann, Listing by: Coldwell Banker American Homes. OneKey® MLS as distributed by MLS GRID
 - $1,299,0004 bd2 ba1.4k sqft257 Schenck Avenue, Great Neck, NY 11021For Sale
 MLS ID #1030957, Charles Chul Chang CBR, Listing by: Exit Realty Team. OneKey® MLS as distributed by MLS GRID
 - $1,399,0003 bd3 ba1.6k sqft93 Transverse Road, Garden City, NY 11530For SaleMLS ID #1030159, Suzanne K. Blair CBR, Listing by: Howard Hanna Coach. OneKey® MLS as distributed by MLS GRID
- $1,388,0003 bd3 ba1.8k sqft76-26 176th Street, Fresh Meadows, NY 11366For SaleMLS ID #1030937, Berta Yadgarova, Listing by: Exit Realty First Choice. OneKey® MLS as distributed by MLS GRID
- $950,0005 bd3 ba2.3k sqft214 Lowell Avenue, Floral Park, NY 11001For SaleMLS ID #1030042, Michael J. Rose, Listing by: OverSouth LLC. OneKey® MLS as distributed by MLS GRID
- $1,199,0004 bd3 ba2k sqft810 Ibsen Street, Woodmere, NY 11598For SaleMLS ID #1031204, Judah Spector, Listing by: All Going Realty LLC. OneKey® MLS as distributed by MLS GRID
- $1,290,0005 bd3 ba1.9k sqft125 Baker Hill Road, Great Neck, NY 11023For SaleMLS ID #1018946, Xiaomeng C. Zhang PSA, Listing by: Keller Williams Realty Greater. OneKey® MLS as distributed by MLS GRID
- $1,199,0004 bd3 ba1.6k sqft194-04 56th Avenue, Fresh Meadows, NY 11365For SaleMLS ID #1014457, Lynda Mahadeo SFR, Listing by: RE/MAX 1st Choice. OneKey® MLS as distributed by MLS GRID
- $1,438,0004 bd2 ba2k sqft46-19 Iris Lane, Great Neck, NY 11020For SaleMLS ID #1030208, Matthew Hart, Listing by: World Prop Intl Sea to Sky. OneKey® MLS as distributed by MLS GRID
- $769,0003 bd2 ba1.7k sqft52 Woods Avenue, Malverne, NY 11565For SaleMLS ID #1032398, Eileen L. O Hara, Listing by: Daniel Gale Sothebys Intl Rlty. OneKey® MLS as distributed by MLS GRID
- $1,088,0004 bd3 ba2.1k sqft46 Audrey Road, Westbury, NY 11590For SaleMLS ID #1014943, Gilson Clarke SRS, Listing by: Signature Premier Properties. OneKey® MLS as distributed by MLS GRID
- $1,350,0003 bd2 ba1.9k sqft261-21 Pembroke Avenue, Great Neck, NY 11020For SaleMLS ID #1006657, Abraham C. Kanfer CBR, Listing by: Daniel Gale Sothebys Intl Rlty. OneKey® MLS as distributed by MLS GRID
- $1,050,0004 bd3 ba2.1k sqft30 Andover Lane, Hicksville, NY 11801For SaleMLS ID #1029808, Jaswinder Singh, Listing by: Realty Connect USA LLC. OneKey® MLS as distributed by MLS GRID
- $995,0004 bd2 ba2k sqft155 Carman Avenue, East Rockaway, NY 11518For SaleMLS ID #1028340, Karina L. Prudencio, Listing by: Mint Homes LI LLC. OneKey® MLS as distributed by MLS GRID
- $1,250,0004 bd3 ba2.7k sqft16 Walnut Road, East Rockaway, NY 11518For SaleMLS ID #1013380, Ronnie B. Gerber, Listing by: Douglas Elliman Real Estate. OneKey® MLS as distributed by MLS GRID
- $899,0004 bd3 ba1.1k sqft80-59 250th Street, Bellerose, NY 11426For SaleMLS ID #1017200, Reema Sharma, Listing by: S H V Real Estate Corp. OneKey® MLS as distributed by MLS GRID
- $978,0003 bd2 ba1.1k sqft4621 216th Street, Bayside, NY 11361For SaleMLS ID #1007848, Gina Back, Listing by: RE/MAX 1st Choice. OneKey® MLS as distributed by MLS GRID
- $875,0004 bd2 ba1.6k sqft119 Caroline Avenue, Franklin Square, NY 11010For SaleMLS ID #1021980, Richard J. Cappiello, Listing by: Iaquinta Premier Properties. OneKey® MLS as distributed by MLS GRID
