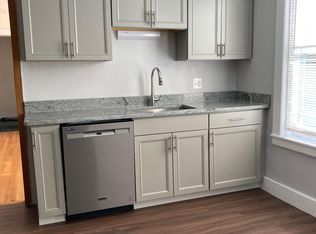
Enjoy the walkability of downtown Westboro! Everything is at your fingertips from this residential side street location. Unit 1, on the main floor, has a townhouse-style floor plan. The 1st floor features the original gracious formal rooms, with high ceilings & Victorian details - like the walkout bay window in the sunroom. There is a spacious bedroom & full bath on the 1st floor. This unit has a staircase to the 2nd floor which features 2 spacious bedrooms & 2nd full bath. Unit 2, on the 2nd floor, can be entered from the exterior fire escape (that doubles as a small deck) or from the front door foyer. This unit has 2 bedrooms, stack laundry, living room, and eat-in kitchen. Adding to the appeal of this property is a 2-car garage (each unit has the right to use 1 side). Utilities are separated (tenants pay own electric and gas bills). A great value as an investment or as an owner-occupied home!
For sale
Price cut: $50.4K (10/6)
$749,500
46 Summer St, Westborough, MA 01581
5beds
2,482sqft
2 Family - 2 Units Up/Down
Built in 1867
-- sqft lot
$738,600 Zestimate®
$302/sqft
$-- HOA
What's special
Victorian detailsStack laundryEat-in kitchenResidential side street locationOriginal gracious formal roomsHigh ceilingsTownhouse-style floor plan
- 22 days
- 1,059
- 72
Zillow last checked:
Listing updated:
Listed by:
Margo Otey 508-439-9717,
REMAX Executive Realty 508-435-6700
Source: MLS PIN,MLS#: 73582270
Facts & features
Interior
Bedrooms & bathrooms
- Bedrooms: 5
- Bathrooms: 3
- Full bathrooms: 3
Heating
- Hot Water, Steam, Natural Gas
Cooling
- None
Appliances
- Included: Range, Dishwasher, Microwave, Refrigerator, Washer, Dryer, Washer/Dryer
- Laundry: Washer & Dryer Hookup, Electric Dryer Hookup, Washer Hookup
Features
- Crown Molding, Stone/Granite/Solid Counters, Living Room, Dining Room, Kitchen, Family Room, Laundry Room, Sunroom
- Flooring: Vinyl, Laminate, Hardwood
- Windows: Screens
- Basement: Full,Unfinished
- Has fireplace: No
Interior area
- Total structure area: 2,482
- Total interior livable area: 2,482 sqft
- Finished area above ground: 2,482
Video & virtual tour
Property
Parking
- Total spaces: 6
- Parking features: Paved Drive, Off Street, Paved
- Garage spaces: 2
- Uncovered spaces: 4
Features
- Exterior features: Rain Gutters, Garden
Lot
- Size: 0.5 Acres
- Features: Sloped
Details
- Parcel number: 1734869
- Zoning: MF
Construction
Type & style
- Home type: MultiFamily
- Property subtype: 2 Family - 2 Units Up/Down
Materials
- Frame, Conventional (2x4-2x6)
- Foundation: Stone
- Roof: Shingle
Condition
- Year built: 1867
Utilities & green energy
- Electric: Circuit Breakers, 200+ Amp Service
- Sewer: Public Sewer
- Water: Public
- Utilities for property: for Electric Range, for Electric Dryer, Washer Hookup
Green energy
- Energy efficient items: Varies per Unit
Community & HOA
Community
- Features: Public Transportation, Shopping, Golf, Medical Facility, Laundromat, Highway Access, House of Worship, Public School, T-Station
Location
- Region: Westborough
Financial & listing details
- Price per square foot: $302/sqft
- Tax assessed value: $660,200
- Annual tax amount: $10,517
- Date on market: 9/24/2026
- Listing terms: Contract
- Total actual rent: 3750
Estimated market value
$738,600
$702,000 - $776,000
$3,337/mo
Price history
| Date | Event | Price |
|---|---|---|
| 10/6/2026 | Price change | $749,500-6.3%$302/sqft |
Source: MLS PIN #73582270 Report a problem | ||
| 9/24/2026 | Listed for sale | $799,900+263.6%$322/sqft |
Source: MLS PIN #73582270 Report a problem | ||
| 4/23/2017 | Listing removed | $1,675$1/sqft |
Source: Re/Max Executive - Hopkinton. #72144538 Report a problem | ||
| 4/13/2017 | Listed for rent | $1,675$1/sqft |
Source: Re/Max Executive - Hopkinton. #72144538 Report a problem | ||
| 3/18/2011 | Sold | $220,000-12%$89/sqft |
Source: Public Record Report a problem | ||
| 1/28/2011 | Price change | $250,000-7.1%$101/sqft |
Source: George Russell #71152009 Report a problem | ||
| 1/7/2011 | Price change | $269,000-2.2%$108/sqft |
Source: George Russell #71152009 Report a problem | ||
| 12/10/2010 | Price change | $275,000-5.2%$111/sqft |
Source: George Russell #71152009 Report a problem | ||
| 11/10/2010 | Price change | $290,000-3.3%$117/sqft |
Source: George Russell #71152009 Report a problem | ||
| 10/20/2010 | Listed for sale | $300,000$121/sqft |
Source: George Russell #71152009 Report a problem | ||
Public tax history
| Year | Property taxes | Tax assessment |
|---|---|---|
| 2025 | $10,302 +7.9% | $632,400 +8.6% |
| 2024 | $9,552 +3.8% | $582,100 +6.6% |
| 2023 | $9,198 +8.1% | $546,200 +18.7% |
| 2022 | $8,505 +5.5% | $460,000 +5.8% |
| 2021 | $8,059 +4.1% | $434,700 +2.9% |
| 2020 | $7,742 +3.5% | $422,600 +3.5% |
| 2019 | $7,482 +12.6% | $408,200 +13.5% |
| 2018 | $6,642 +10.4% | $359,800 +6.4% |
| 2017 | $6,018 -2.1% | $338,100 -2.3% |
| 2016 | $6,150 -2.2% | $346,100 +2.3% |
| 2015 | $6,291 0% | $338,400 +3.7% |
| 2014 | $6,294 +1.7% | $326,300 |
| 2013 | $6,190 +1.9% | $326,300 +3.2% |
| 2012 | $6,074 +4.8% | $316,200 -0.5% |
| 2011 | $5,795 -2.2% | $317,700 -9% |
| 2010 | $5,928 +4.3% | $349,100 -4.7% |
| 2009 | $5,681 +1.4% | $366,500 -3.8% |
| 2008 | $5,601 +9.9% | $381,000 +2.1% |
| 2007 | $5,098 -1.4% | $373,200 |
| 2006 | $5,173 +6.7% | $373,200 +10.7% |
| 2005 | $4,846 +19.3% | $337,200 +15.1% |
| 2004 | $4,063 +18.2% | $292,900 +13.1% |
| 2003 | $3,438 +19.7% | $258,900 +21.7% |
| 2002 | $2,873 +4.8% | $212,800 +17.4% |
| 2000 | $2,741 +2.2% | $181,300 +14.6% |
| 1998 | $2,683 | $158,200 |
Find assessor info on the county website
Monthly payment
Est. payment
Payment breakdown
Explore the cost of this home by adjusting the details. Changes won't be saved.Climate risks
Neighborhood: 01581


Similar homes
- $--4 bd3 ba2.7k sqft25 Olde Coach Rd, Westborough, MA 01581Auction
 Auction.com 2
 - $750,0004 bd3 ba2.4k sqft159 Walnut St, Shrewsbury, MA 01545For Sale
 MLS ID #73589801, Orissa Lawrence, Keller Williams Realty Boston Northwest. MLS PIN
 - $845,0004 bd3 ba2.4k sqft16 Wheeler Rd, Westborough, MA 01581For Sale
 MLS ID #73579043, Lanting Huang-Truong, StartPoint Realty. MLS PIN
 - $900,0004 bd3 ba2.8k sqft109 South St, Westborough, MA 01581For Sale
 MLS ID #73498731, Michael Mathieu, Mathieu Newton Sotheby's International Realty. MLS PIN
