Rare opportunity to own one of Downtown San Joses premier live/work residences. Offering over 2,600 SF, this unique property combines luxury urban living with a professionally zoned commercial space ideal for entrepreneurs, business owners, creatives, consultants, and client-facing businesses.
The upper level features an open-concept floor plan with wood flooring, an updated kitchen with granite countertops and stainless-steel appliances, a private patio with downtown views, and two spacious bedroom suites with walk-in closets and custom organizers.
The versatile ground-level space offers direct street access and excellent visibility, making it ideal for a business, office, studio, or showroom.
Additional features include three dedicated parking spaces, two large private storage rooms, and access to community amenities including a pool, fitness center, sauna, spa, and hot tub.
Ideally located near San Pedro Square Market, SAP Center, Caltrain, Whole Foods, restaurants, entertainment, and major commuter routes, this is a rare opportunity to enjoy the ultimate live/work lifestyle in the heart of Downtown San Jose.
For sale
$1,599,000
46 W Julian St Unit 217, San Jose, CA 95110
3beds
2,661sqft
:
Get pre-qualified$11,345/mo
Condominium, Residential
Built in 2004
-- sqft lot
$-- Zestimate®
$601/sqft
$1,019/mo HOA
What's special
- 58 days |
- 186 |
- 1 |
Zillow last checked:
Listing updated:
Listed by:
Thao Dang & Brian Ng 70013767 408-972-1367,
Block Change Real Estate 408-655-0878,
Mia Nguyen 02156172 408-886-0677,
Block Change Real Estate
Source: MLSListings Inc,MLS#: ML82050521
Facts & features
Interior
Bedrooms & bathrooms
- Bedrooms: 3
- Bathrooms: 3
- Full bathrooms: 3
Bedroom
- Features: GroundFloorBedroom, WalkinCloset, PrimaryBedroom2plus
Bathroom
- Features: DoubleSinks, PrimaryStallShowers, Tile, TubinPrimaryBedroom
Dining room
- Features: DiningArea
Family room
- Features: NoFamilyRoom
Kitchen
- Features: Countertop_Granite
Heating
- Heat Pump
Cooling
- Central Air
Appliances
- Included: Dishwasher, Disposal, Microwave, Electric Oven/Range, Refrigerator, Washer/Dryer
Features
- Walk-In Closet(s)
- Flooring: Carpet, Wood
Interior area
- Total structure area: 2,661
- Total interior livable area: 2,661 sqft
Property
Parking
- Total spaces: 3
- Parking features: Assigned, Common, Electric Gate
- Garage spaces: 3
Accessibility
- Accessibility features: Elevator/Lift
Features
- Stories: 1
- Patio & porch: Balcony/Patio
- Pool features: Community, In Ground
- Spa features: Other, Spa/HotTub
Details
- Parcel number: 25952014 01
- Zoning: APD
- Special conditions: Standard
Construction
Type & style
- Home type: Condo
- Property subtype: Condominium, Residential
Materials
- Foundation: Other
- Roof: Other
Condition
- New construction: No
- Year built: 2004
Utilities & green energy
- Gas: PublicUtilities
- Water: Public
- Utilities for property: Public Utilities, Water Public
Community & HOA
HOA
- Has HOA: Yes
- Amenities included: Community Pool, Gym Exercise Facility, Organized Activities
- HOA fee: $1,019 monthly
Location
- Region: San Jose
Financial & listing details
- Price per square foot: $601/sqft
- Tax assessed value: $1,200,000
- Annual tax amount: $15,372
- Date on market: 6/10/2026
- Listing agreement: ExclusiveAgency
Estimated market value
Not available
Estimated sales range
Not available
Not available
Price history
| Date | Event | Price |
|---|---|---|
| 6/10/2026 | Listed for sale | $1,599,000+27.9%$601/sqft |
Source:  MLSListings Inc #ML82050521 Report a problem MLSListings Inc #ML82050521 Report a problem | ||
| 4/30/2018 | Sold | $1,250,000+86.6%$470/sqft |
Source:  MLSListings Inc #ML81697286 Report a problem MLSListings Inc #ML81697286 Report a problem | ||
| 8/18/2004 | Sold | $670,000$252/sqft |
Source: Public Record Report a problem | ||
Public tax history
| Year | Property taxes | Tax assessment |
|---|---|---|
| 2025 | $15,372 +5.1% | $1,200,000 |
| 2024 | $14,632 +6% | $1,200,000 +7.1% |
| 2023 | $13,805 -15.4% | $1,120,000 -15.3% |
| 2022 | $16,324 +9.2% | $1,323,074 +7.5% |
| 2021 | $14,951 +3.2% | $1,230,500 +2.5% |
| 2020 | $14,487 | $1,200,000 -5.9% |
| 2019 | $14,487 +164.8% | $1,275,000 +202.5% |
| 2018 | $5,471 | $421,434 +2% |
| 2017 | $5,471 +0.8% | $413,171 +2% |
| 2016 | $5,428 +3.4% | $405,071 +1.5% |
| 2015 | $5,252 +1.7% | $398,988 +2% |
| 2014 | $5,163 | $391,173 |
Find assessor info on the county website
Monthly payment
Est. payment
Payment breakdown
Explore the cost of this home by adjusting the details. Changes won't be saved.Climate risks
Neighborhood: Downtown
Nearby schools
GreatSchools rating
- 1/10Grant Elementary SchoolGrades: K-5Distance: 0.8 mi
- 4/10Herbert Hoover Middle SchoolGrades: 6-8Distance: 1.7 mi
- 7/10Abraham Lincoln High SchoolGrades: 9-12Distance: 1.8 mi
Schools provided by the listing agent
- Elementary: GrantElementary_1
- Middle: HerbertHooverMiddle_1
- High: AbrahamLincolnHigh_1
- District: SanJoseUnified
Source: MLSListings Inc. This data may not be complete. We recommend contacting the local school district to confirm school assignments for this home.
- $769,9002 bd2 ba1.5k sqft46 W Julian St UNIT 415, San Jose, CA 95110Off Market
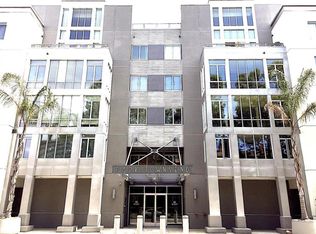
- $799,7002 bd2 ba1.5k sqft46 W Julian St UNIT 503, San Jose, CA 95110Off Market
- $879,8002 bd2 ba1.9k sqft46 W Julian St UNIT 204, San Jose, CA 95110Off Market

- $783,2002 bd2 ba1.5k sqft46 W Julian St UNIT 505, San Jose, CA 95110Off Market
- $692,6002 bd2 ba1.6k sqft46 W Julian St UNIT 426, San Jose, CA 95110Off Market
- $739,0002 bd2 ba1.6k sqft46 W Julian St UNIT 424, San Jose, CA 95110Off Market
- $713,8002 bd2 ba1.6k sqft46 W Julian St UNIT 414, San Jose, CA 95110Off Market
- $887,3002 bd2 ba1.9k sqft46 W Julian St UNIT 307, San Jose, CA 95110Off Market
- $545,1001 bd1 ba1.2k sqft46 W Julian St UNIT 413, San Jose, CA 95110Off Market
A local agent can set up tours, give advice and negotiate with sellers.
Similar homes
- $948,8002 bd2 ba1.5k sqft46 W Julian St Unit 427, San Jose, CA 95110For Sale
 MLS ID #ML82053651, Eric Woodward. MLSListings Inc
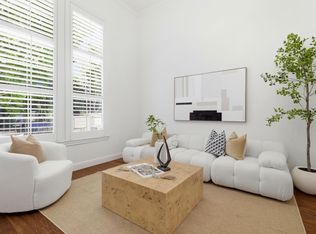
 - $999,0003 bd3 ba1.5k sqft80 Ryland Park Way, San Jose, CA 95110For Sale
 MLS ID #ML82054437, Jennifer Rutherford. MLSListings Inc
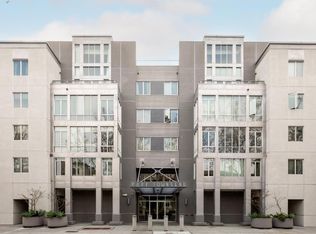
 - $848,0002 bd2 ba1.6k sqft46 W Julian St Unit 208, San Jose, CA 95110For Sale
 MLS ID #ML82036861, Sean Manning. MLSListings Inc
 - $990,0003 bd3 ba2k sqft25 S 3rd St Unit 118, San Jose, CA 95113For Sale
 MLS ID #426128859, Lisa M. Lyons DRE #01501433, Compass. SFAR
 - $1,598,0003 bd3 ba2k sqft506 Mill River Ln, San Jose, CA 95134For SaleMLS ID #ML82049964, Derrick D'Acolatse. MLSListings Inc
- $1,398,0003 bd2 ba1.7k sqft1579 Whiterock Cir, San Jose, CA 95125For SaleMLS ID #ML82056453, Kenn Callahan. MLSListings Inc
- $1,688,8883 bd2 ba1.4k sqft484 Ardis Ave, San Jose, CA 95117For SaleMLS ID #ML82049094, Rob Roham. MLSListings Inc
- $898,0004 bd3 ba1.5k sqft212 Grayson Ter, San Jose, CA 95126For SaleMLS ID #ML82056197, Linda Baker. MLSListings Inc
- $1,698,8003 bd2 ba1.5k sqft19503 Stevens Creek Blvd Suite 320, Cupertino, CA 95014For SaleMLS ID #ML82055618, Chaochao Jiang. MLSListings Inc
- $1,499,8003 bd3 ba2k sqft553 Mill River Ln, San Jose, CA 95134For SaleMLS ID #ML82049663, Laxmi Penupothula. MLSListings Inc
- $1,468,8883 bd2 ba1.4k sqft281 Sposito Cir, San Jose, CA 95136For SaleMLS ID #ML82053271, Arcelia A. Trigos. MLSListings Inc
- $1,498,0003 bd4 ba1.8k sqft1681 Shore Pl Unit 3, Santa Clara, CA 95054For SaleMLS ID #41144143, Joyce Chiu. CCAR
- $845,0002 bd2 ba1.4k sqft144 S 3rd St Unit 609, San Jose, CA 95112For SaleMLS ID #ML82053790, Sharmila Banerjee. MLSListings Inc
- $949,0003 bd3 ba1.6k sqft359 Bautista Pl, San Jose, CA 95126For SaleMLS ID #ML82056433, Thuy Do. MLSListings Inc
- $1,699,0003 bd3 ba1.5k sqft5635 Le Fevre Dr, San Jose, CA 95118For SaleMLS ID #ML82049424, Amol Heda. MLSListings Inc
- $1,700,0004 bd4 ba1.9k sqft391 Charles Morris Ter, Sunnyvale, CA 94085For SaleMLS ID #ML82056170, Tom Dang. MLSListings Inc
- $1,399,0003 bd3 ba1.5k sqft4513 Lick Mill Blvd, Santa Clara, CA 95054For SaleMLS ID #ML82056644, Mike Strouf. MLSListings Inc
- $1,349,0004 bd4 ba2.1k sqft132 Llano De Los Robles Ave, San Jose, CA 95136For SaleMLS ID #ML82056778, Coulter Stansell. MLSListings Inc
- $1,933,0003 bd2 ba1.8k sqft3220 Foxboro Pl, San Jose, CA 95135For SaleMLS ID #ML82055729, Sunny Singh. MLSListings Inc
- $1,399,9993 bd3 ba1.9k sqft2158 Capitol Park Ct, San Jose, CA 95132New ConstructionMLS ID #ML82055438, Erica Wong. MLSListings Inc
Local buyer's agents are ready to help
