Welcome to easy, low-maintenance living at 46 Wiltshire Circle in Fletcher! This charming, one-level townhome offers the ideal combination of comfort, convenience and style. Featuring two spacious bedrooms, two full baths and abundant storage throughout, this home is designed for effortless everyday living. The beautiful kitchen boasts granite countertops, while engineered hardwood floors add warmth and elegance. Relax in the spacious den beside the cozy fireplace, ideal for those chilly mountain evenings. Go outside to enjoy your morning coffee or unwind on the inviting back patio. A spacious two-car garage provides additional storage and convenience. Enjoy the ease of one-level living with the added benefit of an HOA that takes care of exterior maintenance and grounds upkeep, giving you more time to enjoy the things you love. With its welcoming atmosphere, thoughtful features and low-maintenance lifestyle, this townhome is a wonderful place to call home. Schedule your showing today.
Active
$344,900
46 Wiltshire Cir, Fletcher, NC 28732
2beds
1,292sqft
Condominium
Built in 2003
-- sqft lot
$-- Zestimate®
$267/sqft
$200/mo HOA
What's special
Cozy fireplaceSpacious two-car garageBeautiful kitchenEngineered hardwood floorsInviting back patioTwo spacious bedroomsGranite countertops
- 1 day
- 78
- 4
Zillow last checked:
Listing updated:
Listed by:
Caroline Kalpinski 828-575-7905,
Premier Sotheby’s International Realty
Source: Canopy MLS as distributed by MLS GRID,MLS#: 4443611
Facts & features
Interior
Bedrooms & bathrooms
- Bedrooms: 2
- Bathrooms: 2
- Full bathrooms: 2
- Main level bedrooms: 2
Primary bedroom
- Level: Main
Bedroom s
- Level: Main
Bathroom full
- Level: Main
Breakfast
- Level: Main
Kitchen
- Level: Main
Living room
- Level: Main
Heating
- Central
Cooling
- Central Air
Appliances
- Included: Dishwasher, Dryer, Electric Range, Oven, Refrigerator, Washer
- Laundry: Main Level
Features
- Pantry, Walk-In Closet(s)
- Has basement: No
- Fireplace features: Gas Log, Living Room
Interior area
- Total structure area: 1,292
- Total interior livable area: 1,292 sqft
- Finished area above ground: 1,292
- Finished area below ground: 0
Property
Parking
- Total spaces: 2
- Parking features: Driveway, Attached Garage, Garage on Main Level
- Attached garage spaces: 2
- Has uncovered spaces: Yes
Features
- Levels: One
- Stories: 1
- Entry location: Main
- Patio & porch: Patio
Details
- Parcel number: 9971451
- Zoning: C-2
- Special conditions: Standard
Construction
Type & style
- Home type: Condo
- Property subtype: Condominium
Materials
- Brick Partial, Vinyl
- Foundation: Crawl Space
- Roof: Composition
Condition
- New construction: No
- Year built: 2003
Utilities & green energy
- Sewer: Public Sewer
- Water: City
Community & HOA
Community
- Subdivision: Stafford
HOA
- Has HOA: Yes
- HOA fee: $200 monthly
- HOA name: Baldwin
Location
- Region: Fletcher
Financial & listing details
- Price per square foot: $267/sqft
- Tax assessed value: $350,600
- Annual tax amount: $561
- Date on market: 11/16/2026
- Cumulative days on market: 1 day
- Listing terms: Cash,Conventional
- Road surface type: Concrete, Paved
Estimated market value
Not available
Estimated sales range
Not available
Not available
Price history
| Date | Event | Price |
|---|---|---|
| 11/16/2026 | Listed for sale | $344,900+16.9%$267/sqft |
Source:  Canopy MLS as distributed by MLS GRID #4443611 Report a problem | ||
| 11/9/2021 | Sold | $295,000-1.6%$228/sqft |
Source: Canopy MLS as distributed by MLS GRID #3789112 Report a problem | ||
| 10/20/2021 | Pending sale | $299,900$232/sqft |
Source: Canopy MLS as distributed by MLS GRID #3789112 Report a problem | ||
| 9/24/2021 | Listed for sale | $299,900-11.8%$232/sqft |
Source: Canopy MLS as distributed by MLS GRID #3789112 Report a problem | ||
| 9/22/2021 | Listing removed | -- |
Source: Owner Report a problem | ||
| 9/19/2021 | Price change | $339,900-2.9%$263/sqft |
Source: Owner Report a problem | ||
| 9/17/2021 | Listed for sale | $349,900+40%$271/sqft |
Source: Owner Report a problem | ||
| 12/1/2020 | Sold | $250,000$193/sqft |
Source: Canopy MLS as distributed by MLS GRID #3672466 Report a problem | ||
| 10/17/2020 | Pending sale | $250,000$193/sqft |
Source: Beverly-Hanks North Asheville #3672466 Report a problem | ||
| 10/14/2020 | Listed for sale | $250,000$193/sqft |
Source: Beverly-Hanks North Asheville #3672466 Report a problem | ||
Public tax history
| Year | Property taxes | Tax assessment |
|---|---|---|
| 2018 | $561 -26.7% | $135,500 |
| 2017 | $766 | $135,500 |
| 2016 | -- | $135,500 |
| 2015 | -- | $135,500 -99.2% |
| 2014 | -- | $17,406,550 +11741.2% |
| 2013 | -- | $147,000 |
| 2012 | -- | $147,000 |
| 2011 | -- | $147,000 -8.7% |
| 2010 | -- | $161,000 |
| 2009 | -- | $161,000 |
| 2008 | -- | $161,000 |
| 2007 | -- | $161,000 +19.1% |
| 2006 | -- | $135,200 |
Find assessor info on the county website
Monthly payment
Est. payment
Payment breakdown
Explore the cost of this home by adjusting the details. Changes won't be saved.Climate risks
Neighborhood: 28732
Nearby schools
Schools provided by the listing agent
- Elementary: Glen Marlow
- Middle: Rugby
- High: West Henderson
Source: Canopy MLS as distributed by MLS GRID. This data may not be complete. We recommend contacting the local school district to confirm school assignments for this home.


Similar homes
- $329,0002 bd2 ba1.4k sqft156 Chesire Way, Fletcher, NC 28732For Sale
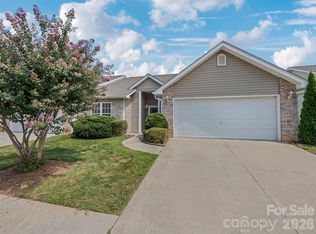
 MLS ID #4416313, Ryan Ross, Good Hike Realty. Canopy MLS as distributed by MLS GRID
- $260,0004 bd2 ba1.2k sqft359 Wiltshire Cir, Fletcher, NC 28732Active
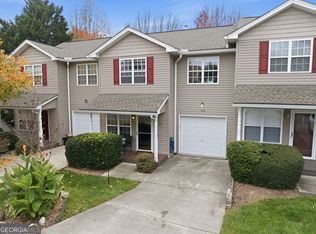
 MLS ID #10886743, Sukhin Chawla, Highlands Properties. GAMLS
- $292,5003 bd3 ba1.2k sqft309 Wiltshire Cir, Fletcher, NC 28732For Sale
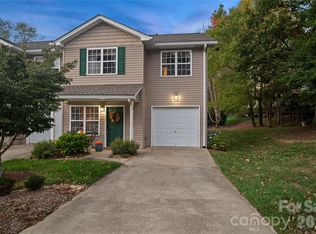 MLS ID #4435861, Caroline Ericksen, Coldwell Banker Advantage. Canopy MLS as distributed by MLS GRID
- $290,0003 bd3 ba1.3k sqft137 Wiltshire Cir, Fletcher, NC 28732For Sale
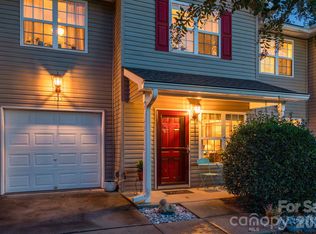 MLS ID #4432589, Clarissa Marshall, EXP Realty LLC. Canopy MLS as distributed by MLS GRID
- $289,5003 bd3 ba1.2k sqftStafford Hills, Fletcher, NC 28732For SaleMLS ID #4434511, Bill Goodman, Looking Glass Realty, Hendersonville. Canopy MLS as distributed by MLS GRID
- $275,0003 bd3 ba1.3k sqft64 Cheshire Way, Fletcher, NC 28732For SaleMLS ID #4431669, Taryn Hart, Howard Hanna Beverly-Hanks Brevard Downtown. Canopy MLS as distributed by MLS GRID
- $399,0003 bd2 ba1.2k sqft481 Fanning Bridge Rd, Fletcher, NC 28732For SaleMLS ID #4440634, Mark Mathews, Appalachian Realty Associates. Canopy MLS as distributed by MLS GRID
- $449,0003 bd2 ba1.3k sqft384 Glensprings Dr, Fletcher, NC 28732For SaleMLS ID #4442832, John Hardie, Howard Hanna Beverly-Hanks Fletcher. Canopy MLS as distributed by MLS GRID
- $324,9003 bd2 ba1.6k sqft6 Daniel Dr, Fletcher, NC 28732For SaleMLS ID #4428702, Brock Zevan, Real Broker, LLC. Canopy MLS as distributed by MLS GRID
- $415,0003 bd2 ba1.3k sqft98 Stonehollow Rd, Fletcher, NC 28732For SaleMLS ID #4422790, Robin Mehler, Town and Mountain Realty. Canopy MLS as distributed by MLS GRID
- $439,9003 bd2 ba1.5k sqft97 Wilkie Way, Fletcher, NC 28732For SaleMLS ID #4418973, Jen Hubbell, Keller Williams Mtn Partners, LLC. Canopy MLS as distributed by MLS GRID
- $321,9001 bd3 ba1k sqft126 N Garden Ct, Fletcher, NC 28732For SaleMLS ID #4435444, Caroline Kalpinski, Premier Sotheby’s International Realty. Canopy MLS as distributed by MLS GRID
- $345,0003 bd3 ba1.3k sqft623 Cardwell Ln, Fletcher, NC 28732For SaleMLS ID #4430671, Stacey Pederson, Fathom Realty. Canopy MLS as distributed by MLS GRID
- $375,0003 bd2 ba1.3k sqft99 Yadkin Rd, Fletcher, NC 28732For SaleMLS ID #4402740, Alexander Cobb, Nexus Realty LLC. Canopy MLS as distributed by MLS GRID
- $289,9003 bd2 ba1k sqft234 Brickton Village Cir Unit 107, Fletcher, NC 28732For SaleMLS ID #4429524, Brian Oliver, Premier Sotheby’s International Realty. Canopy MLS as distributed by MLS GRID
- $280,0003 bd3 ba1.4k sqftTownes at Bagwell Mill, Fletcher, NC 28732For SaleMLS ID #4434597, Chandler Brewer, Town and Mountain Realty. Canopy MLS as distributed by MLS GRID
- $397,5003 bd2 ba1.3k sqft396 Glensprings Dr, Fletcher, NC 28732For SaleMLS ID #4312121, Renee Richardson, Keller Williams Elite Realty. Canopy MLS as distributed by MLS GRID
- $270,0002 bd2 ba1k sqft91 Brickton Village Cir #103, Fletcher, NC 28732For SaleMLS ID #4425955, Nancy Witek, Howard Hanna Beverly-Hanks Fletcher. Canopy MLS as distributed by MLS GRID
