Welcome to 46 Woodview Rd, a captivating log cabin retreat that blends rustic charm with modern comforts. Nestled on a serene property, this home offers a covered front porch with a swing, and a relaxing hot tub/spa —perfect for unwinding in nature. Constructed with 8-inch thick log walls, this home boasts exceptional craftsmanship and timeless character. Inside, you'll find a warm and inviting atmosphere, highlighted by exquisite Black Forest pine floors imported from Italy (protected by carpet for preservation), real wood cabinetry, and a distinctive German-style barn roof. The charming kitchen features a striking brick wall with built-ins, adding character and functionality to the heart of the home. With 10 closets, storage is never an issue. The bonus room offers flexibility for an office, den, or even in-law quarters, while an additional space beneath the sunporch—currently used as a dog kennel—presents endless possibilities. The partially fenced backyard is ideal for pets, and the dedicated picnic area invites you to enjoy outdoor dining surrounded by nature. After a long day, retreat to your private hot tub/spa, where relaxation awaits. Conveniently located within an hour’s drive of Carlisle, Gettysburg, Hagerstown, Hanover, York, Chambersburg, Shippensburg, Westminster, and Harrisburg, this property offers easy access to shopping, dining, historical landmarks, and employment centers. Outdoor enthusiasts will love being just 20 miles from Ski Liberty and only 10 minutes from Pine Grove Furnace State Park, where you can enjoy hiking along the Appalachian Trail, swimming and boating at Fuller and Laurel Lakes, and events like the annual Appalachian Trail Festival. Whether you're looking for a charming full-time residence, a vacation retreat, or an income-generating Airbnb, this property offers a unique opportunity to embrace log cabin living at its finest. 3 Bedrooms | 1.5 Baths | 3,000+ Finished Sq. Ft. | Partially Fenced Backyard | Bonus Room | Hot Tub/Spa— The property is accessed via a private, dead end road! Schedule a showing today and experience the charm, comfort, and versatility of 46 Woodview Rd!
For sale
$400,000
46 Woodview Rd, Biglerville, PA 17307
3beds
3,312sqft
Single Family Residence
Built in 1979
0.92 Acres Lot
$-- Zestimate®
$121/sqft
$-- HOA
What's special
Dedicated picnic areaBonus roomDistinctive german-style barn roofPartially fenced backyardBrick wall with built-insReal wood cabinetryCharming kitchen
- 571 days
- 509
- 23
Zillow last checked:
Listing updated:
Listed by:
Broc Schmelyun 717-880-0393,
Keller Williams Keystone Realty 7176345921
Source: Bright MLS,MLS#: PAAD2016638
Facts & features
Interior
Bedrooms & bathrooms
- Bedrooms: 3
- Bathrooms: 2
- Full bathrooms: 1
- 1/2 bathrooms: 1
- Main level bathrooms: 1
Basement
- Area: 1200
Heating
- Baseboard, Other, Electric, Propane
Cooling
- Window Unit(s), Electric
Appliances
- Included: Microwave, Cooktop, Dishwasher, Dryer, Oven, Refrigerator, Washer, Water Heater, Electric Water Heater
- Laundry: Lower Level
Features
- Breakfast Area, Combination Kitchen/Dining, Dining Area, Open Floorplan, Kitchen - Country, Soaking Tub, Bathroom - Tub Shower, Log Walls
- Flooring: Carpet, Hardwood, Wood
- Basement: Full
- Has fireplace: No
Interior area
- Total structure area: 3,312
- Total interior livable area: 3,312 sqft
- Finished area above ground: 2,112
- Finished area below ground: 1,200
Property
Parking
- Parking features: Gravel, Driveway
- Has uncovered spaces: Yes
Accessibility
- Accessibility features: None
Features
- Levels: Three
- Stories: 3
- Patio & porch: Deck, Porch, Roof
- Pool features: None
- Spa features: Hot Tub
Lot
- Size: 0.92 Acres
Details
- Additional structures: Above Grade, Below Grade
- Parcel number: 29C060062000
- Zoning: RESIDENTIAL
- Special conditions: Standard
Construction
Type & style
- Home type: SingleFamily
- Architectural style: Log Home
- Property subtype: Single Family Residence
Materials
- Log
- Foundation: Permanent
- Roof: Shingle
Condition
- New construction: No
- Year built: 1979
Utilities & green energy
- Electric: 150 Amps
- Sewer: On Site Septic
- Water: Well
Community & HOA
Community
- Subdivision: None Available
HOA
- Has HOA: No
Location
- Region: Biglerville
- Municipality: MENALLEN TWP
Financial & listing details
- Price per square foot: $121/sqft
- Tax assessed value: $235,300
- Annual tax amount: $4,993
- Date on market: 3/2/2025
- Listing agreement: Exclusive Right To Sell
- Listing terms: Conventional,Cash
- Inclusions: Refrigerator, Wall Oven, Cook Top, Built In Microwave, Washer, Dryer
- Ownership: Fee Simple
Estimated market value
Not available
Estimated sales range
Not available
Not available
Price history
| Date | Event | Price |
|---|---|---|
| 5/14/2026 | Price change | $400,000-4.4%$121/sqft |
Source:  Bright MLS #PAAD2016638 Report a problem Bright MLS #PAAD2016638 Report a problem | ||
| 5/1/2026 | Listed for sale | $418,400$126/sqft |
Source: Bright MLS #PAAD2016638 Report a problem | ||
| 4/23/2026 | Pending sale | $418,400$126/sqft |
Source: Bright MLS #PAAD2016638 Report a problem | ||
| 4/6/2026 | Contingent | $418,400$126/sqft |
Source: Bright MLS #PAAD2016638 Report a problem | ||
| 9/30/2025 | Price change | $418,400-0.1%$126/sqft |
Source: Bright MLS #PAAD2016638 Report a problem | ||
| 9/2/2025 | Price change | $418,900-0.1%$126/sqft |
Source: Bright MLS #PAAD2016638 Report a problem | ||
| 8/19/2025 | Price change | $419,400-0.1%$127/sqft |
Source: Bright MLS #PAAD2016638 Report a problem | ||
| 8/14/2025 | Price change | $419,900-1.2%$127/sqft |
Source: Bright MLS #PAAD2016638 Report a problem | ||
| 8/5/2025 | Price change | $424,900-1.2%$128/sqft |
Source: Bright MLS #PAAD2016638 Report a problem | ||
| 7/28/2025 | Price change | $429,900-1.1%$130/sqft |
Source: Bright MLS #PAAD2016638 Report a problem | ||
| 7/23/2025 | Price change | $434,900-1.1%$131/sqft |
Source: Bright MLS #PAAD2016638 Report a problem | ||
| 7/15/2025 | Price change | $439,900-1.1%$133/sqft |
Source: Bright MLS #PAAD2016638 Report a problem | ||
| 7/10/2025 | Price change | $444,900-1.1%$134/sqft |
Source: Bright MLS #PAAD2016638 Report a problem | ||
| 6/17/2025 | Price change | $450,000-1.2%$136/sqft |
Source: Bright MLS #PAAD2016638 Report a problem | ||
| 6/11/2025 | Price change | $455,400-0.5%$138/sqft |
Source: Bright MLS #PAAD2016638 Report a problem | ||
| 6/4/2025 | Price change | $457,900-0.4%$138/sqft |
Source: Bright MLS #PAAD2016638 Report a problem | ||
| 5/28/2025 | Price change | $459,900-0.7%$139/sqft |
Source: Bright MLS #PAAD2016638 Report a problem | ||
| 5/16/2025 | Price change | $463,000-0.4%$140/sqft |
Source: Bright MLS #PAAD2016638 Report a problem | ||
| 4/11/2025 | Price change | $465,000-0.9%$140/sqft |
Source: Bright MLS #PAAD2016638 Report a problem | ||
| 3/31/2025 | Price change | $469,000-1.1%$142/sqft |
Source: Bright MLS #PAAD2016638 Report a problem | ||
| 3/2/2025 | Listed for sale | $474,000+5.4%$143/sqft |
Source: Bright MLS #PAAD2016638 Report a problem | ||
| 5/6/2024 | Listing removed | -- |
Source: Bright MLS #PAAD2009122 Report a problem | ||
| 6/21/2023 | Price change | $449,900-2.2%$136/sqft |
Source: Bright MLS #PAAD2009122 Report a problem | ||
| 6/16/2023 | Price change | $459,900-3.2%$139/sqft |
Source: Bright MLS #PAAD2009122 Report a problem | ||
| 5/19/2023 | Listed for sale | $475,000$143/sqft |
Source: Bright MLS #PAAD2009122 Report a problem | ||
Public tax history
Tax history is unavailable.
Monthly payment
Est. payment
Payment breakdown
Explore the cost of this home by adjusting the details. Changes won't be saved.Climate risks
Neighborhood: 17307
Nearby schools
Schools provided by the listing agent
- District: Upper Adams
Source: Bright MLS. This data may not be complete. We recommend contacting the local school district to confirm school assignments for this home.
Similar homes
- $479,9005 bd4 ba2.9k sqft2825 Chambersburg Rd, Biglerville, PA 17307For Sale
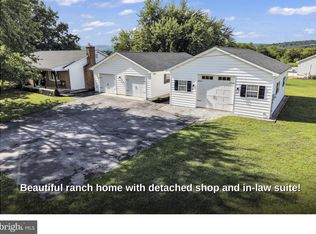
 MLS ID #PAAD2025098, Christopher Sites, RE/MAX of Gettysburg. Bright MLS
 - $396,0004 bd3 ba2.8k sqft19 Obsidian Dr, Chambersburg, PA 17202For Sale
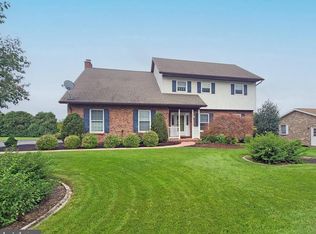 MLS ID #PAFL2037810, Wayne Berkstresser, The Berkstresser Realty Group. Bright MLS
 - $399,9003 bd3 ba2.3k sqft313 Bradley Ln, Shippensburg, PA 17257For Sale
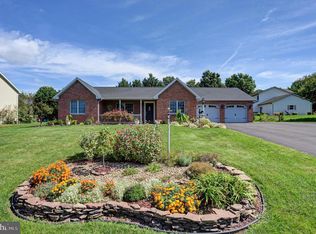 MLS ID #PAFL2037276, Scott Palmer, Coldwell Banker Realty. Bright MLS
 - $575,0005 bd3 ba3.1k sqft2895 Table Rock Rd, Biglerville, PA 17307For Sale
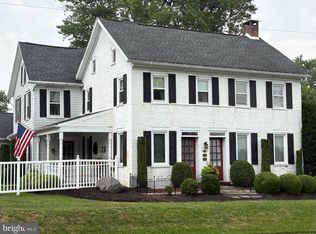 MLS ID #PAAD2024772, Bill Wolverton, Coldwell Banker Realty. Bright MLS
 - $415,9004 bd4 ba2.4k sqft322 Elmont Cir, Shippensburg, PA 17257For SaleMLS ID #PAFL2034502, Carrie Gardner, Realty One Group Golden Key. Bright MLS
- $471,9003 bd2 ba2.3k sqft6462 Bikle Rd, Chambersburg, PA 17202For SaleMLS ID #PAFL2036580, Carolyn Young, Samson Properties. Bright MLS
- $440,0004 bd3 ba2.8k sqft631 Eric Dr, Shippensburg, PA 17257For SaleMLS ID #PAFL2036958, Krista Carroll, Berkshire Hathaway HomeServices Homesale Realty. Bright MLS
- $429,9004 bd3 ba2.3k sqft1015 Heritage Ave, Shippensburg, PA 17257For SaleMLS ID #PAFL2034896, Lacy Grove, LUX+. Bright MLS
- $405,0002 bd2 ba2.1k sqft135 Knoxlyn Rd, Gettysburg, PA 17325For SaleMLS ID #PAAD2023732, David Monsour, Keller Williams Keystone Realty. Bright MLS
- $385,0003 bd3 ba2k sqft3479 Carnoustie Dr, Chambersburg, PA 17202For SaleMLS ID #PAFL2037386, Tanka Baral, Coldwell Banker Realty. Bright MLS
- $349,9004 bd3 ba2.2k sqft1657 Carrolls Tract Rd, Orrtanna, PA 17353For SaleMLS ID #PAAD2025738, David Sites, Sites Realty, Inc.. Bright MLS
- $389,9005 bd3 ba2.3k sqft17673 Sabillasville Rd, Sabillasville, MD 21780For SaleMLS ID #MDFR2089308, Jason Hose, Mackintosh, Inc.. Bright MLS
- $419,9003 bd2 ba1.9k sqft15 Treetop Trl, Fairfield, PA 17320For SaleMLS ID #PAAD2025436, Jale Dalton, Mountain View Realty. Bright MLS
- $400,0004 bd4 ba2.2k sqft64 Diller Dr, Shippensburg, PA 17257For SaleMLS ID #PACB2053466, David Eichelberger, Berkshire Hathaway HomeServices Homesale Realty. Bright MLS
- $540,0003 bd4 ba3k sqft937 Mount Carmel Rd, Orrtanna, PA 17353For SaleMLS ID #PAAD2025664, David Monsour, Keller Williams Keystone Realty. Bright MLS
- $365,0003 bd3 ba1.6k sqft218 Meadow Ln, Chambersburg, PA 17202For SaleMLS ID #PAFL2037284, Daniel Byers, Coldwell Banker Realty. Bright MLS
- $380,0004 bd3 ba2.1k sqft849 Lindia Dr, Chambersburg, PA 17202For SaleMLS ID #PAFL2037038, Lane Thrush, Keller Williams Keystone Realty. Bright MLS
- $269,0004 bd3 ba1.9k sqft168 N Main St, Arendtsville, PA 17303For SaleMLS ID #PAAD2025658, Michael Cherry, RE/MAX of Gettysburg. Bright MLS
- $393,0004 bd3 ba1.8k sqft702 Southwood Dr, Shippensburg, PA 17257For SaleMLS ID #PACB2054724, Krista Carroll, Berkshire Hathaway HomeServices Homesale Realty. Bright MLS
- $427,0004 bd2 ba2.6k sqft667 Grant Dr, Gettysburg, PA 17325For SaleMLS ID #PAAD2025058, Nolan Peterson, Samson Properties. Bright MLS
