Come home to this A+ Seminole County school district home in sought-after Oviedo! Large 1/3 acre fenced lot with no HOA restrictions! Split plan 3/2 with upgraded bathrooms and kitchen. Replumbed, upgraded electrical box, 2025 roof, double pane insulated windows, and double French insulated doors with blinds in the dining room area. Stainless steel fridge, dishwasher, microwave, and stove, along with a washer and dryer in their separate laundry room off of the galley kitchen. Close to 417 highway, schools, Oviedo mall, groceries, more shopping, restaurants, paved walking trail, and hospital.
Pending
$375,000
460 N PINE AVENUE, OVIEDO, FL 32765
3beds
1,196sqft
:
Get pre-qualified$2,455/mo
Single Family Residence
Built in 1979
0.27 Acres Lot
$374,400 Zestimate®
$314/sqft
$-- HOA
What's special
Double pane insulated windowsUpgraded bathroomsStainless steel fridge
- 23 days |
- 396 |
- 24 |
Zillow last checked:
Listing updated:
Listed by:
Joe Monaco, Jr. 407-222-9080,
CHARLES RUTENBERG REALTY ORLANDO 407-622-2122
Source: Stellar MLS,MLS#: O6424158 Originating MLS: Orlando Regional
Originating MLS: Orlando Regional
Facts & features
Interior
Bedrooms & bathrooms
- Bedrooms: 3
- Bathrooms: 2
- Full bathrooms: 2
Rooms
- Room types: Utility Room
Primary bedroom
- Features: Walk-In Closet(s)
- Level: First
- Area: 165 Square Feet
- Dimensions: 11x15
Bedroom 2
- Features: Built-in Closet
- Level: First
- Area: 120 Square Feet
- Dimensions: 10x12
Bedroom 3
- Features: Built-in Closet
- Level: First
- Area: 120 Square Feet
- Dimensions: 10x12
Dining room
- Level: First
- Area: 165 Square Feet
- Dimensions: 15x11
Kitchen
- Features: Pantry
- Level: First
- Area: 120 Square Feet
- Dimensions: 8x15
Living room
- Level: First
- Area: 210 Square Feet
- Dimensions: 15x14
Heating
- Central, Electric, Heat Pump
Cooling
- Central Air
Appliances
- Included: Dishwasher, Dryer, Electric Water Heater, Microwave, Range, Refrigerator, Washer
- Laundry: Laundry Room
Features
- Split Bedroom, Walk-In Closet(s)
- Flooring: Laminate, Tile
- Doors: French Doors
- Has fireplace: No
Interior area
- Total structure area: 1,614
- Total interior livable area: 1,196 sqft
Video & virtual tour
Property
Parking
- Total spaces: 1
- Parking features: Driveway
- Has attached garage: Yes
- Carport spaces: 1
- Has uncovered spaces: Yes
Features
- Levels: One
- Stories: 1
- Patio & porch: None
- Exterior features: Lighting
- Fencing: Wood
Lot
- Size: 0.27 Acres
Details
- Parcel number: 092131300042A0000
- Zoning: R-1
- Special conditions: None
Construction
Type & style
- Home type: SingleFamily
- Architectural style: Ranch
- Property subtype: Single Family Residence
Materials
- Block
- Foundation: Slab
- Roof: Shingle
Condition
- New construction: No
- Year built: 1979
Utilities & green energy
- Sewer: Septic Tank
- Water: Public
- Utilities for property: Cable Available, Street Lights
Community & HOA
Community
- Pet fee: $0 monthly
- Senior community: Yes
- Subdivision: ACREAGE & UNREC
HOA
- Has HOA: No
Location
- Region: Oviedo
Financial & listing details
- Price per square foot: $314/sqft
- Tax assessed value: $226,307
- Annual tax amount: $3,797
- Date on market: 7/13/2026
- Cumulative days on market: 24 days
- Listing terms: Cash,Conventional,FHA,VA Loan
- Ownership: Fee Simple
- Total actual rent: 0
- Road surface type: Paved
Estimated market value
$374,400
$356,000 - $393,000
$2,182/mo
Price history
| Date | Event | Price |
|---|---|---|
| 7/16/2026 | Pending sale | $375,000$314/sqft |
Source:  Stellar MLS #O6424158 Report a problem Stellar MLS #O6424158 Report a problem | ||
| 7/13/2026 | Listed for sale | $375,000+97.4%$314/sqft |
Source: Stellar MLS #O6424158 Report a problem | ||
| 7/27/2024 | Listing removed | -- |
Source: Stellar MLS #R4908133 Report a problem | ||
| 7/23/2024 | Listed for rent | $2,300$2/sqft |
Source: Stellar MLS #R4908133 Report a problem | ||
| 6/14/2017 | Sold | $190,000+1.3%$159/sqft |
Source: Public Record Report a problem | ||
| 4/30/2017 | Pending sale | $187,500$157/sqft |
Source: Coldwell Banker Residential Real Estate - Orlando North/Heathrow #O5507280 Report a problem | ||
| 4/28/2017 | Listed for sale | $187,500$157/sqft |
Source: COLDWELL BANKER RESIDENTIAL RE #O5507280 Report a problem | ||
Public tax history
| Year | Property taxes | Tax assessment |
|---|---|---|
| 2025 | $3,875 +95% | $226,307 +34.7% |
| 2024 | $1,987 +7.1% | $168,067 +3% |
| 2023 | $1,855 +3.5% | $163,172 +3% |
| 2022 | $1,792 -1.8% | $158,419 +3% |
| 2021 | $1,824 +1.1% | $153,805 +1.4% |
| 2020 | $1,804 -3.6% | $151,681 +1.6% |
| 2019 | $1,873 | $149,273 +3.8% |
| 2018 | $1,873 -24.6% | $143,793 +73.8% |
| 2017 | $2,483 +244.7% | $82,723 +1.4% |
| 2016 | $720 -3.6% | $81,589 +1.4% |
| 2015 | $747 | $80,459 +0.8% |
| 2014 | $747 +0.4% | $79,820 +1.5% |
| 2013 | $745 +9% | $78,640 +1.7% |
| 2012 | $683 +5% | $77,325 +3% |
| 2011 | $651 +0.6% | $75,073 +1.5% |
| 2010 | $647 +3.1% | $73,964 +2.7% |
| 2009 | $628 +3.2% | $72,019 +0.1% |
| 2008 | $608 -21.2% | $71,947 +3% |
| 2007 | $772 -5.6% | $69,851 +2.5% |
| 2006 | $818 +3% | $68,147 +3% |
| 2005 | $794 +2% | $66,162 +3% |
| 2004 | $779 +1.3% | $64,235 +1.9% |
| 2003 | $768 +5.1% | $63,037 +2.4% |
| 2002 | $731 | $61,560 |
Find assessor info on the county website
Monthly payment
Est. payment
Payment breakdown
Explore the cost of this home by adjusting the details. Changes won't be saved.Climate risks
Neighborhood: 32765
Nearby schools
GreatSchools rating
- 8/10Lawton Elementary SchoolGrades: PK-5Distance: 0.9 mi
- 9/10Jackson Heights Middle SchoolGrades: 6-8Distance: 1.6 mi
- 8/10Oviedo High SchoolGrades: 9-12Distance: 0.2 mi
Schools provided by the listing agent
- Elementary: Lawton Elementary
- Middle: Jackson Heights Middle
- High: Oviedo High
Source: Stellar MLS. This data may not be complete. We recommend contacting the local school district to confirm school assignments for this home.
- $614,4004 bd3 ba2.3k sqft470 N Pine Ave, Oviedo, FL 32765Off Market
- $100-- bd-- ba-- sqftN Pine Ave, Oviedo, FL 32765Off Market
- $402,1003 bd2 ba1.4k sqft778 Shed St, Oviedo, FL 32765Off Market
- $324,6003 bd1 ba1.2k sqft765 Rich Dr, Oviedo, FL 32765Off Market
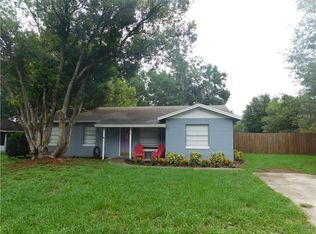
- $305,0003 bd1 ba1.2k sqft771 Rich Dr, Oviedo, FL 32765Sold
- $450,7003 bd2 ba1.4k sqft798 Shed St, Oviedo, FL 32765Off Market
- $431,0003 bd2 ba1.4k sqft777 Shed St, Oviedo, FL 32765Off Market
- $349,5003 bd2 ba1.3k sqft766 Rich Dr, Oviedo, FL 32765Off Market
A local agent can set up tours, give advice and negotiate with sellers.
A local lender can help you make sure your offer is ready when you are.
Similar homes
- $375,0004 bd3 ba1.3k sqft212 S CORTEZ AVENUE, WINTER SPRINGS, FL 32708For Sale

 MLS ID #TB8534863, Colleen Nolan, OFFERPAD BROKERAGE FL, LLC. Stellar MLS
 - $380,0004 bd2 ba1.5k sqft4358 BEDFORD ROAD, SANFORD, FL 32773For Sale
 MLS ID #O6429653, Olbeni Vera, LA ROSA REALTY ORLANDO LLC. Stellar MLS
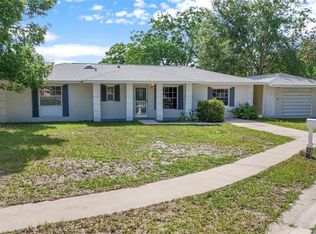
 - $380,0004 bd2 ba1.4k sqft142 BAYBERRY COURT, WINTER SPRINGS, FL 32708For Sale
 MLS ID #O6422888, Roxanne Rose, ROSE PROPERTY MANAGEMENT INC. Stellar MLS
 - $389,9004 bd3 ba1.5k sqft730 E 9TH STREET, APOPKA, FL 32703For Sale
 MLS ID #TB8535066, Homi Kamalimoghaddam, LPT REALTY, LLC. Stellar MLS
 - $309,0003 bd2 ba1.2k sqft855 MURDOCK BOULEVARD, ORLANDO, FL 32825For SaleMLS ID #O6431041, Karen Albright, OPENDOOR BROKERAGE LLC. Stellar MLS
- $395,0003 bd2 ba1.6k sqft706 OLD CREEK COURT, SANFORD, FL 32773For SaleMLS ID #S5153453, Yomari Ayala, LPT REALTY, LLC. Stellar MLS
- $399,9903 bd2 ba1.3k sqft5503 ALBERT DRIVE, WINTER PARK, FL 32792For SaleMLS ID #S5151098, Fernando Perez de Armas, AXEN REALTY, LLC. Stellar MLS
- $394,9003 bd2 ba1.7k sqft440 E CITRUS STREET, ALTAMONTE SPRINGS, FL 32701For SaleMLS ID #O6417363, Betsy Breton-Garcia, PA, KELLER WILLIAMS WINTER PARK. Stellar MLS
- $375,0003 bd2 ba1.5k sqft2707 BALKAN STREET, APOPKA, FL 32703For SaleMLS ID #O6401031, Bebe Correll, WEICHERT REALTORS HALLMARK PRO. Stellar MLS
- $369,0004 bd2 ba1.3k sqft1915 WEEKS AVENUE, ORLANDO, FL 32806For SaleMLS ID #O6426484, Troy Eggleston, OUTLET REALTY. Stellar MLS
- $330,0003 bd2 ba1.4k sqft925 OLD MAIL LANE, SANFORD, FL 32773For SaleMLS ID #O6412247, David Plasencia, LLC, COLDWELL BANKER REALTY. Stellar MLS
- $339,9003 bd2 ba1k sqft106 E JINKINS CIRCLE, SANFORD, FL 32773For SaleMLS ID #O6393921, Elliot Shugan, THE SHUGAN GROUP INC. Stellar MLS
- $345,0003 bd2 ba1.1k sqft1441 NE OLD MILL DRIVE, DELTONA, FL 32725For SaleMLS ID #O6427628, Jodi Naugler, PREFERRED REAL ESTATE BROKERS. Stellar MLS
- $312,5003 bd2 ba1.3k sqft1715 SUNSET DRIVE, LONGWOOD, FL 32750For SaleMLS ID #O6412253, Carlos German, EXP REALTY LLC. Stellar MLS
- $338,4004 bd2 ba1.6k sqft807 CHEROKEE CIRCLE, SANFORD, FL 32773For SaleMLS ID #O6409402, Carla Cabrera, MODERN WORLD REALTY LLC. Stellar MLS
- $330,0004 bd2 ba1.4k sqft1123 W HANCOCK DRIVE, DELTONA, FL 32725For SaleMLS ID #V4950456, Amy Cordrick, PUPELLO REALTY COMPANY, LLC. Stellar MLS
- $315,0003 bd2 ba1.2k sqft506 HARVARD PLACE, APOPKA, FL 32703For SaleMLS ID #S5154149, Pablo Fernandez, LA ROSA REALTY KISSIMMEE. Stellar MLS
- $359,5003 bd2 ba1.2k sqft2908 BRIDGEGATE COURT, ORLANDO, FL 32822For SaleMLS ID #O6414846, Zonny Villazon Hernandez, LPT REALTY, LLC. Stellar MLS
- $349,0003 bd2 ba1.2k sqft306 S ELM AVENUE, SANFORD, FL 32771For SaleMLS ID #O6423664, Brad Dula, PRATT REALTY INC. Stellar MLS
- $368,0004 bd2 ba1.4k sqft430 SANTIAGO AVENUE, ORLANDO, FL 32807For SaleMLS ID #O6399783, Tony Hernandez, TRUVISION REAL ESTATE LLC. Stellar MLS
