Your brand new home is taking shape! Why settle for someone else's wear and tear when you can enjoy a fresh, never lived in home of your own with a builder's warranty? Offering 3 bedrooms, 2 baths, 1412 sq ft on the main level, and a spacious 3-car attached garage with a big backyard. The full walkout basement includes egress windows and potential for 2 additional bedrooms, 3rd bath, a family room, or whatever your heart desires. Finish the lower level down the road and build equity. Located in a friendly neighborhood with an easy Twin Cities commute and just minutes from Trollhaugen Ski Resort, Interstate Park, and miles of hiking and biking trails. New home, fresh start, and room to make it your own.
Active
$429,900
460 Roosevelt Dr, Dresser, WI 54009
3beds
1,412sqft
Single Family
Built in 2027
0.36 Acres Lot
$-- Zestimate®
$304/sqft
$-- HOA
What's special
Big backyard
- 8 days
- 199
- 12
Likely to sell faster than
Zillow last checked:
Listing updated:
Listed by:
Jenn Rosenow 651-261-7805,
Edina Realty, Inc.
Source: NorthstarMLS as distributed by MLS GRID,MLS#: 7170717
Facts & features
Interior
Bedrooms & bathrooms
- Bedrooms: 3
- Bathrooms: 2
- Full bathrooms: 1
- 3/4 bathrooms: 1
Bedroom
- Level: Main
- Area: 154.58 Square Feet
- Dimensions: 11.8x13.10
Bedroom 2
- Level: Main
- Area: 110.24 Square Feet
- Dimensions: 10.6x10.4
Bedroom 3
- Level: Main
- Area: 128.26 Square Feet
- Dimensions: 10.6x12.10
Dining room
- Level: Main
- Area: 116.6 Square Feet
- Dimensions: 10.6x11
Kitchen
- Level: Main
- Area: 99 Square Feet
- Dimensions: 9x11
Living room
- Level: Main
- Area: 218.4 Square Feet
- Dimensions: 15.6x14
Heating
- Forced Air
Cooling
- Central Air
Appliances
- Included: Dishwasher, Microwave, Range, Refrigerator
- Laundry: Lower Level
Features
- Basement: Full,Unfinished,Walk-Out Access
- Has fireplace: No
Interior area
- Total structure area: 2,618
- Total interior livable area: 1,412 sqft
- Finished area above ground: 1,412
- Finished area below ground: 0
Property
Parking
- Total spaces: 3
- Parking features: Attached, Electric
- Attached garage spaces: 3
Accessibility
- Accessibility features: None
Features
- Levels: Multi/Split
- Pool features: None
Lot
- Size: 0.36 Acres
- Dimensions: 172 x 90 x 172 x 90
Details
- Foundation area: 1385
- Parcel number: 116004685300
- Zoning description: Residential-Single Family
Construction
Type & style
- Home type: SingleFamily
- Property subtype: Single Family
Materials
- Frame
- Roof: Age 8 Years or Less
Condition
- New construction: No
- Year built: 2027
Utilities & green energy
- Gas: Natural Gas
- Sewer: City Sewer/Connected
- Water: City Water/Connected
Community & HOA
Community
- Subdivision: Silver Ridge 1st Add
HOA
- Has HOA: No
Location
- Region: Dresser
Financial & listing details
- Price per square foot: $304/sqft
- Annual tax amount: $190
- Date on market: 11/9/2026
- Road surface type: Paved
Estimated market value
Not available
Estimated sales range
Not available
Not available
Price history
| Date | Event | Price |
|---|---|---|
| 11/9/2026 | Listed for sale | $429,900$304/sqft |
Source:  NorthstarMLS as distributed by MLS GRID #7170717 Report a problem | ||
Public tax history
Tax history is unavailable.
Monthly payment
Est. payment
Payment breakdown
Explore the cost of this home by adjusting the details. Changes won't be saved.Climate risks
Neighborhood: 54009


Similar homes
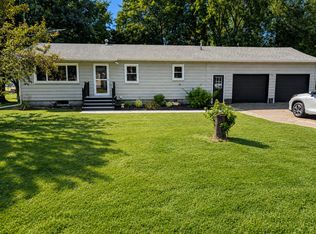
- $325,0003 bd2 ba1.2k sqft351 Horsmann Ave, Dresser, WI 54009For Sale
 MLS ID #7043583, Laura Greene, Biltmore Realty, LLC. NorthstarMLS as distributed by MLS GRID
- $499,9003 bd2 ba1.4k sqft941 187th St, Dresser, WI 54009New Construction
 MLS ID #7164256, Jud Manor, Coldwell Banker Realty. NorthstarMLS as distributed by MLS GRID
- $439,9003 bd2 ba1.2k sqft1880 60th Ave, Osceola, WI 54020For Sale
 MLS ID #7146678, Gregory W Lawrence, Home Avenue Flat Fee Realty. NorthstarMLS as distributed by MLS GRID
- $--3 bd2 ba1.2k sqft31083 Regal Ave, Shafer, MN 55074Auction
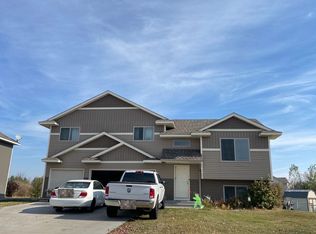 Auction.com 1
- $419,9003 bd2 ba1.3k sqft437 Woodale Ave, Saint Croix Falls, WI 54024For SaleMLS ID #7087152, Susan Hanke, LPT Realty, LLC. NorthstarMLS as distributed by MLS GRID
- $420,0004 bd2 ba1.3k sqft157 206th St, Star Prairie, WI 54026For SaleMLS ID #7138014, Jamie Hovey, LPT Realty, LLC. NorthstarMLS as distributed by MLS GRID
- $379,9003 bd2 ba1.4k sqft331 Gateway Pkwy, Osceola, WI 54020New ConstructionMLS ID #7168042, Justin Hesse, Realty ONE Group SIMPLIFIED. NorthstarMLS as distributed by MLS GRID
- $429,9004 bd2 ba1.8k sqft926 189th Ave, New Richmond, WI 54017For SaleMLS ID #7122233, Jackson Rohde, EXP Realty, LLC. NorthstarMLS as distributed by MLS GRID
- $414,9003 bd2 ba1.6k sqft1251 Trail Way, New Richmond, WI 54017New ConstructionNorthstarMLS as distributed by MLS GRID
- $388,2003 bd2 ba1.3k sqft1317 E Aspen Dr, Saint Croix Falls, WI 54024For SaleMLS ID #6738601, Justin Hesse, Realty ONE Group SIMPLIFIED. NorthstarMLS as distributed by MLS GRID
- $388,2003 bd2 ba1.3k sqft1305 E Aspen Dr, Saint Croix Falls, WI 54024For SaleMLS ID #6738603, Justin Hesse, Realty ONE Group SIMPLIFIED. NorthstarMLS as distributed by MLS GRID
- $379,9003 bd2 ba1.4k sqft301 Gateway Pkwy, Osceola, WI 54020New ConstructionMLS ID #7114410, Darryl S Westerlund, RE/MAX Results. NorthstarMLS as distributed by MLS GRID
- $349,0004 bd2 ba1.7k sqft1119 80th Ave, Amery, WI 54001For SaleMLS ID #7162547, Jered Everts, 715 Real Estate. NorthstarMLS as distributed by MLS GRID
- $469,9003 bd2 ba1.5k sqft1041 220th Ave, New Richmond, WI 54017For SaleMLS ID #7158648, Jeremy J. Moe, Property Executives Realty. NorthstarMLS as distributed by MLS GRID
- $384,0004 bd3 ba1.9k sqft29860 Lofton Ave, Chisago City, MN 55013For SaleMLS ID #7149030, Chelsea Kruse, Saphire Realty. NorthstarMLS as distributed by MLS GRID
- $376,0002 bd2 ba1.2k sqft1301 E Aspen Dr, Saint Croix Falls, WI 54024For SaleMLS ID #6738605, Justin Hesse, Realty ONE Group SIMPLIFIED. NorthstarMLS as distributed by MLS GRID
- $415,9504 bd2 ba2k sqft22160 Jude Ave N, Forest Lake, MN 55025For SaleMLS ID #7125791, Kerby & Cristina Real Estate Experts, RE/MAX Results. NorthstarMLS as distributed by MLS GRID
