This incredible, new-construction home is located in Cheyenne Valley by LGI Homes. The Dayton floor plan is a thoughtfully designed one-story home featuring two bedrooms, two bathrooms, and an open-concept layout that seamlessly connects the upgraded kitchen, dining area and spacious living room. With a chef-inspired kitchen featuring stainless steel Whirlpool® kitchen appliances, quartz countertops and 42-inch upper wood cabinets in the kitchen, the Dayton has luxurious details making cooking a breeze. Whether you love hosting gatherings or enjoying quiet moments at home, the Dayton offers the perfect balance of comfort and style!
Active under contract
$413,900
4600 Cave Lake Ave, North Las Vegas, NV 89032
3beds
1,427sqft
Single Family Residence
Built in 2025
4,792 Square Feet Lot
$414,300 Zestimate®
$290/sqft
$56/mo HOA
What's special
Open-concept layoutQuartz countertopsChef-inspired kitchenUpgraded kitchenDining areaTwo bedroomsTwo bathrooms
- 88 days |
- 0 |
- 0 |
Zillow last checked:
Listing updated:
Listed by:
RW Christian B.1002074 702-971-0496,
RW Christian
Source: LVR,MLS#: 2785386 Originating MLS: Greater Las Vegas Association of Realtors Inc
Originating MLS: Greater Las Vegas Association of Realtors IncFacts & features
Interior
Bedrooms & bathrooms
- Bedrooms: 3
- Bathrooms: 2
- Full bathrooms: 2
Primary bedroom
- Description: Walk-In Closet(s)
- Dimensions: 13x14
Bedroom 2
- Description: Closet
- Dimensions: 10x10
Bedroom 3
- Description: Closet
- Dimensions: 10x11
Primary bathroom
- Description: None
- Dimensions: 9x9
Dining room
- Description: Dining Area
- Dimensions: 10x6
Kitchen
- Description: Pantry,Quartz Countertops
- Dimensions: 11x13
Living room
- Description: None
- Dimensions: 13x14
Heating
- Central, Electric
Cooling
- Central Air, Electric
Appliances
- Included: Built-In Electric Oven, Dishwasher, Electric Range, Electric Water Heater, Disposal, Microwave, Refrigerator, Water Purifier
- Laundry: Electric Dryer Hookup, Main Level
Features
- Bedroom on Main Level, Ceiling Fan(s), Primary Downstairs, Window Treatments, Programmable Thermostat
- Flooring: Carpet, Luxury Vinyl Plank
- Windows: Blinds, Double Pane Windows, Low-Emissivity Windows, Window Treatments
- Has fireplace: No
Interior area
- Total structure area: 1,427
- Total interior livable area: 1,427 sqft
Video & virtual tour
Property
Parking
- Total spaces: 2
- Parking features: Attached, Garage, Private
- Attached garage spaces: 2
Features
- Stories: 1
- Patio & porch: Covered, Patio
- Exterior features: Patio, Private Yard, Sprinkler/Irrigation
- Fencing: Back Yard,Vinyl
Lot
- Size: 4,792 Square Feet
- Features: Drip Irrigation/Bubblers, Desert Landscaping, Sprinklers In Front, Landscaped, Rocks, < 1/4 Acre
Details
- Parcel number: 13907418054
- Zoning description: Single Family
- Horse amenities: None
Construction
Type & style
- Home type: SingleFamily
- Architectural style: One Story
- Property subtype: Single Family Residence
Materials
- Stucco, Drywall
- Roof: Composition,Shingle
Condition
- Under Construction
- New construction: Yes
- Year built: 2025
Details
- Builder model: Dayton
- Builder name: LGI Homes
Utilities & green energy
- Electric: Photovoltaics None
- Sewer: Public Sewer
- Water: Public
- Utilities for property: Cable Available, Electricity Available, Natural Gas Not Available, Underground Utilities
Green energy
- Energy efficient items: Windows
Community & HOA
Community
- Subdivision: Cheyenne Valley
HOA
- Has HOA: Yes
- Amenities included: Dog Park, Jogging Path, Playground, Park
- Services included: Common Areas, Maintenance Grounds, Taxes
- HOA fee: $56 monthly
- HOA name: Cheyenne Valley HOA
- HOA phone: 702-462-9281
Location
- Region: North Las Vegas
Financial & listing details
- Price per square foot: $290/sqft
- Tax assessed value: $95,000
- Annual tax amount: $5,112
- Date on market: 5/23/2026
- Listing agreement: Exclusive Right To Sell
- Listing terms: Cash,Conventional,FHA,VA Loan
- Ownership: Single Family Residential
- Electric utility on property: Yes
Estimated market value
$414,300
$394,000 - $435,000
$2,117/mo
Price history
| Date | Event | Price |
|---|---|---|
| 5/23/2026 | Contingent | $413,900$290/sqft |
Source:  LVR #2785386 Report a problem LVR #2785386 Report a problem | ||
| 5/23/2026 | Listed for sale | $413,900$290/sqft |
Source: LVR #2785386 Report a problem | ||
Public tax history
| Year | Property taxes | Tax assessment |
|---|---|---|
| 2026 | $1,118 +0% | $33,250 |
| 2025 | $1,118 | $33,250 |
| 2024 | -- | $33,250 |
Find assessor info on the county website
Monthly payment
Est. payment
Payment breakdown
Explore the cost of this home by adjusting the details. Changes won't be saved.Climate risks
Neighborhood: 89032
Nearby schools
GreatSchools rating
- 3/10Claude & Stella Parson Elementary SchoolGrades: PK-5Distance: 1.1 mi
- 3/10Theron L. Swainston Middle SchoolGrades: 6-8Distance: 1.2 mi
- 2/10Cheyenne High SchoolGrades: 9-12Distance: 1.5 mi
Schools provided by the listing agent
- Elementary: Parson, Claude H. & Stella M.,Parson, Claude H. &
- Middle: Swainston Theron
- High: Cheyenne
Source: LVR. This data may not be complete. We recommend contacting the local school district to confirm school assignments for this home.
- $404,0004,791 sqft4604 Cave Lake Ave, North Las Vegas, NV 89032Sold
- $497,9004 bd2 ba1.7k sqft4536 Cave Lake Ave, North Las Vegas, NV 89032New Construction

- $95,0004,791 sqft4608 Cave Lake Ave, North Las Vegas, NV 89032Off Market
- $446,0003 bd2 ba1.5k sqft4532 Cave Lake Ave, North Las Vegas, NV 89032Sold

- $95,0006,534 sqft3241 Cathedral Gorge St, North Las Vegas, NV 89032Off Market
- $95,0005,227 sqft4612 Cave Lake Ave, North Las Vegas, NV 89032Off Market
- $416,5004 bd2 ba1.7k sqft4529 Ranch Foreman Rd, North Las Vegas, NV 89032Off Market
- $95,0004,791 sqft4528 Cave Lake Ave, North Las Vegas, NV 89032Off Market
A local agent can set up tours, give advice and negotiate with sellers.
Similar homes
- $421,9003 bd2 ba1.2k sqft3236 Basin Desert St, North Las Vegas, NV 89032New Construction
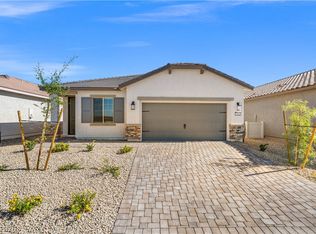 MLS ID #2803210, RW Christian, RW Christian. LVR
 - $411,9003 bd2 ba1.2k sqft3253 Basin Desert St, North Las Vegas, NV 89032New Construction
 MLS ID #2794406, RW Christian, RW Christian. LVR
 - $442,9003 bd2 ba1.4k sqft3249 Basin Desert St, North Las Vegas, NV 89032New Construction
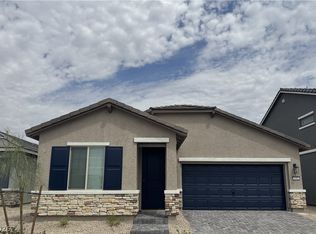 MLS ID #2794477, RW Christian, RW Christian. LVR
 - $449,0003 bd2 ba1.5k sqft4705 Imperial Beach Ave, North Las Vegas, NV 89032For Sale
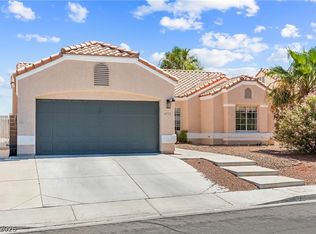 MLS ID #2801600, Fernanda A. Kriese, Redfin. LVR
 - $415,0003 bd3 ba1.7k sqft1586 Gold Sunset Ave, North Las Vegas, NV 89032For SaleMLS ID #2791255, Erica Lemarr, Real Broker LLC. LVR
- $420,0003 bd2 ba1.2k sqft1709 Sandia Rock Ave, North Las Vegas, NV 89032For SaleMLS ID #2799505, Melvin L. Galloway, Orange Realty Group LLC. LVR
- $395,0003 bd3 ba1.7k sqft4511 Windham Hills Ln, North Las Vegas, NV 89031For SaleMLS ID #2806024, Ashley Morales, My Home Group. LVR
- $409,0003 bd2 ba1.6k sqft5722 Old Pine St, North Las Vegas, NV 89081For SaleMLS ID #2807519, David E. Smith II, Realty ONE Group, Inc. LVR
- $457,9003 bd2 ba1.5k sqft2922 Mastercraft Ave, North Las Vegas, NV 89031For SaleMLS ID #2796586, Eran Fuss, Triumph Property Management Co. LVR
- $438,0003 bd2 ba1.5k sqft7841 Odysseus Ave, Las Vegas, NV 89131For SaleMLS ID #2808684, Drew Skeen, Orange Realty Group LLC. LVR
- $433,5004 bd3 ba1.9k sqft2405 Copperbelt St, North Las Vegas, NV 89030New ConstructionMLS ID #2794785, Brian Krueger, Coldwell Banker Premier. LVR
- $433,5004 bd3 ba1.9k sqft2409 Copperbelt St, North Las Vegas, NV 89030New ConstructionMLS ID #2796227, Brian Krueger, Coldwell Banker Premier. LVR
- $415,0003 bd3 ba1.4k sqft5630 Serene Rock St, North Las Vegas, NV 89081For SaleMLS ID #2801030, Alfred Tawfik, Signature Real Estate Group. LVR
- $464,0004 bd3 ba1.8k sqft1945 Rini Ridge Ave, North Las Vegas, NV 89031For SaleMLS ID #2781427, Everett C. Pope Jr, Signature Real Estate Group. LVR
- $399,0003 bd3 ba1.6k sqft10505 Cold Mountain Ave, Las Vegas, NV 89129For SaleMLS ID #2802970, Kenny M. Chung, LPT Realty, LLC. LVR
- $384,9993 bd3 ba1.5k sqft4215 Dobson Dr, Las Vegas, NV 89115For SaleMLS ID #2800343, Valeria G. Mariscal-Marquez, Galindo Group Real Estate. LVR
- $384,9003 bd3 ba1.5k sqft6947 Magenta Moon St, North Las Vegas, NV 89086For SaleMLS ID #2779144, Brandy L. Nixon, Keller Williams Realty Las Veg. LVR
- $82,0004,791 sqft2754 Avril Point St, Las Vegas, NV 89156Off Market
- $449,9993 bd3 ba1.7k sqft1049 Williamtown Ave, North Las Vegas, NV 89084For SaleMLS ID #2800542, Randy Myers, Keller Williams MarketPlace. LVR
- $479,9003 bd3 ba1.9k sqft5132 Granite Basin St, North Las Vegas, NV 89081For SaleMLS ID #2794930, Zsuzsanna Reinhard, LPT Realty, LLC. LVR
