Boasting with charm, this stunning new-construction home is now available at Cheyenne Valle where homeowners can enjoy a beautiful community with charming amenities. This one-story, four-bedroom, two-bathroom home provides all the space with a desirable layout, including designer finishes all throughout. The large living area offers plenty of room for family gatherings, while the kitchen provides ample counter space and upgraded, modern appliances, making cooking and meal prep a breeze. The dining room flows directly into both the living area and kitchen, creating a natural gathering spot for meals and socializing. Through the living room, you will find yourself at a charming, covered patio, perfect for enjoying the outdoors year-round. With high-end finishes throughout the home, the Ruby floor plan is the perfect space for you.
Active under contract
$497,900
4536 Cave Lake Ave, North Las Vegas, NV 89032
4beds
1,795sqft
Single Family Residence
Built in 2025
4,792 Square Feet Lot
$496,500 Zestimate®
$277/sqft
$56/mo HOA
What's special
- 88 days |
- 7 |
- 0 |
Zillow last checked:
Listing updated:
Listed by:
RW Christian B.1002074 702-971-0496,
RW Christian
Source: LVR,MLS#: 2785382 Originating MLS: Greater Las Vegas Association of Realtors Inc
Originating MLS: Greater Las Vegas Association of Realtors IncFacts & features
Interior
Bedrooms & bathrooms
- Bedrooms: 4
- Bathrooms: 2
- Full bathrooms: 2
Primary bedroom
- Description: Closet
- Dimensions: 14x14
Bedroom 2
- Description: Closet
- Dimensions: 11x13
Bedroom 3
- Description: Closet
- Dimensions: 12x10
Bedroom 4
- Description: Closet
- Dimensions: 10x10
Primary bathroom
- Description: None
- Dimensions: 11x9
Dining room
- Description: Dining Area
- Dimensions: 16x11
Kitchen
- Description: Pantry,Quartz Countertops
- Dimensions: 14x12
Living room
- Description: None
- Dimensions: 16x11
Heating
- Central, Electric
Cooling
- Central Air, Electric
Appliances
- Included: Built-In Electric Oven, Dishwasher, Electric Range, Electric Water Heater, Disposal, Microwave, Refrigerator, Water Purifier
- Laundry: Electric Dryer Hookup, Main Level
Features
- Bedroom on Main Level, Ceiling Fan(s), Primary Downstairs, Window Treatments, Programmable Thermostat
- Flooring: Carpet, Luxury Vinyl Plank
- Windows: Blinds, Double Pane Windows, Low-Emissivity Windows, Window Treatments
- Has fireplace: No
Interior area
- Total structure area: 1,795
- Total interior livable area: 1,795 sqft
Video & virtual tour
Property
Parking
- Total spaces: 2
- Parking features: Attached, Garage, Private
- Attached garage spaces: 2
Features
- Stories: 1
- Patio & porch: Covered, Patio
- Exterior features: Patio, Private Yard, Sprinkler/Irrigation
- Fencing: Back Yard,Vinyl
- Has view: Yes
- View description: Mountain(s)
Lot
- Size: 4,792 Square Feet
- Features: Drip Irrigation/Bubblers, Desert Landscaping, Sprinklers In Front, Landscaped, Rocks, < 1/4 Acre
Details
- Parcel number: 13907418053
- Zoning description: Single Family
- Horse amenities: None
Construction
Type & style
- Home type: SingleFamily
- Architectural style: One Story
- Property subtype: Single Family Residence
Materials
- Stucco, Drywall
- Roof: Composition,Shingle
Condition
- Under Construction
- New construction: Yes
- Year built: 2025
Details
- Builder model: Ruby
- Builder name: LGI Homes
Utilities & green energy
- Electric: Photovoltaics None
- Sewer: Public Sewer
- Water: Public
- Utilities for property: Cable Available, Electricity Available, Natural Gas Not Available, Underground Utilities
Green energy
- Energy efficient items: Windows
Community & HOA
Community
- Subdivision: Cheyenne Valley
HOA
- Has HOA: Yes
- Amenities included: Dog Park, Jogging Path, Playground, Park
- Services included: Common Areas, Maintenance Grounds, Taxes
- HOA fee: $56 monthly
- HOA name: Cheyenne Valley HOA
- HOA phone: 702-462-9281
Location
- Region: North Las Vegas
Financial & listing details
- Price per square foot: $277/sqft
- Tax assessed value: $95,000
- Annual tax amount: $5,664
- Date on market: 5/23/2026
- Listing agreement: Exclusive Right To Sell
- Listing terms: Cash,Conventional,FHA,VA Loan
- Ownership: Single Family Residential
- Electric utility on property: Yes
Estimated market value
$496,500
$472,000 - $521,000
$2,335/mo
Price history
| Date | Event | Price |
|---|---|---|
| 5/23/2026 | Contingent | $405,900$226/sqft |
Source:  LVR #2785382 Report a problem LVR #2785382 Report a problem | ||
| 5/23/2026 | Listed for sale | $405,900$226/sqft |
Source: LVR #2785382 Report a problem | ||
Public tax history
| Year | Property taxes | Tax assessment |
|---|---|---|
| 2026 | $1,118 +0% | $33,250 |
| 2025 | $1,118 | $33,250 |
| 2024 | -- | $33,250 |
Find assessor info on the county website
Monthly payment
Est. payment
Payment breakdown
Explore the cost of this home by adjusting the details. Changes won't be saved.Climate risks
Neighborhood: 89032
Nearby schools
GreatSchools rating
- 3/10Claude & Stella Parson Elementary SchoolGrades: PK-5Distance: 1.1 mi
- 3/10Theron L. Swainston Middle SchoolGrades: 6-8Distance: 1.2 mi
- 2/10Cheyenne High SchoolGrades: 9-12Distance: 1.5 mi
Schools provided by the listing agent
- Elementary: Parson, Claude H. & Stella M.,Parson, Claude H. &
- Middle: Swainston Theron
- High: Cheyenne
Source: LVR. This data may not be complete. We recommend contacting the local school district to confirm school assignments for this home.
- $446,0003 bd2 ba1.5k sqft4532 Cave Lake Ave, North Las Vegas, NV 89032Sold

- $413,9003 bd2 ba1.4k sqft4600 Cave Lake Ave, North Las Vegas, NV 89032New Construction

- $95,0004,791 sqft4528 Cave Lake Ave, North Las Vegas, NV 89032Off Market
- $404,0004,791 sqft4604 Cave Lake Ave, North Las Vegas, NV 89032Sold
- $405,3004 bd2 ba1.7k sqft4525 Ranch Foreman Rd, North Las Vegas, NV 89032Off Market
- $416,5004 bd2 ba1.7k sqft4529 Ranch Foreman Rd, North Las Vegas, NV 89032Off Market
- $95,0006,534 sqft3241 Cathedral Gorge St, North Las Vegas, NV 89032Off Market
- $95,0006,098 sqft3240 Cathedral Gorge St, North Las Vegas, NV 89032Off Market
A local agent can set up tours, give advice and negotiate with sellers.
Similar homes
- $449,0003 bd2 ba1.5k sqft4705 Imperial Beach Ave, North Las Vegas, NV 89032For Sale
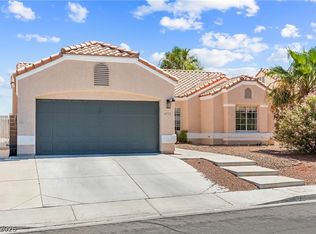 MLS ID #2801600, Fernanda A. Kriese, Redfin. LVR
 - $442,9003 bd2 ba1.4k sqft3249 Basin Desert St, North Las Vegas, NV 89032New Construction
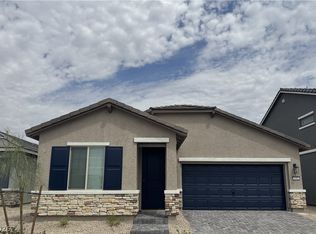 MLS ID #2794477, RW Christian, RW Christian. LVR
 - $421,9003 bd2 ba1.2k sqft3236 Basin Desert St, North Las Vegas, NV 89032New Construction
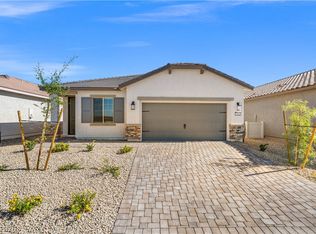 MLS ID #2803210, RW Christian, RW Christian. LVR
 - $411,9003 bd2 ba1.2k sqft3253 Basin Desert St, North Las Vegas, NV 89032New Construction
 MLS ID #2794406, RW Christian, RW Christian. LVR
 - $545,0004 bd2 ba1.8k sqft10257 Sequoia Falls Pl, Las Vegas, NV 89149For SaleMLS ID #2808115, Genesis Jameson, Keller Williams Realty Las Veg. LVR
- $489,0004 bd3 ba2.5k sqft6123 Rose Springs Ave, Las Vegas, NV 89130For SaleMLS ID #2798875, Edlin A. Razo, Simply Vegas. LVR
- $415,0003 bd3 ba1.7k sqft1586 Gold Sunset Ave, North Las Vegas, NV 89032For SaleMLS ID #2791255, Erica Lemarr, Real Broker LLC. LVR
- $433,5004 bd3 ba1.9k sqft2405 Copperbelt St, North Las Vegas, NV 89030New ConstructionMLS ID #2794785, Brian Krueger, Coldwell Banker Premier. LVR
- $433,5004 bd3 ba1.9k sqft2409 Copperbelt St, North Las Vegas, NV 89030New ConstructionMLS ID #2796227, Brian Krueger, Coldwell Banker Premier. LVR
- $395,0003 bd3 ba1.7k sqft4511 Windham Hills Ln, North Las Vegas, NV 89031For SaleMLS ID #2806024, Ashley Morales, My Home Group. LVR
- $515,0003 bd2 ba1.7k sqft6727 Traveling Palmer St, North Las Vegas, NV 89086For SaleMLS ID #2804025, Margaret E. Ameen, You Decide Realty LLC. LVR
- $420,0003 bd2 ba1.2k sqft1709 Sandia Rock Ave, North Las Vegas, NV 89032For SaleMLS ID #2799505, Melvin L. Galloway, Orange Realty Group LLC. LVR
- $519,9994 bd3 ba2.2k sqft6772 Oak Mist St, Las Vegas, NV 89139For SaleMLS ID #2808107, Diego A. Mejia-Gijon, More Realty Incorporated. LVR
- $530,0005 bd3 ba2.6k sqft3819 Andorian Ave, North Las Vegas, NV 89084For SaleMLS ID #2796651, Marie E. Turner, JMG Real Estate. LVR
- $469,0003 bd3 ba1.9k sqft321 Lupton Ave, North Las Vegas, NV 89031New ConstructionLVR
- $499,9994 bd2 ba1.8k sqft7134 Liberty Landing St, Las Vegas, NV 89166For SaleMLS ID #2797947, Joel D. Martinez, More Realty Incorporated. LVR
- $449,9993 bd3 ba1.7k sqft1049 Williamtown Ave, North Las Vegas, NV 89084For SaleMLS ID #2800542, Randy Myers, Keller Williams MarketPlace. LVR
- $485,0004 bd4 ba2.5k sqft2828 Gaffer Film St, Las Vegas, NV 89156For SaleMLS ID #2788975, Ivy Vo, Simply Vegas. LVR
- $469,0003 bd3 ba2.4k sqft2858 Victorian Rd, North Las Vegas, NV 89086For SaleMLS ID #2767473, Anthony D. Florian, Keller Williams VIP. LVR
- $499,0004 bd3 ba2.1k sqft8968 Lucky Crest St, Las Vegas, NV 89113For SaleMLS ID #2806484, Dong Yang, Golden Assets & Property Mgt. LVR
