Welcome to 4601 Decoursey Avenue--where classic Latonia charm meets some important recent updates! Previously operated as the Airbnb known as ''Casita Latonia,'' this 2-bedroom, 1.5-bath home offers character, convenience and a unique history.
Step inside to a freshly painted interior, beautiful hardwood floors and an inviting layout filled with natural light. Major improvements include a newer roof and HVAC system, giving the next owner a great head start on some of the home's bigger-ticket items. Two bedrooms are located upstairs, while the unfinished basement provides plenty of additional storage and utility space.
Outside, you'll love the covered front porch, off-street parking and detached garage--perfect for parking, storage or a workshop.
Whether you're looking for a place to call home or you're intrigued by its history as the former Casita Latonia, this property offers plenty of possibilities. Conveniently located near shopping, dining and everyday amenities with easy access to Covington, Cincinnati and surrounding Northern Kentucky.
Freshly painted, full of character and ready for its next chapter--come make 4601 Decoursey Avenue your own!
For sale
$192,500
4601 Decoursey Ave, Covington, KY 41015
2beds
1,056sqft
Single Family Residence, Residential
Built in 1923
2,613 Square Feet Lot
$-- Zestimate®
$182/sqft
$-- HOA
What's special
Newer roofDetached garageFreshly painted interiorOff-street parkingCovered front porchBeautiful hardwood floors
- 23 hours
- 178
- 16
Zillow last checked:
Listing updated:
Listed by:
Claudine Andrews 859-760-3563,
eXp Realty, LLC
Source: NKMLS,MLS#: 646180
Facts & features
Interior
Bedrooms & bathrooms
- Bedrooms: 2
- Bathrooms: 2
- Full bathrooms: 1
- 1/2 bathrooms: 1
Primary bedroom
- Features: Hardwood Floors, Ceiling Fan(s)
- Level: Second
- Area: 165
- Dimensions: 15 x 11
Bedroom 2
- Features: Ceiling Fan(s), Hardwood Floors
- Level: Second
- Area: 121
- Dimensions: 11 x 11
Bathroom 2
- Features: Full Finished Half Bath
- Level: First
- Area: 20
- Dimensions: 4 x 5
Dining room
- Features: Hardwood Floors
- Level: First
- Area: 140
- Dimensions: 14 x 10
Kitchen
- Features: Pantry
- Level: First
- Area: 150
- Dimensions: 15 x 10
Living room
- Features: Hardwood Floors
- Level: First
- Area: 132
- Dimensions: 12 x 11
Primary bath
- Features: Tub With Shower
- Level: Second
- Area: 35
- Dimensions: 5 x 7
Heating
- Forced Air
Cooling
- Central Air
Appliances
- Included: Electric Range, Dishwasher, Dryer, Microwave, Refrigerator, Washer
- Laundry: In Basement
Features
- Laminate Counters, Pantry, Chandelier, Ceiling Fan(s), Recessed Lighting
- Windows: Double Hung, Vinyl Clad Window(s)
Interior area
- Total structure area: 1,056
- Total interior livable area: 1,056 sqft
Property
Parking
- Total spaces: 2
- Parking features: Detached, Driveway, Garage, Garage Door Opener, Off Street, On Street
- Garage spaces: 2
- Has uncovered spaces: Yes
Features
- Levels: Two
- Stories: 2
- Patio & porch: Covered, Porch
- Exterior features: Fire Pit
- Has view: Yes
- View description: Trees/Woods
Lot
- Size: 2,613 Square Feet
- Features: Corner Lot
Details
- Additional structures: Outbuilding, Garage(s)
- Parcel number: 0564201081.00
- Zoning description: Residential
Construction
Type & style
- Home type: SingleFamily
- Architectural style: Traditional
- Property subtype: Single Family Residence, Residential
Materials
- Aluminum Siding, Stone, Vinyl Siding
- Foundation: Poured Concrete, Stone
- Roof: Shingle
Condition
- Existing Structure
- New construction: No
- Year built: 1923
Utilities & green energy
- Sewer: Public Sewer
- Water: Public
- Utilities for property: Cable Available, Natural Gas Available, Sewer Available, Water Available
Community & HOA
Community
- Security: Smoke Detector(s)
HOA
- Has HOA: No
Location
- Region: Covington
Financial & listing details
- Price per square foot: $182/sqft
- Tax assessed value: $140,000
- Annual tax amount: $1,855
- Date on market: 8/31/2026
- Road surface type: Paved
Estimated market value
Not available
Estimated sales range
Not available
Not available
Price history
| Date | Event | Price |
|---|---|---|
| 8/31/2026 | Listed for sale | $192,500+37.5%$182/sqft |
Source: eXp Realty #646180 Report a problem | ||
| 6/1/2021 | Sold | $140,000+40.1%$133/sqft |
Source: Public Record Report a problem | ||
| 10/24/2017 | Sold | $99,900$95/sqft |
Source: Public Record Report a problem | ||
| 8/19/2017 | Pending sale | $99,900$95/sqft |
Source: Keller Williams Advisors Realty #505617 Report a problem | ||
| 7/26/2017 | Price change | $99,900-5.7%$95/sqft |
Source: Keller Williams Advisors Realty #505617 Report a problem | ||
| 6/14/2017 | Listed for sale | $105,900+6.4%$100/sqft |
Source: Keller Williams Advisors Realty #505617 Report a problem | ||
| 4/17/2006 | Sold | $99,500+91.3%$94/sqft |
Source: Public Record Report a problem | ||
| 10/10/2005 | Sold | $52,000+26.8%$49/sqft |
Source: Public Record Report a problem | ||
| 6/22/2005 | Sold | $41,000$39/sqft |
Source: Public Record Report a problem | ||
Public tax history
| Year | Property taxes | Tax assessment |
|---|---|---|
| 2025 | $1,855 +0.8% | $140,000 |
| 2024 | $1,841 -1.3% | $140,000 |
| 2023 | $1,865 +0.8% | $140,000 |
| 2022 | $1,849 +21.4% | $140,000 +40.1% |
| 2021 | $1,524 -26.4% | $99,900 |
| 2020 | $2,070 | $99,900 |
| 2019 | $2,070 +28.6% | $99,900 |
| 2018 | $1,610 | $99,900 +0.4% |
| 2017 | $1,610 -19.1% | $99,500 |
| 2015 | $1,991 -3.4% | $99,500 |
| 2014 | $2,060 | $99,500 |
| 2013 | $2,060 | $99,500 |
| 2012 | -- | $99,500 |
| 2011 | -- | $99,500 |
| 2010 | -- | $99,500 |
| 2009 | -- | $99,500 |
| 2008 | -- | $99,500 |
| 2007 | -- | $99,500 +77.7% |
| 2006 | -- | $56,000 |
| 2005 | -- | $56,000 |
| 2004 | -- | $56,000 |
| 2003 | -- | $56,000 |
| 2002 | -- | $56,000 +0.2% |
| 2001 | -- | $55,900 +47.1% |
| 2000 | -- | $38,000 |
Find assessor info on the county website
Monthly payment
Est. payment
Payment breakdown
Explore the cost of this home by adjusting the details. Changes won't be saved.Climate risks
Neighborhood: 41015
Nearby schools
Schools provided by the listing agent
- Elementary: Latonia Elementary
- Middle: Holmes Middle School
- High: Holmes Senior High
Source: NKMLS. This data may not be complete. We recommend contacting the local school district to confirm school assignments for this home.
Similar homes
- $189,9003 bd2 ba1.4k sqft3912 Huntington Ave, Covington, KY 41015For Sale
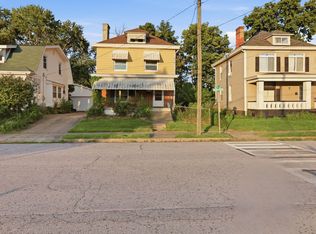 MLS ID #646197, Adam Woodring, Mainstay Brokerage LLC. NKMLS
 - $212,0003 bd2 ba936 sqft3011 Frazier St, Covington, KY 41015For Sale
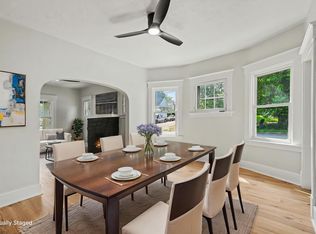 MLS ID #646155, Emily Rachford, Keller Williams Realty Service. NKMLS
 - $192,0003 bd1 ba1.5k sqft3515 Carlisle Ave, Covington, KY 41015For Sale
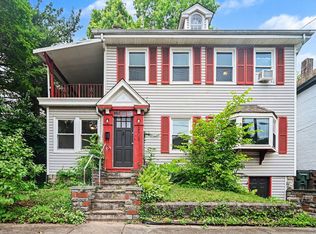 MLS ID #646119, Shauna Meihaus, Huff Realty - Florence. NKMLS
 - $220,0002 bd2 ba1.1k sqft112 E 41st St, Covington, KY 41015For Sale
 MLS ID #645912, Nikki Culbertson, Culbertson Real Estate Group. NKMLS
