Country Living with A-2 Agricultural Zoning! Discover the perfect blend of country living and modern comfort on this beautiful A-2 zoned property in unincorporated McHenry County. Whether you're dreaming of a hobby farm, space for livestock, gardens, or simply room to spread out, this property offers the flexibility and privacy you've been searching for. Inside, you'll find an updated kitchen featuring beautiful quartz countertops and new flooring throughout. The seller has already begun updating the home, providing a great head start for the next owner. Being sold as-is, this property is perfect for buyers looking to add their own DIY projects, personal style, and finishing touches to truly make it their own. Outside, enjoy the expansive grounds with ample room for outbuildings, workshops, equipment storage, gardening, and a variety of agricultural pursuits. The A-2 Agricultural zoning supports numerous residential and agricultural uses, making this an excellent opportunity for those seeking a peaceful country lifestyle with room to grow. Don't miss your chance to own a versatile acreage property with endless potential in the heart of McHenry County. Buyer to verify all intended uses, including livestock, equestrian, and agricultural activities, with McHenry County
New
$389,999
4601 N Spring Grove Rd, McHenry, IL 60051
3beds
1,751sqft
:
Get pre-qualified$2,992/mo
Single Family Residence
Built in 1942
2 Acres Lot
$374,100 Zestimate®
$223/sqft
$-- HOA
What's special
Expansive groundsNew flooring throughout
- 17 hours |
- 336 |
- 31 |
Zillow last checked:
Listing updated:
Listed by:
Lisa Jensen 815-790-9600,
Keller Williams North Shore West
Source: MRED as distributed by MLS GRID,MLS#: 12719891
Facts & features
Interior
Bedrooms & bathrooms
- Bedrooms: 3
- Bathrooms: 2
- Full bathrooms: 2
Rooms
- Room types: No additional rooms
Primary bedroom
- Features: Flooring (Hardwood)
- Level: Second
- Area: 240 Square Feet
- Dimensions: 24X10
Bedroom 2
- Features: Flooring (Hardwood)
- Level: Second
- Area: 168 Square Feet
- Dimensions: 14X12
Bedroom 3
- Features: Flooring (Carpet)
- Level: Main
- Area: 140 Square Feet
- Dimensions: 14X10
Dining room
- Features: Flooring (Vinyl)
- Level: Main
- Area: 187 Square Feet
- Dimensions: 17X11
Family room
- Features: Flooring (Carpet)
- Level: Main
- Area: 140 Square Feet
- Dimensions: 14X10
Kitchen
- Features: Flooring (Vinyl)
- Level: Main
- Area: 336 Square Feet
- Dimensions: 24X14
Laundry
- Level: Main
- Area: 18 Square Feet
- Dimensions: 3X6
Living room
- Features: Flooring (Carpet)
- Level: Main
- Area: 462 Square Feet
- Dimensions: 22X21
Heating
- Forced Air
Cooling
- Central Air
Appliances
- Included: Range, Dishwasher, Refrigerator, Washer, Dryer
Features
- Windows: Screens
- Basement: Unfinished,Full
- Number of fireplaces: 1
- Fireplace features: Wood Burning, Living Room
Interior area
- Total structure area: 0
- Total interior livable area: 1,751 sqft
Property
Parking
- Total spaces: 3
- Parking features: Concrete, Garage Door Opener, Yes, Garage Owned, Attached, Garage
- Attached garage spaces: 3
- Has uncovered spaces: Yes
Accessibility
- Accessibility features: No Disability Access
Features
- Stories: 1.5
- Patio & porch: Patio
Lot
- Size: 2 Acres
- Dimensions: 422X207
- Features: Mature Trees, Backs to Open Grnd, Pasture
Details
- Parcel number: 0912100005
- Special conditions: None
Construction
Type & style
- Home type: SingleFamily
- Property subtype: Single Family Residence
Materials
- Aluminum Siding
- Roof: Asphalt
Condition
- New construction: No
- Year built: 1942
Utilities & green energy
- Sewer: Septic Tank
- Water: Well
Community & HOA
HOA
- Services included: None
Location
- Region: Mchenry
Financial & listing details
- Price per square foot: $223/sqft
- Annual tax amount: $7,962
- Date on market: 8/9/2026
- Ownership: Fee Simple
Estimated market value
$374,100
$355,000 - $393,000
$3,173/mo
Price history
| Date | Event | Price |
|---|---|---|
| 8/9/2026 | Listed for sale | $389,999+60.2%$223/sqft |
Source:  MRED as distributed by MLS GRID #12719891 Report a problem MRED as distributed by MLS GRID #12719891 Report a problem | ||
| 7/19/2019 | Sold | $243,500$139/sqft |
Source: MRED as distributed by MLS GRID #10384561 Report a problem | ||
Public tax history
Tax history is unavailable.
Monthly payment
Est. payment
Payment breakdown
Explore the cost of this home by adjusting the details. Changes won't be saved.Climate risks
Neighborhood: 60051
Nearby schools
GreatSchools rating
- 5/10James C Bush Elementary SchoolGrades: 3-5Distance: 0.7 mi
- 4/10Johnsburg Jr High SchoolGrades: 6-8Distance: 0.7 mi
- 4/10Johnsburg High SchoolGrades: 9-12Distance: 0.9 mi
Schools provided by the listing agent
- Elementary: Johnsburg Elementary School
- Middle: Johnsburg High School
- High: Johnsburg High School
- District: 12
Source: MRED as distributed by MLS GRID. This data may not be complete. We recommend contacting the local school district to confirm school assignments for this home.
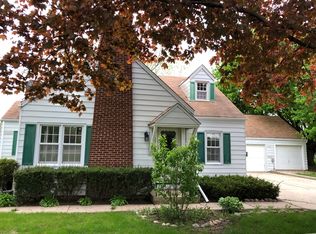
- $432,6003 bd2 ba1.9k sqft4601 Spring Grove Rd, Johnsburg, IL 60051Off Market
- $345-- bd-- ba-- sqft4510 Fox Den Ct, Johnsburg, IL 60051Off Market
- $345-- bd-- ba-- sqft4506 Fox Den Ct, Johnsburg, IL 60051Off Market
- $345-- bd-- ba-- sqft4514 Fox Den Ct, Johnsburg, IL 60051Off Market
- $3-- bd-- ba-- sqftFox Den Ct, Johnsburg, IL 60051Off Market
- $345-- bd-- ba-- sqft4518 Fox Den Cir, Johnsburg, IL 60051Off Market
- $345-- bd-- ba-- sqft4502 Fox Den Ct, Johnsburg, IL 60051Off Market
- $581,0003 bd2 ba1.8k sqft4608 Spring Grove Rd, McHenry, IL 60051Off Market
A local agent can set up tours, give advice and negotiate with sellers.
Similar homes
- $299,0003 bd2 ba1.5k sqft3803 N Richmond Rd, Johnsburg, IL 60051New
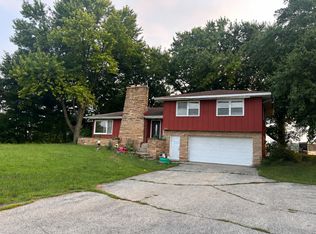 MLS ID #12670350, Charlie Huzsek, Coldwell Banker Realty. MRED as distributed by MLS GRID
 - $375,0004 bd2 ba1k sqft3715 Claremont Rd, Johnsburg, IL 60051New
 MLS ID #12723771, Brittany Sanchez, Realty of America, LLC. MRED as distributed by MLS GRID
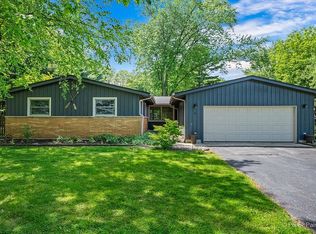
 - $469,5003 bd2 ba1.7k sqft3403 Cove Ct, Johnsburg, IL 60051For Sale By Owner
- $--3 bd2 ba1.4k sqft5701 Fox Lake Rd, McHenry, IL 60051Auction
 ServiceLink Auction
 - $429,9003 bd2 ba2k sqft2923 Shorewood Dr, McHenry, IL 60050Price ChangeMLS ID #12687637, Shawn Strach, GRI,PSA,SFR, Dream Real Estate, Inc.. MRED as distributed by MLS GRID
- $280,0003 bd2 ba1.3k sqft2504 W Fairview Ln, McHenry, IL 60051NewMLS ID #12723648, Herbert Straus, Keller Williams Thrive. MRED as distributed by MLS GRID
- $389,0004 bd3 ba2.1k sqft1311 N Richmond Rd, McHenry, IL 60050ActiveMLS ID #12648611, Rick Bellairs, CRS,GRI, Berkshire Hathaway HomeServices Starck Real Estate. MRED as distributed by MLS GRID
- $280,0003 bd2 ba1.6k sqft1316 Nippersink Dr, Spring Grove, IL 60081NewMLS ID #12726565, Amy Kite, ABR,CRS,E-PRO,SRES,TRC, Keller Williams Infinity. MRED as distributed by MLS GRID
- $565,0003 bd2 ba1.3k sqft619 Bald Knob Rd, Johnsburg, IL 60051ActiveMLS ID #12712950, Richard Toepper, GRI, Keller Williams Success Realty. MRED as distributed by MLS GRID
- $285,0003 bd1 ba1.3k sqft1507 Sunset Dr, Holiday Hills, IL 60051NewMLS ID #12727621, Dawn Folliard, Berkshire Hathaway HomeServices Starck Real Estate. MRED as distributed by MLS GRID
- $395,0003 bd2 ba1.4k sqft8527 222nd AVENUE, Salem, WI 53168ActiveMLS ID #1975095, Karen Kristopeit. WIREX MLS
- $569,9005 bd4 ba2.2k sqft1375 Dunns Ct, Fox Lake, IL 60020NewMLS ID #12718603, Stephanie Liscomb, ABR,E-PRO,MRP,PSA,RSPS, Lakes Realty Group. MRED as distributed by MLS GRID
- $399,0003 bd2 ba1.7k sqft26278 W Blackhawk Ave, Ingleside, IL 60041ActiveMLS ID #12575356, Tina Grzeca, HomeSmart Connect LLC. MRED as distributed by MLS GRID
- $399,0003 bd3 ba2.3k sqft2825 Kingston Dr, Island Lake, IL 60042ActiveMLS ID #12716437, Pattie Palzet-Taylor, RE/MAX Plaza. MRED as distributed by MLS GRID
- $428,9003 bd3 ba1.8k sqft1011 Woodbridge Dr, Cary, IL 60013NewMLS ID #12657457, Michael Rein, GRI, Baird & Warner. MRED as distributed by MLS GRID
- $444,0003 bd2 ba2k sqft4 Trent Rd, Hawthorn Woods, IL 60047NewMLS ID #12725148, Rosa Castaneda, eXp Realty. MRED as distributed by MLS GRID
- $--4 bd-- ba1k sqft3209 Sunrise Vw, McHenry, IL 60050AuctionAuction.com 2
- $--3 bd1 ba1.1k sqft8801 Burton Rd, Wonder Lake, IL 60097AuctionAuction.com 2
- $420,0004 bd2 ba1.3k sqft3707 N Oak Knoll Rd, Crystal Lake, IL 60012ActiveMLS ID #12712815, Kay Wirth, ABR,CRS,GRI,LTG, RE/MAX Suburban. MRED as distributed by MLS GRID
- $357,5003 bd2 ba1.8k sqft3506 S Kilkenny Dr, Crystal Lake, IL 60014ActiveMLS ID #12717900, Richard Toepper, GRI, Keller Williams Success Realty. MRED as distributed by MLS GRID
